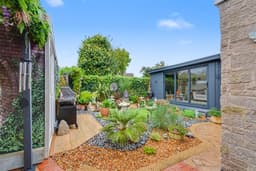
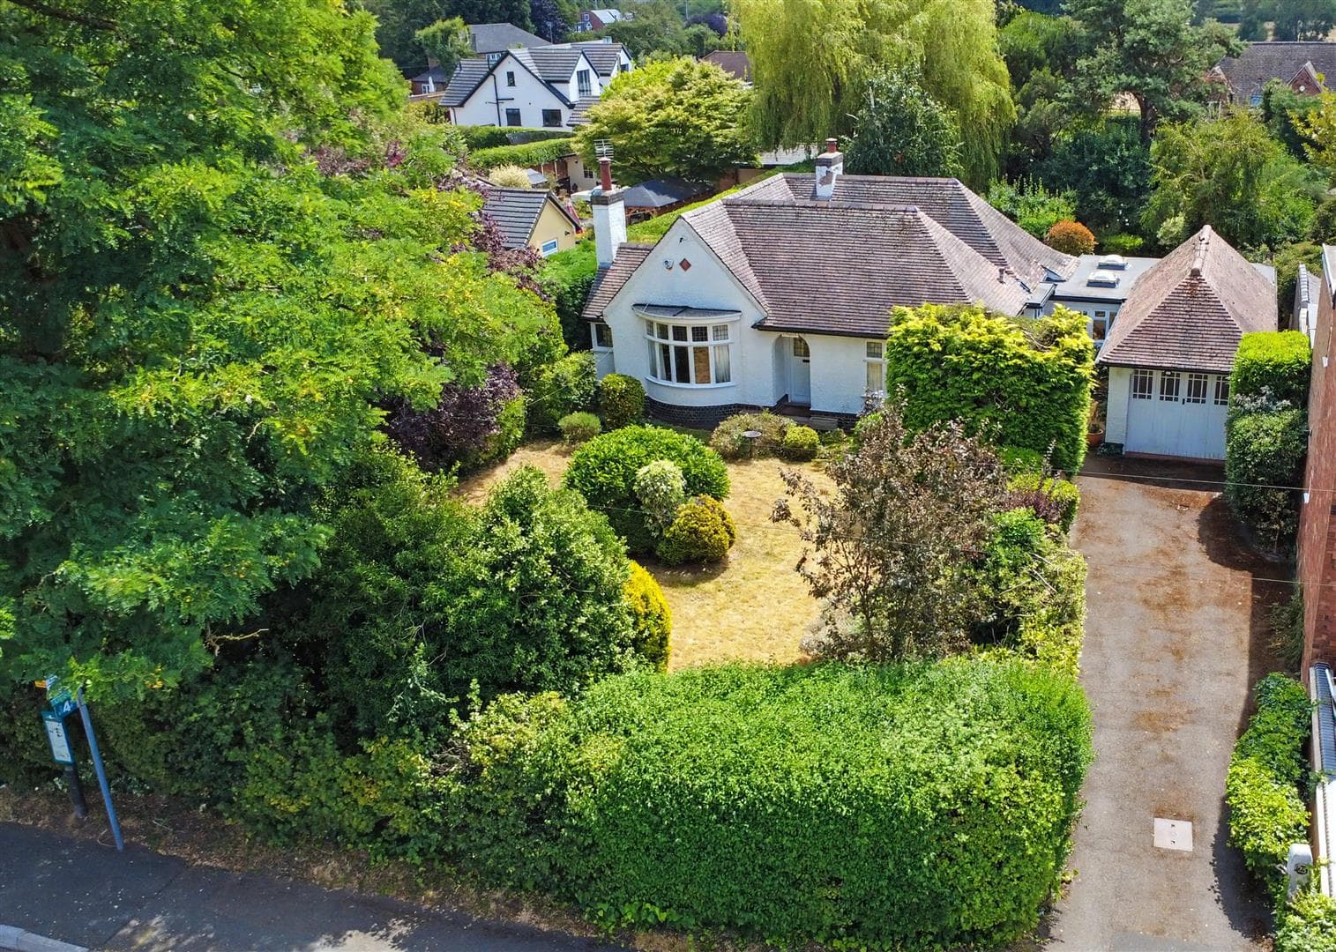
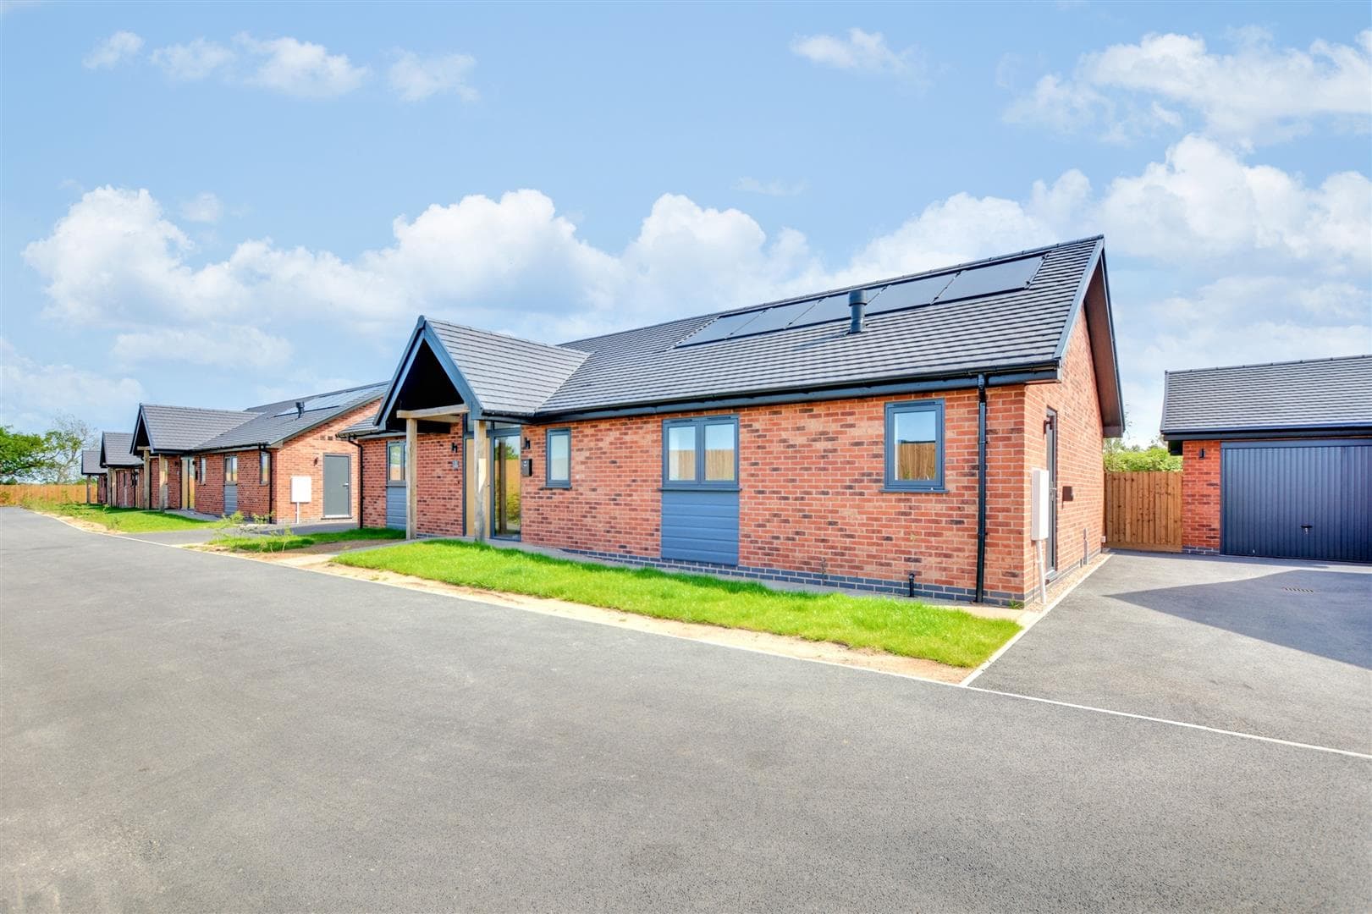
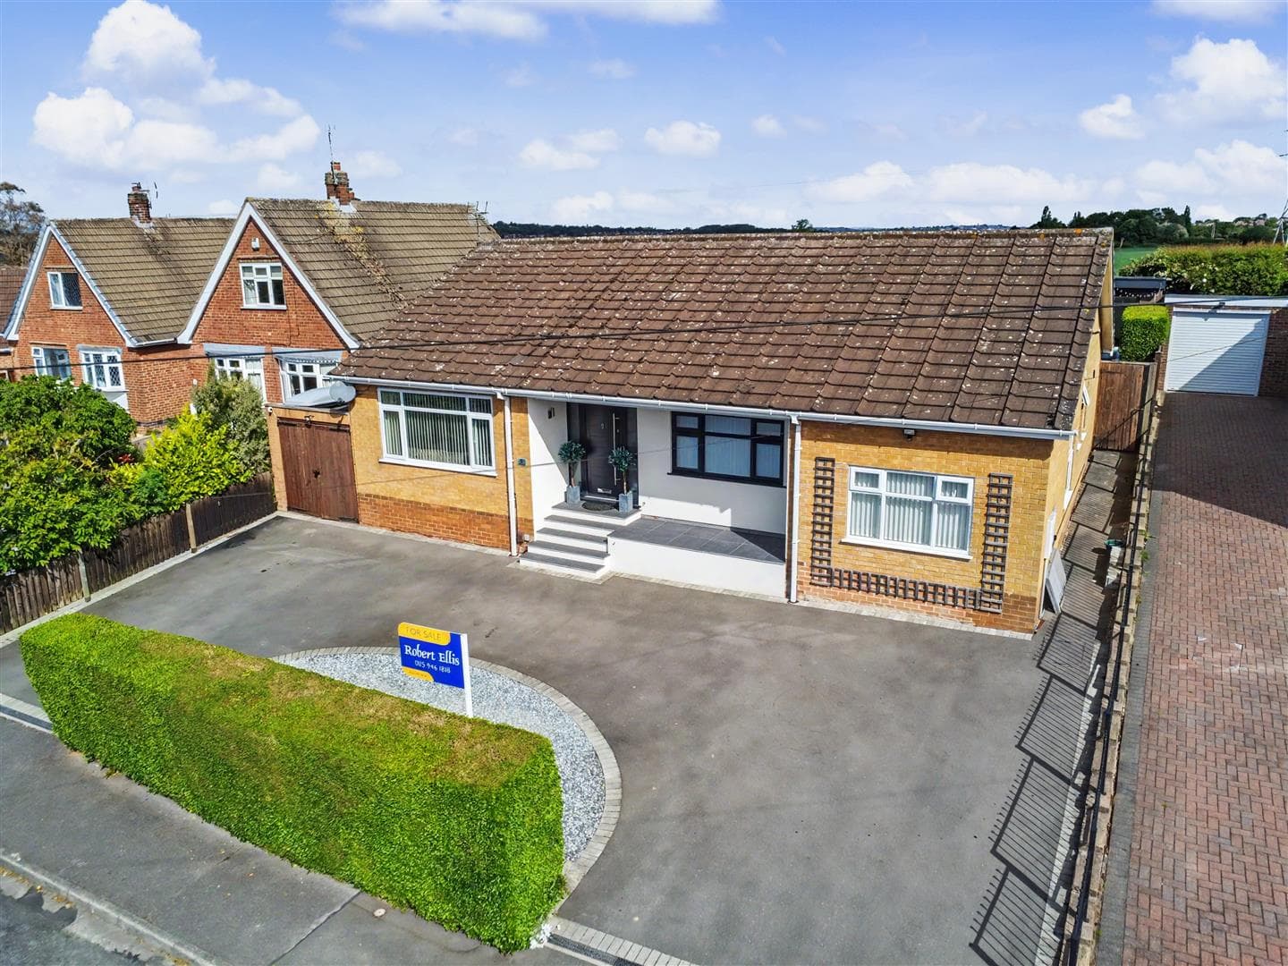
PRICE GUIDE £500,000-£550,000 The property briefly comprises of an entrance hallway, living area, dining area, sitting room, kitchen, bedroom and shower room to the ground floor. There are two bedrooms and en suite to the first floor. To the front is a driveway providing off road parking and vehicular gates leading to the single detached garage. The landscaped rear garden has a garden room and is fully enclosed.
WITH GREAT ATTENTION TO DETAL AND FINISHED TO A HIGH STANDARD THIS EXTENDED AND SPACIOUS BUNGALOW WILL CERTAINLY IMPRESS.
The feature oak storm porch leads to the welcoming entrance hall with stairs rising to the first floor and oak doors providing access to the living area, bedroom and shower room. The living and dining rooms are light and airy with multiple windows and French doors overlooking and accessing the rear garden. There is a separate sitting room off the living area which is a useful additional area to relax in. The modern fitted kitchen is a quality installation and benefits from Zanussi integrated appliances, quartz worktop and light lantern. The ground floor bedroom is a double in size and has a window overlooking the front elevation, The shower room is a good size and has a storage cupboard with a radiator.
The first floor landing leads to two further double bedrooms and a master en-suite. To the front of the property the driveway provides off road parking for multiple vehicles and access to the single detached garage and rear. The landscaped gardens provide low maintenance and offer excellent privacy. There are multiple seating areas including a covered area. The garden room is a great feature and offers excellent versatility. This is a fantastic property that is well presented and well maintained internally and externally, viewings are highly recommended.
The property is only a few minutes walk away from the village centre where there are various shops including a Co-op convenience store, there are three local pubs, a bistro restaurant and a number of coffee eateries, there are healthcare and sports facilities including several local golf courses, walks in the surrounding picturesque countryside and the excellent transport links include J25 of the M1, East Midlands airport, stations at Long Eaton and East Midlands Parkway and the A52 and other main roads provide good access to Nottingham, Derby and other East Midlands towns and cities.
Porch
Feature open storm porch in oak, up and down lights, composite panel and double glazed entrance door with light panels either side opening to:
Entrance Hallway
Ceiling spotlights, UPVC double glazed window to the side, stairs to the first floor, radiator, wood effect LVT flooring, oak internal doors to:
Cloaks Cupboard
Having a hanging rail and housing the consumer unit.
Living Room 5.17m x 3.47m approx (16'11" x 11'4" approx)
UPVC double glazed window to the side, wood effect laminate flooring, electric fire with marble surround, insert and hearth, radiator, open to:
Dining Room 3.48m x 3.07m approx (11'5" x 10'0" approx)
Two sets of French doors to the rear and side with floor to ceiling light panels either side, continuation of the wood effect laminate flooring, radiator, glazed doors to the kitchen and sitting room.
Sitting Room 2.39m x 4.37m approx (7'10" x 14'4" approx)
UPVC double glazed window to the front, UPVC double glazed French doors with floor to ceiling light panels either side opening to the rear, radiator.
Kitchen 4.35m x 2.59m approx (14'3" x 8'5" approx)
UPVC double glazed window to the rear, feature ceiling light lantern, ceiling spotlights, Shaker style wall, base and drawer units with quartz work surface over with matching upstand, additional tiled splashback, 1½ bowl sink with black mixer tap and draining grooves, under cabinet lighting, integrated Zanussi single electric oven, Zanussi microwave, integrated fridge freezer, integrated Zanussi induction hob with glass splashback and extractor over, integrated dishwasher, integrated washing machine, plinth lights, LVT flooring, anthracite vertical radiator, cupboard housing the Worcester Bosch combination central heating boiler.
Bedroom 2 3.79m x 3.17m approx (12'5" x 10'4" approx)
UPVC double glazed window to the front, coving, LED light with a fan (cool or heat).
Shower Room 1.92m x 2.57m max approx (6'3" x 8'5" max approx)
Obscure UPVC double glazed window to the side, three piece white suite comprising of a low flush w.c., vanity wash hand basin with chrome mixer tap, quadrant shower enclosure with mains fed shower having a rainwater shower head and hand held shower, majority tiled walls, heated towel rail, wall mounted extractor fan, tiled effect vinyl flooring, airing/storage cupboard with shelving and having a radiator.
First Floor Landing
Obscure UPVC double glazed light panel, ceiling spotlights, oak doors to:
Bedroom 1 2.17m x 4.02m approx (7'1" x 13'2" approx)
UPVC double glazed window to the side, ceiling spotlights, electric thermostatic controlled radiator, storage area with hanging rails, grey wood effect laminate flooring. Door to:
En-Suite 1.53m x 2.11m approx (5'0" x 6'11" approx)
Skylight window, three piece white suite comprising of a vanity wash hand basin with chrome mixer tap, low flush w.c., shower enclosure with mains fed shower having a rainwater shower head and hand held shower, tiled walls, wall mounted extractor, tiled floor, chrome heated towel rail, mirror above the sink with LED lights.
Bedroom 3 2.96m x 3.24m approx (9'8" x 10'7" approx)
UPVC double glazed window to the side, ceiling spotlights, electric thermostatic controlled radiator, grey wood effect laminate flooring.
Outside
To the front of the property there is a Presscrete driveway providing off road parking, a low level wall to the boundary, landscaped gardens with established planting, barked areas, pebbled areas, oak gates giving vehicular access down the side providing off road parking and leading to the single detached garage, external lights.
To the rear there is a metal pergola with a polycarbonate roof, sliding wind shield and continuation of the Presscrete driveway, decorative gravelled area, artificial lawn, outside lighting, external power. To the side there is artificial lawn, wooden fence to the boundaries and external power point.
Single Garage 6.1m x 2.62m approx (20'0" x 8'7" approx)
Having a composite entrance door, power and light, grey wood effect laminate flooring, spaces for appliances. Behind the garage there is an aluminium storage shed.
Garden Room 5.43m x 2.89m approx (17'9" x 9'5" approx)
Timber and aluminium sheet construction on a purpose built base, external grey composite cladding, UPVC double glazed window to the side, UPVC double glazed light panel to the rear, bi-fold doors opening to the garden, ceiling spotlights, power and light, tiled floor and external lighting.
Directions
Proceed out of Long Eaton along the main Derby Road. Continue over the motorway into Breaston, and take the right turning into Risley Lane adjacent to the Bulls Head public house. Continue along Risley Lane and take the fourth left into Kirkfield Drive.
9608MH
Council Tax
Erewash Borough Council Band D
Additional Information
Electricity – Mains supply
Water – Mains supply
Heating – Gas central heating
Septic Tank – No
Broadband – BT, Sky, Virgin
Broadband Speed - Standard 15mbps Superfast 60mbps Ultrafast 1800mbps
Phone Signal – EE, 02, Vodafone
Sewage – Mains supply
Flood Risk – No flooding in the past 5 years
Flood Defenses – No
Non-Standard Construction – No
Any Legal Restrictions – No
Other Material Issues – No
IMMACULATELY PRESENTED MODERN THREE BEDROOM DETACHED BUNGALOW CENTRALLY LOCATED TO BREASTON