A three bedroom detached house offering ready to move into accommodation with NO UPWARD CHAIN. Situated on a good size corner plot within this highly regarded residential suburb. Off-street parking and garage to the rear. Great commutability. Ready to move into. Within walking distance of local schools. Viewing is recommended.
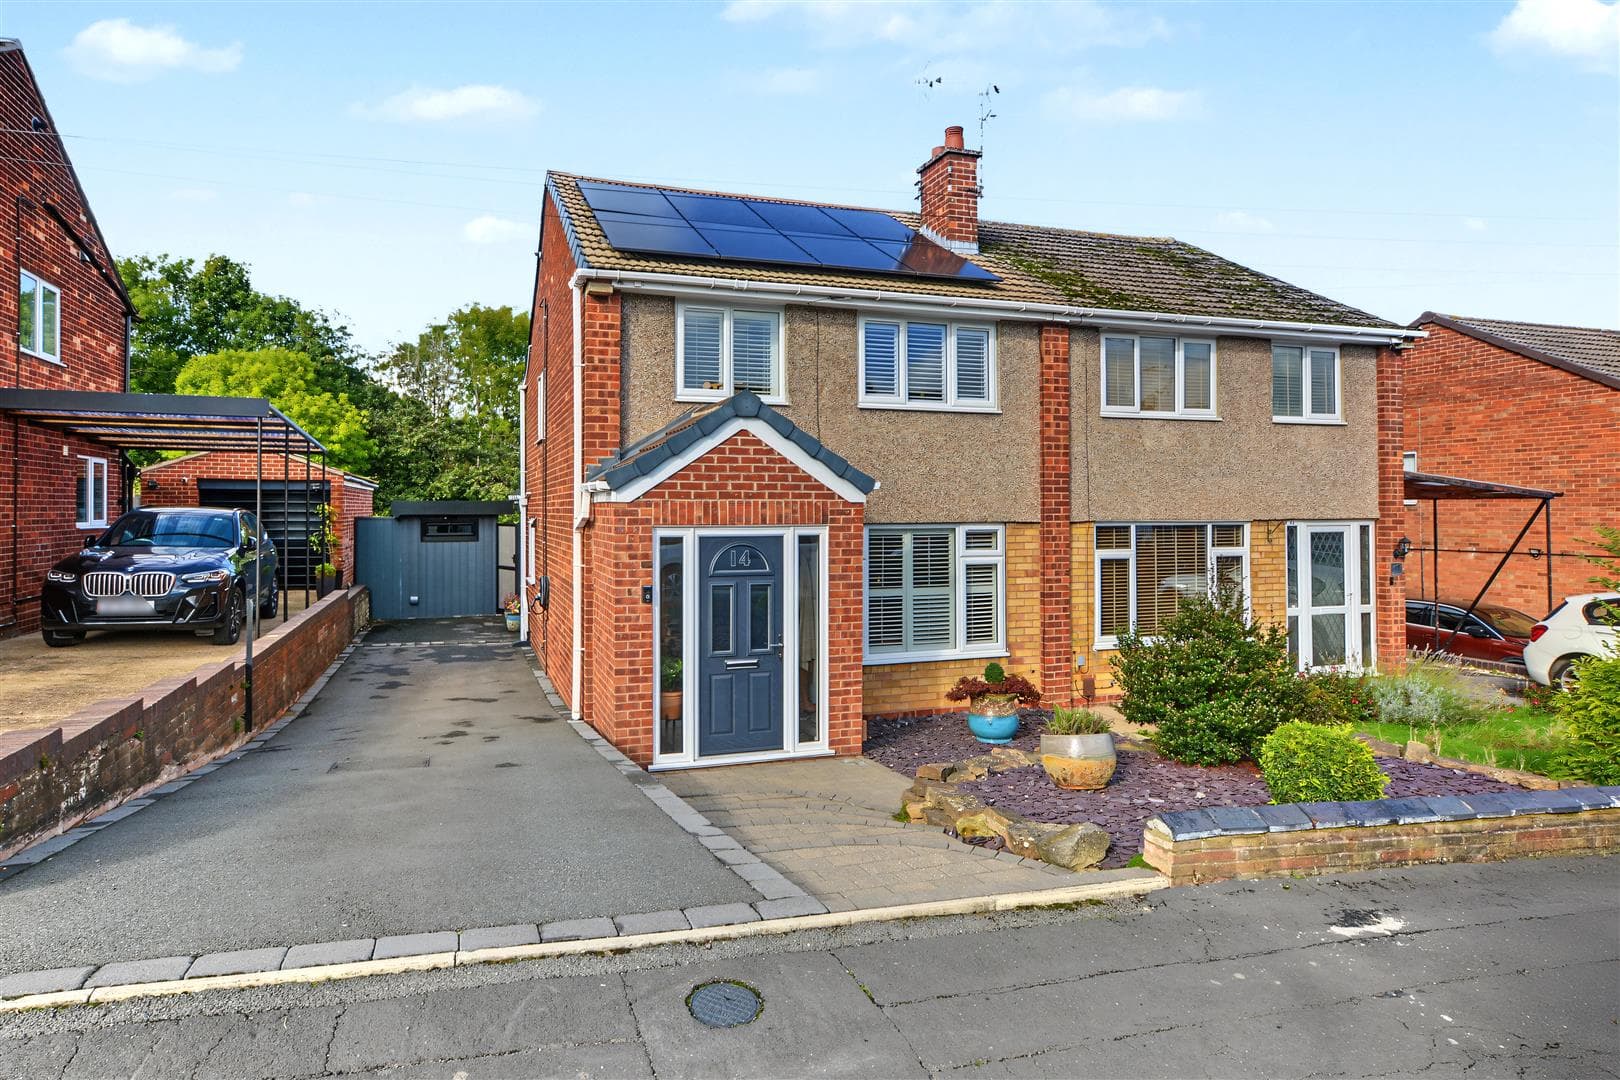
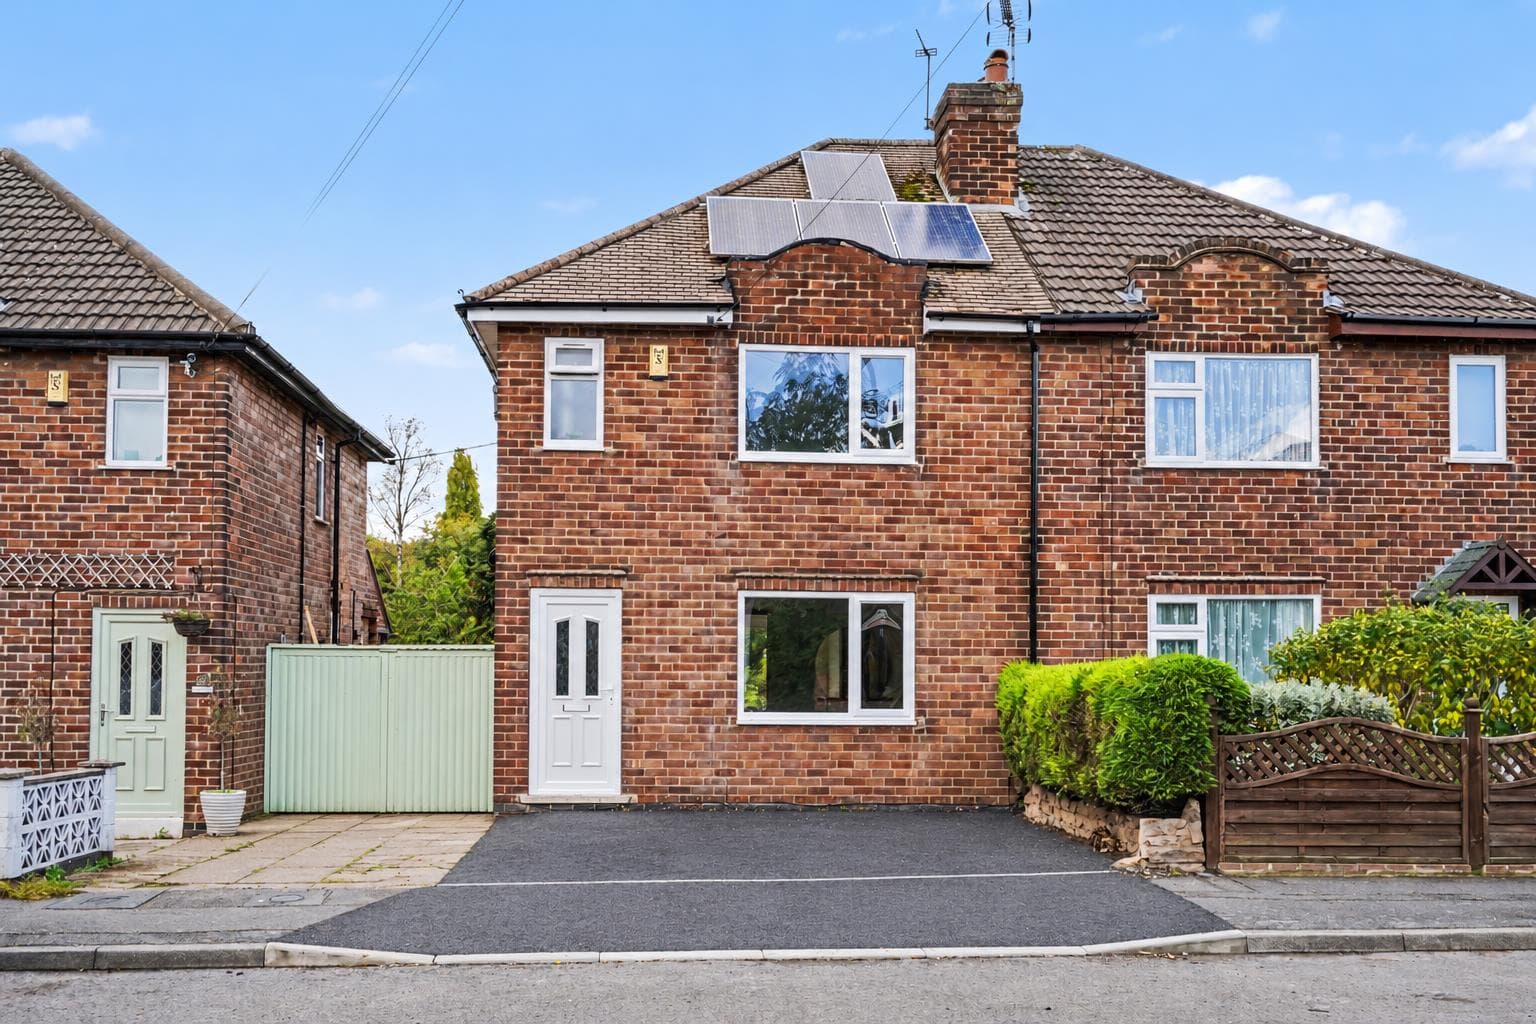
Situated on a particularly good sized corner plot within this highly regarded residential suburb is this three bedroom detached family home.
This well presented property comes to the market in a ready to move into condition with NO UPWARD CHAIN.
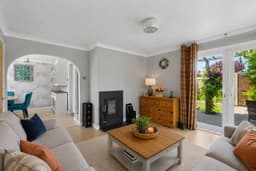
Centrally heated with a combination boiler and double glazed throughout, the property offers a semi open plan feel to the ground floor with an entrance hall leading through to a living room, open through to a separate dining area and a door leads into the modern fitted kitchen. To the first floor, the landing provides access to three bedrooms and a wet room/WC.
A particular feature is the wraparound gardens to three sides which offer a good degree of privacy. They are attractively landscaped with the inclusion of a resin pathway to the front and also a resin bonded driveway to the rear providing off-street parking leading to a single garage.
Set back from the road on a small service road off Ladywood Road, this area is great for families and commuters alike as schools for all ages are within easy reach. For those who enjoy the outdoors, Kirk Hallam is on the edge of open countryside with a number of public footpaths leading to nearby villages. Far from being isolated, the busy market town of Ilkeston is around a mile away, offering a wide range of shops and facilities and a number of supermarkets. Ilkeston has its own train station with links to Nottingham and Derby, and there are also good road links to the two cities.
We believe this property will be fantastic for young families and an internal viewing is recommended.
ENTRANCE HALL
Double glazed window and front entrance door, stairs to the first floor. Door to living room.
LIVING ROOM 4.19 x 3.84 (13'8" x 12'7")
Radiator, double glazed window to the side, inset log burner, double glazed French doors opening to the rear garden. Open to dining room.
DINING ROOM 3.10 x 2.54 (10'2" x 8'3")
Radiator, double glazed window to the front. Door to kitchen.
KITCHEN 3.66 x 2.13 (12'0" x 6'11")
Incorporating a range of modern fitted wall, base and drawer units, with contrasting work surfacing and inset one and a half bowl stainless steel sink unit with single drainer. Built-in electric double oven, gas hob and extractor hood over. Plumbing and space for washing machine and dishwasher. Radiator, wall mounted gas combination boiler (for central heating and hot water), double glazed window. Double glazed door leading to side porch which is enclosed having doors both to the front and rear gardens.
FIRST FLOOR LANDING
Doors to bedrooms and bathroom.
BEDROOM ONE 3.84 x 3.05 (12'7" x 10'0")
Fitted wardrobes, radiator, double glazed window to the rear.
BEDROOM TWO 3.15 x 2.62 max (10'4" x 8'7" max)
Radiator, double glazed window to the rear.
BEDROOM THREE 3.12 x 1.91 (10'2" x 6'3")
Radiator, double glazed window to the front.
WET ROOM/WC
A modern suite comprising wash hand basin, low flush WC and shower area with thermostatically controlled shower. Tiling to walls, heated towel rail, double glazed window.
OUTSIDE
The property is situated on an enclosed and particularly private corner plot with wraparound gardens to three sides. The front garden is hedged-in and laid to lawn with flower and shrub beds. There is a resin bonded pathway leading to the front elevation and entrance door. There is gated pedestrian access at the side of the house leading to the rear garden and the resin pathway continues through this garden to the rear, where there is a further garden with lawn and patio with shrub borders. At the foot of the plot, there is gated pedestrian access leading to the driveway, finished with resin bonding and this gives access to the single garage. The driveway and garage are both accessed from the adjoining street, Vine Farm Close.
AGENTS NOTE
Some of the internal images have virtual staging to give an impression of how to furnish the property.
A THREE BEDROOM DETACHED HOUSE.