Get a Valuation
    Register
    LogoLogo
    • Properties to Buy
    • Properties to Rent
    • New Homes
    • Commercial Properties
    • Sell with us
    • Guide to selling
    • Professional Property Valuations
    • Conveyancing
    • Properties to rent
    • Tenant Information
    • Landlords
    • Landlord Fees
    • Mortgages
    • Land & New Homes
    • Commercial
    • Auctions
    • About Robert Ellis
    • Why Choose Us
    • Awards
    • Meet the team
    • Testimonials
    • Branch Finder
    • Area Guides
    • Town Guides
    • FAQs
    • News
    • Contact
    Get a Valuation
    Logo
    News
    Contact
    Register
    Get a Valuation
    LogoLogo
    Get a Valuation

    Our Branches

    Arnold Sales

    78 Front Street, Arnold, Nottingham, NG5 7EJ

    Telephone: 0115 648 5485
    Email: arnold@robertellis.co.uk

    Stapleford Sales

    30 – 32 Derby Road, Stapleford, Nottingham, NG9 7AA

    Telephone: 0115 949 0044
    Email: stapleford@robertellis.co.uk

    Professional & Commercial Department

    30 – 32 Derby Road, Stapleford, Nottingham, NG9 7AA,

    Telephone: 0115 949 0044
    Email: survey@robertellis.co.uk

    Arnold Lettings

    78 Front Street, Arnold, Nottingham, NG5 7EJ

    Telephone: 0115 648 5495
    Email: letting@robertellis.co.uk

    Stapleford Lettings

    30 – 32 Derby Road, Stapleford, Nottingham, NG9 7AA

    Telephone: 0115 949 6740
    Email: staplefordlets@robertellis.co.uk

    The Mortgage Company

    50 – 52 Market Place, Long Eaton, Nottingham, NG10 1LT

    Telephone: 0115 951 8898
    Email: enquiries@themortgagecom.co.uk

    Beeston Sales

    12 High Road, Beeston, Nottingham, NG9 2JP

    Telephone: 0115 922 0888
    Email: beeston@robertellis.co.uk

    Long Eaton Estate Agents

    5 Derby Road, Long Eaton, Nottingham, NG10 1LU,

    Telephone: 0115 946 1818
    Email: longeaton@robertellis.co.uk

    Nottingham

    Nottingham Sales
    Nottingham Lettings

    Beeston Lettings

    130 High Road, Beeston, Nottingham, NG9 2LN

    Telephone: 0115 922 9090
    Email: letting@robertellis.co.uk

    Long Eaton Lettings

    11 Derby Road, Long Eaton, Nottingham, NG10 1LU

    Telephone: 0115 946 6946
    Email: longeatonlets@robertellis.co.uk


    Langtry Grove, Nottingham

    £375,000Freehold

    432
    Property preview
    Brochure
    Back to Listings

    Property Calculators

    For further mortgage advice call TMC on 0115 647 3842.

    Mortgage

    Estimated Monthly Mortgage Payment:
    £1,735 /mo.25 Years, 3.75% Interest
    Loan
    £337,500
    Total Repay
    £520,558

    Stamp Duty

    You’ll have to pay the stamp duty of:
    £8,750
    0% up to £125,000
    2% from £125,000 to £250,000
    5% from £250,000 to £375,000
    Your effective stamp duty rate is 2.33%

    Register for Property Alerts

    Register for Property Alerts

    Register for Property Alerts

    We tailor every marketing campaign to a customer’s requirements and we have access to quality marketing tools such as professional photography, video walk-throughs, drone video footage, distinctive floorplans which brings a property to life, right off of the screen.

    Register for Alerts
    Back to Home

    Town Guides 

    Arnold Town Guide 
    Beeston Town Guide 
    Long Eaton Town Guide 
    Nottingham Town Guide 
    Stapleford Town Guide


    Area Guides

    Arnold
    Attenborough
    Beeston Rylands
    Borrowash
    Bramcote
    Breaston
    Bulwell
    Calverton
    Castle Donington

    Area Guides 

    Clifton
    Draycott
    Hucknall
    Ilkeston
    Kimberley
    Melbourne
    Ockbrook
    Ruddington
    Sandiacre
    Sawley
    Sherwood
    Spondon
    The Park
    Toton
    West Bridgford
    Wollaton

    Additional Services 

    Mortgages
    Commercial
    Land and New Homes
    Conveyancing
    Valuations


    Property Search By Area

    Property for Sale in Arnold
    Property for Sale in Beeston
    Property for Sale in Calverton
    Property for Sale in Long Eaton
    Property for Sale in Stapleford
    Property for Sale in Nottingham
    Property for Sale in Derbyshire
    Property for Sale in Castle Donington
    Property for Sale in Borrowash
    Property for Sale in Ockbrook

    ARLA
    NAEA
    OnTheMarket
    PrimeLocation
    RightMove
    Zoopla
    Logo
    Logo
    Logo
    Logo
    © 2026 Robert Ellis
    Privacy Policy|Terms & Conditions|Cookie Policy|Complaints Procedure|Client Money Handling Procedures|Client Money Protection|TDS Certificate
    Powered by

    Langtry Grove, Nottingham

    £375,000

    Semi-detached house
    4 Bedrooms3 Bathrooms2 Receptions

    Key Information

    Tenure:Freehold
    Council tax band:Not available
    Broadband:up to 1800Mbps
    Mobile signal:*Based on indoor data coverage
    O2ThreeVodafone

    Key Features

    ORIGINAL FEATURES THROUGHOUT
    VICTORIAN
    FOUR BEDROOM SEMI DETACHED
    SOUTH FACING REAR GARDEN
    CELLAR
    UNIQUE OPPORTUNITY
    THREE STOREYS
    EN SUITE TO FIRST BEDROOM
    MUST VIEW
    CONTACT US NOW

    Description

    ** BURSTING WITH CHARACTER **

    Robert Ellis are delighted to offer to the market this STUNNING FOUR BEDROOM, SEMI DETACHED, VICTORIAN FAMILY HOME situated within BASFORD, NOTTINGHAM.

    Accommodation comprises; entrance hall, lounge, snug, downstairs WC, open plan kitchen diner, pantry, stairs leading down to cellar. Stairs to landing, second bedroom, third bedroom, fourth bedroom, family bathroom. Stairs to first bedroom with storage to the eaves and shower room en suite. To the rear is an enclosed, south-facing garden divided into multiple sections.

    ** BURSTING WITH CHARACTER **

    Robert Ellis are delighted to offer to the market this STUNNING FOUR BEDROOM, SEMI DETACHED, VICTORIAN FAMILY HOME situated within BASFORD, NOTTINGHAM.

    The property is located within a quiet, tree-lined street located within a highly desirable location, offering easy access into the City centre, local amenities and also benefiting from superb transport links and connections.

    Throughout, you are mesmerized by the beautiful original features, enhanced with the decor and light of the home. You also benefit from the use of Solar Panels, situated to the rear of the property as the garden is south facing.

    Upon entry, you are welcomed into the hallway with original tiled flooring, leading into the lounge with feature bay window and beautiful fireplace. The hall also allows access into the snug, downstairs WC, extended open plan kitchen diner with Range-master oven, pantry and access into the cellar which has space for a washing machine and separate dryer within 3 separate sections.

    Stairs lead to landing, second bedroom with dual aspect windows, the first offering a bay with window seat, third bedroom, fourth bedroom and the family bathroom featuring a three piece suite.

    Stairs lead to the first bedroom, with beautiful views over the rear garden, storage into the eaves and modern shower room en suite with Velux window.

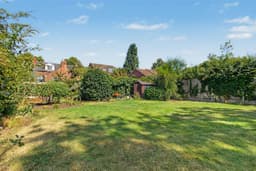
    This home offers an extensive rear garden, split into designated sections making it ideal for families who love to host. You enter via the French doors from the kitchen diner onto the large patio, leading to the space for an outdoor kitchen. Following this, steps lead to an enclosed seating area with pergola. Further to this, you have the element of a secret garden with laid to lawn, space for sheds and outdoor room which could be used as a greenhouse.

    To arrange a viewing on this unique opportunity, please contact the office at your earliest convenience before it is too late!

    Hallway 8.29m x 1.77m approx (27'2" x 5'9" approx)
    Single glazed wooden front door with opaque windows, double radiator, original feature tiled floor, stairs to the first floor, doors to:

    Lounge 4.76m x 4m approx (15'7" x 13'1" approx)
    UPVC double glazed bay window, double radiator, original floorboards, original ceiling rose with coving and high skirting, feature fireplace.

    Snug 3.94m x 3.42m approx (12'11" x 11'2" approx)
    UPVC double glazed window to the rear, original floorboards, radiator, ceiling rose, coving and high skirting.

    Cellar 5.73m x 5.41m approx (18'9" x 17'8" approx)
    Stairs off the hallway leading down to the cellar which is split into three sections, power and light. One section has the washing machine and dryer.

    Cloaks/w.c. 1.6m x 1.03m approx (5'2" x 3'4" approx)
    Opaque UPVC double glazed window to the side, w.c., sink with dual heat tap, partially tiled walls, original tiling.

    Open Plan Kitchen Diner 7.28m x 3.41m approx (23'10" x 11'2" approx)
    Tiled flooring, radiator, fitted wall and base units, partially tiled walls, UPVC double glazed window to the rear, wooden Velux window, Belfast style sink, RangeMaster cooker with RangeMaster extractor above, space for a fridge freezer, cupboard (0.83m x 0.34m) housing the Ideal Logic Plus combi boiler. French doors leading to the enclosed rear garden.

    Pantry 0.92m x 1.06m approx (3'0" x 3'5" approx)
    Original tiled floor with built-in shelving.

    First Floor Landing 1.79m x 6.14m approx (5'10" x 20'1" approx)
    Original floorboards, doors to bedrooms 2, 3 and 4 and the bathroom.

    Bedroom 2 3.92m x 5.37m approx (12'10" x 17'7" approx)
    Original floorboards, original feature fireplace with marble surround, coving, UPVC double glazed bay window to the front with window seat having storage, second UPVC double glazed window, stairs to the second floor.

    Bedroom 3 3.43m x 3.95m approx (11'3" x 12'11" approx)
    Original floorboards, original feature fireplace, double radiator, UPVC double glazed window to the rear, built-in wardrobe and feature wall panelling.

    Bedroom 4 3.5m x 2.87m approx (11'5" x 9'4" approx)
    Original floorboards, feature original fireplace, double radiator, UPVC double glazed window to the rear.

    Bathroom 2.38m x 1.79m approx (7'9" x 5'10" approx)
    Tiled flooring, P shaped bath with dual heat tap and wall mounted hand shower, towel radiator, sink with dual heat tap, fully tiled walls, opaque UPVC double glazed window to the side, tiled floor.

    Second Floor Landing 0.77m x 2.09m approx (2'6" x 6'10" approx)
    Carpeted stairs leading to:

    Bedroom 1 5.38m x 6.52m approx (17'7" x 21'4" approx)
    Laminate flooring, radiator, two radiators, UPVC double glazed windows to the side and rear, wooden framed Velux window to the front. Eaves storage.

    En-Suite 2.02m x 2.75m approx (6'7" x 9'0" approx)
    Vinyl flooring, fully tiled walls, wooden framed double glazed Velux window, wall mounted towel radiator, corner shower with hand held shower having a rainwater shower head, wall mounted sink with dual heat tap and low flush w.c.

    Outside
    The front of the property is raised with steps leading up to the path to the front door, garden with shrubbery, tree and railings.

    Access from the front down the side leading to the rear where there is a patio, wood store, space for an outdoor kitchen, steps with planted flower beds and shrubbery leading to the lawned garden having a patio with pergola over, further lawn with raised beds and shrubbery either side leading onto an open lawn area with space for a shed.

    To the rear of the property there are solar panels which are owned by the property.

    Outbuilding
    Brick built base with a wooden frame.

    Agents Notes: Additional Information
    Council Tax Band: C
    Local Authority: Nottingham
    Electricity: Mains supply
    Water: Mains supply
    Heating: Mains gas
    Septic Tank : No
    Broadband: BT, Sky, Virgin
    Broadband Speed: Standard 18mbps Ultrafast 1800mbps
    Phone Signal: 02, Vodafone, EE, Three
    Sewage: Mains supply
    Flood Risk: No flooding in the past 5 years
    Flood Defences: No
    Non-Standard Construction: No
    Any Legal Restrictions: No
    Other Material Issues: No

    A VICTORIAN, FOUR BEDROOM, SEMI DETACHED HOME POSITIONED ON A TREE-LINE NEIGHBOURHOOD WITHIN BASFORD, NOTTINGHAM.


    Arnold Branch

    t: 0115 648 5485
    More properties in Arnold
    Djanogly Sherwood Academy
    (0.15 miles)
    Good
    Number of pupils: 328
    Age Range: 2 - 11
    Forest Fields Primary and Nursery School
    (0.33 miles)
    Good
    Number of pupils: 603
    Age Range: 3 - 11
    Djanogly Northgate Academy
    (0.36 miles)
    Good
    Number of pupils: 321
    Age Range: 2 - 11
    Claremont Primary and Nursery School
    (0.37 miles)
    Good
    Number of pupils: 382
    Age Range: 3 - 11
    Carrington Primary and Nursery School
    (0.48 miles)
    Good
    Number of pupils: 218
    Age Range: 3 - 11
    Djanogly City Academy
    (0.57 miles)
    Good
    Number of pupils: 1270
    Age Range: 11 - 19
    Bluecoat Trent Academy
    (0.58 miles)
    Number of pupils: 1132
    Age Range: 11 - 16
    Heathfield Primary and Nursery School
    (0.59 miles)
    Good
    Number of pupils: 704
    Age Range: 3 - 11
    St Mary's Catholic Primary School
    (0.64 miles)
    Number of pupils: 234
    Age Range: 3 - 11
    Fig Tree Primary School
    (0.64 miles)
    Good
    Number of pupils: 90
    Age Range: 5 - 11

    View Similar Properties

    Autumn Way, Beeston, Nottingham

    £425,000Freehold

    Detached house

    Autumn Way, Beeston, Nottingham

    422
    View Details
    NEW LISTING - added last Tuesday
    Add to Favourites
    Cross Street, Arnold

    Offers In Region of£370,000Freehold

    Detached house

    Cross Street, Arnold

    412
    View Details
    NEW LISTING - added last Monday
    Add to Favourites
    Plessey Road, Beeston, Nottingham

    Offers In Region of£415,000Freehold

    House

    Plessey Road, Beeston, Nottingham

    422
    View Details
    NEW LISTING - added last Monday
    Play Video
    Add to Favourites
    More properties from the area