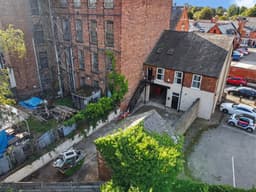
THIS IS AN INDIVIDUAL PROPERTY SITUATED CLOSE TO THE HEART OF LONG EATON WHICH FOR MANY YEARS HAS BEEN USED AS BUISINESS PREMISES FOR A PLUMBING MERCHANT/OFFICES AND IS NOW BEING SOLD WITH THE BENEFIT OF NO UPWARD CHAIN – The property is arranged on three levels and there is the opportunity to further extend the useable space available into the current loft space. On the ground floor, there is an office/reception area at the front, a kitchen, rear hall/storage area and a ground floor WC. To the first floor, there are four rooms/offices and stairs take you from the large room on the first floor to the attic/store room from which there is access to the loft which we feel could be used as further accommodation (subject to obtaining the necessary permissions). Outside, there is a gated passageway to the right of the building which allows vehicular access to the rear yard which can be used for off the road parking for several vehicles and there is a detached building in the yard that provides an additional storage facility.
THIS IS AN OPPORTUNITY TO PURCHASE A BUILDING SITUATED ON THE OUTSKIRTS OF LONG EATON TOWN CENTRE WHICH WAS PREVIOUSLY USED AS A PLUMBING MERCHANTS WITH OFFICES THAT COULD HAVE A SIMILAR USE GOING FORWARD OR POSSIBLY (SUBJECT TO OBTAINING NECESSARY PERMISSIONS) BE USED FOR SOME FORM OF RESIDENTIAL BUILDING.
The property is situated on Leopold Street next to one of Long Eaton's large mill buildings and is therefore very close to many other workplaces. The building benefits from having a gated passageway to the right hand side which provides access to the enclosed yard at the rear with the yard providing off the road parking for several vehicles. There is also a most useful detached building located at the rear of the premises which provides a further storage facility. For the size and layout of the building and land at the rear to be appreciated, we recommend that interested parties undertake a full inspection so that they are able to see all that is included in the building for themselves which can be arranged by contacting the Long Eaton office of Robert Ellis - 0115 946 1818.
The property is constructed of brick to the external elevations under a pitched tiled roof and it derives the benefit of having gas central heating. The accommodation includes on the ground floor a front office/reception area with a door to the kitchen/staff area from which double doors lead to a rear hall/storage space and a ground floor WC with there being stairs to the first floor, a door to the rear yard from the hall. The first floor provides the largest useable area in the building with there being a large through room/office and three further rooms/offices. There is a flight of stairs taking you to a large, useable attic room from which a door leads to loft space which we believe has the potential to be converted into further accommodation. Outside, the double doors to the right of the building take you to a passageway which provides access to the rear yard and this provides off the road parking or an outside storage area. At the bottom of the yard, there is a detached building which provides a further storage facility or could be converted into some form of further accommodation.
The property is within a few minute's walk of Long Eaton town centre where you can find Asda, Tesco, Lidl and Aldi stores, as well as many other retail outlets, there are several local pubs and restaurants, healthcare and sports facilities including the Regent Gym and West Park Leisure Centre and transport links include Junction 25 of the M1, East Midlands Airport, stations at Long Eaton and East Midlands Parkway and the A52 and other main roads provide good access to Nottingham, Derby and other East Midlands towns and cities.
Reception Area
4.72m x 3.51m approx (15'6 x 11'6 approx)
Glazed main entrance door, window with fitted vertical blind to the front, radiator, false ceiling with lighting and vinyl flooring which runs across the ground floor accommodation and four wall mounted power points.
Inner Hall
Having a door to an under-stairs storage cupboard leading to a cellar with the electric consumer unit and electric meter being housed in the cupboard, shelving and a light in the under-stairs cupboard.
Kitchen
2.84m x 1.68m approx (9'4 x 5'6 approx)
There is a kitchen area with a work surface having storage space below, a Baxi wall mounted boiler, double doors leading to a rear hallway and there is a storage area which has a circular sink and mixer tap set in a surface and a further work surface area, tiling to the walls by the work surface areas, two power points and vinyl floor covering.
Rear Hall
3.81m x 1.91m approx (12'6 x 6'3 approx)
Door with inset safety glazed panel and a glazed panel above leading to the rear yard, radiator, double doors into the kitchenette area, six wall mounted power points, stairs lead from the hall to the first floor and there is a ground floor w.c. off the hall.
Ground Floor w.c.
Having a white low flush w.c., a wall mounted hand basin, radiator, window with a mirror inset panel and vinyl floor covering.
First Floor Landing
Having doors leading to three rooms off the landing and two power points.
Room 1
4.95m x 3.56m approx (16'3 x 11'8 approx)
Window with fitted vertical blinds to the front, radiator, four power points and a built-in storage cupboard with a high level shelf.
Room 2
8.33m x 3.73m approx (27'4 x 12'3 approx)
This large room has windows to the front and rear, stairs lead to the second floor, radiator, there is a door leading out to an external staircase (NOT TO BE USED) and four power points.
Room 3
2.79m x 2.18m approx (9'2 x 7'2 approx)
Double glazed window with fitted vertical blinds to the rear, radiator and four power points.
Room 4
3.73m x 2.49m approx (12'3 x 8'2 approx)
Double glazed window with fitted vertical blind to the rear, radiator and four power points.
Second Floor
Stairs and balustrade lead from the first floor large room to a second floor attic room.
Attic Room
7.21m x 3.48m approx (23'8 x 11'5 approx)
Having two Velux windows to the sloping ceiling, four power points and a door provides access into roof space which has the potential (subject to the necessary permissions) to be converted into further accommodation (DO NOT ENTER THIS ATTIC AREA AS THERE IS NO FLOORING).
Outside
To the right hand side of the building there are double gates leading to a passageway which provides access to the rear yard at the back of the main building.
The rear yard is tarmacadam, has walls to the three main boundaries, there is an outside store, external tap and security lighting.
Outside Store
This was originally a stable building and has double opening doors at the front and a second personnel door into the building, there are steps leading to the first floor area which could be used for further storage.