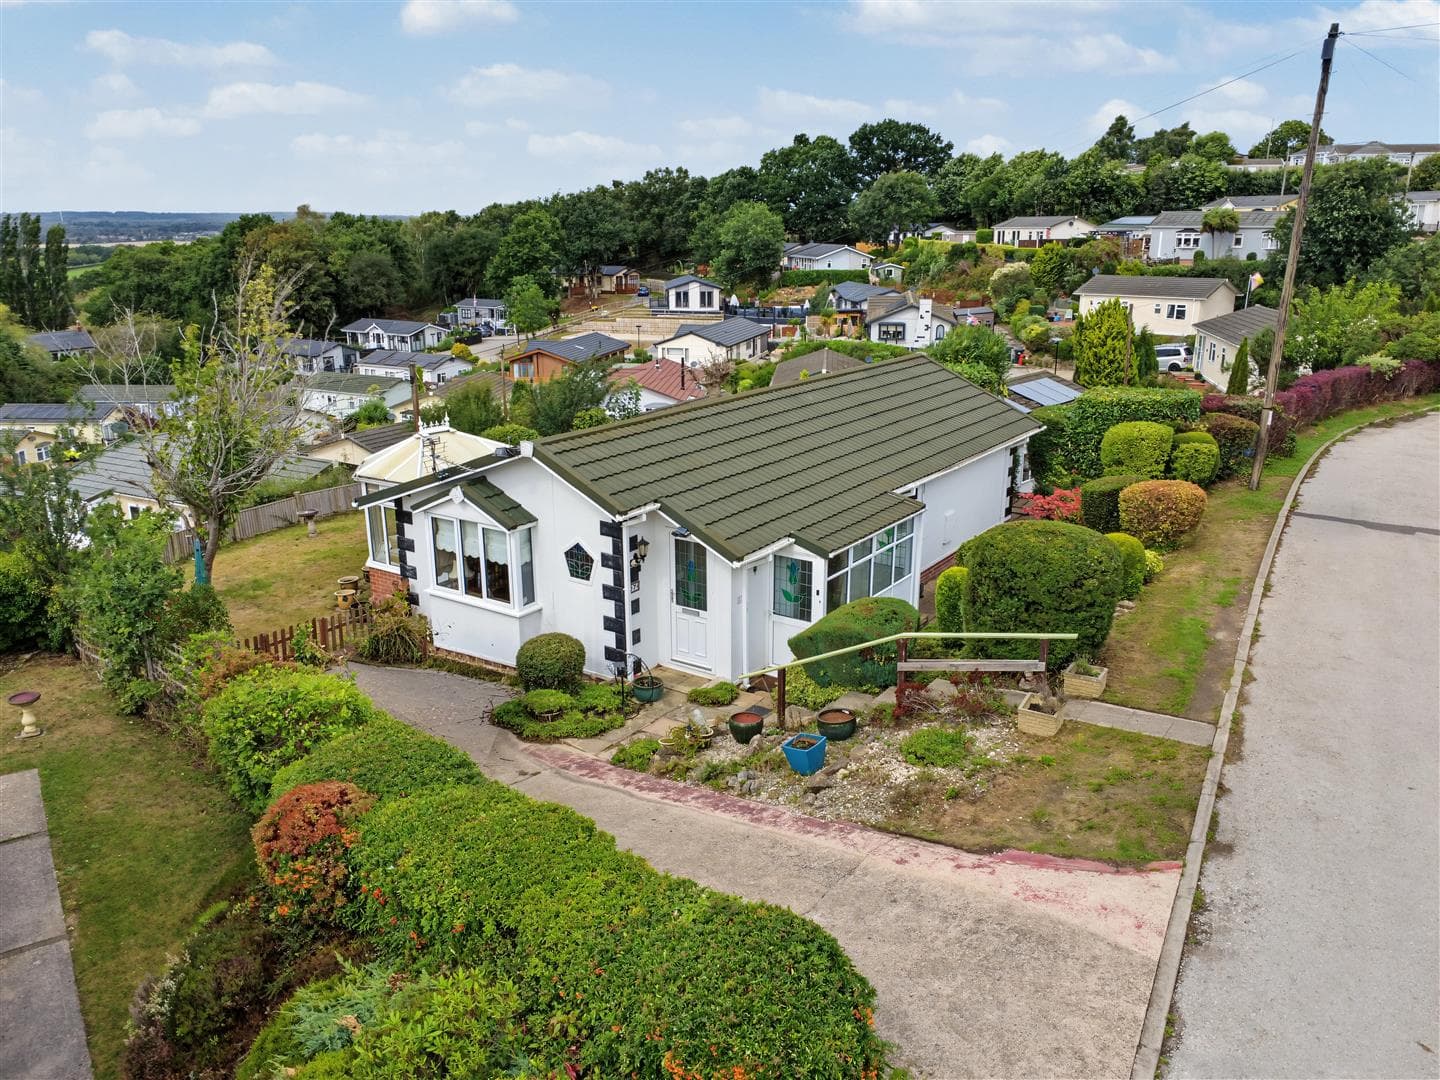
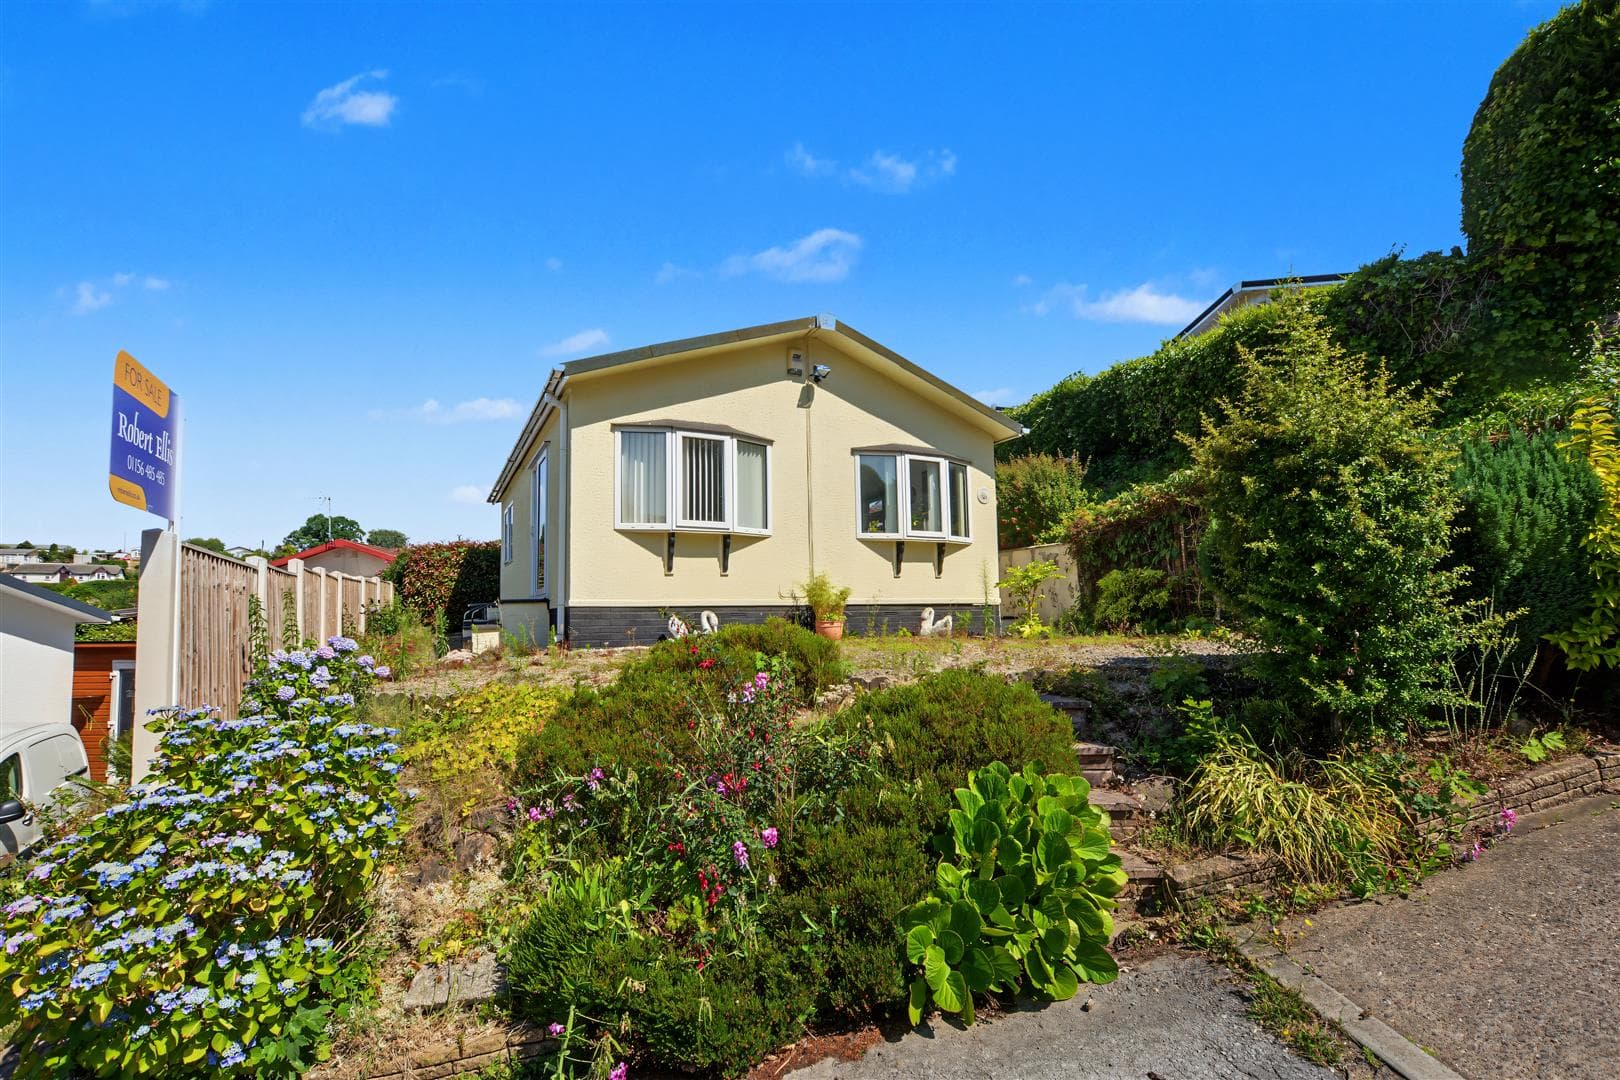
A well-presented two bedroom detached park home situated within the established Killarney Park development, benefiting from a spacious lounge, fitted dining kitchen, two bedrooms, family bathroom, driveway providing off-road parking and beautifully maintained gardens with patio and seating areas.
Robert Ellis Estate Agents are delighted to offer to the market this well-presented two-bedroom detached park home, situated on Lewis Way within the established Killarney Park development, Nottingham.
The property enjoys a peaceful setting with attractive surroundings, whilst remaining within reach of local amenities and transport links to Nottingham City Centre and surrounding areas. Offering well-proportioned accommodation throughout, this property would make an ideal purchase for those looking to downsize or enjoy single-storey living.
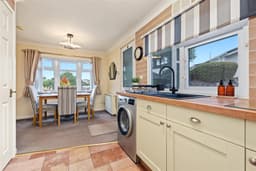
Upon entry, you are welcomed into an entrance porch leading through to a fitted dining kitchen, offering a range of wall and base units, integrated cooking appliances and ample space for dining furniture. The spacious lounge benefits from a feature fireplace, bay window and sliding doors providing access to the outside space.
An inner hallway provides access to two well-proportioned bedrooms, with the second bedroom benefiting from built-in wardrobes, alongside a family bathroom featuring a three-piece suite with shower over the bath.
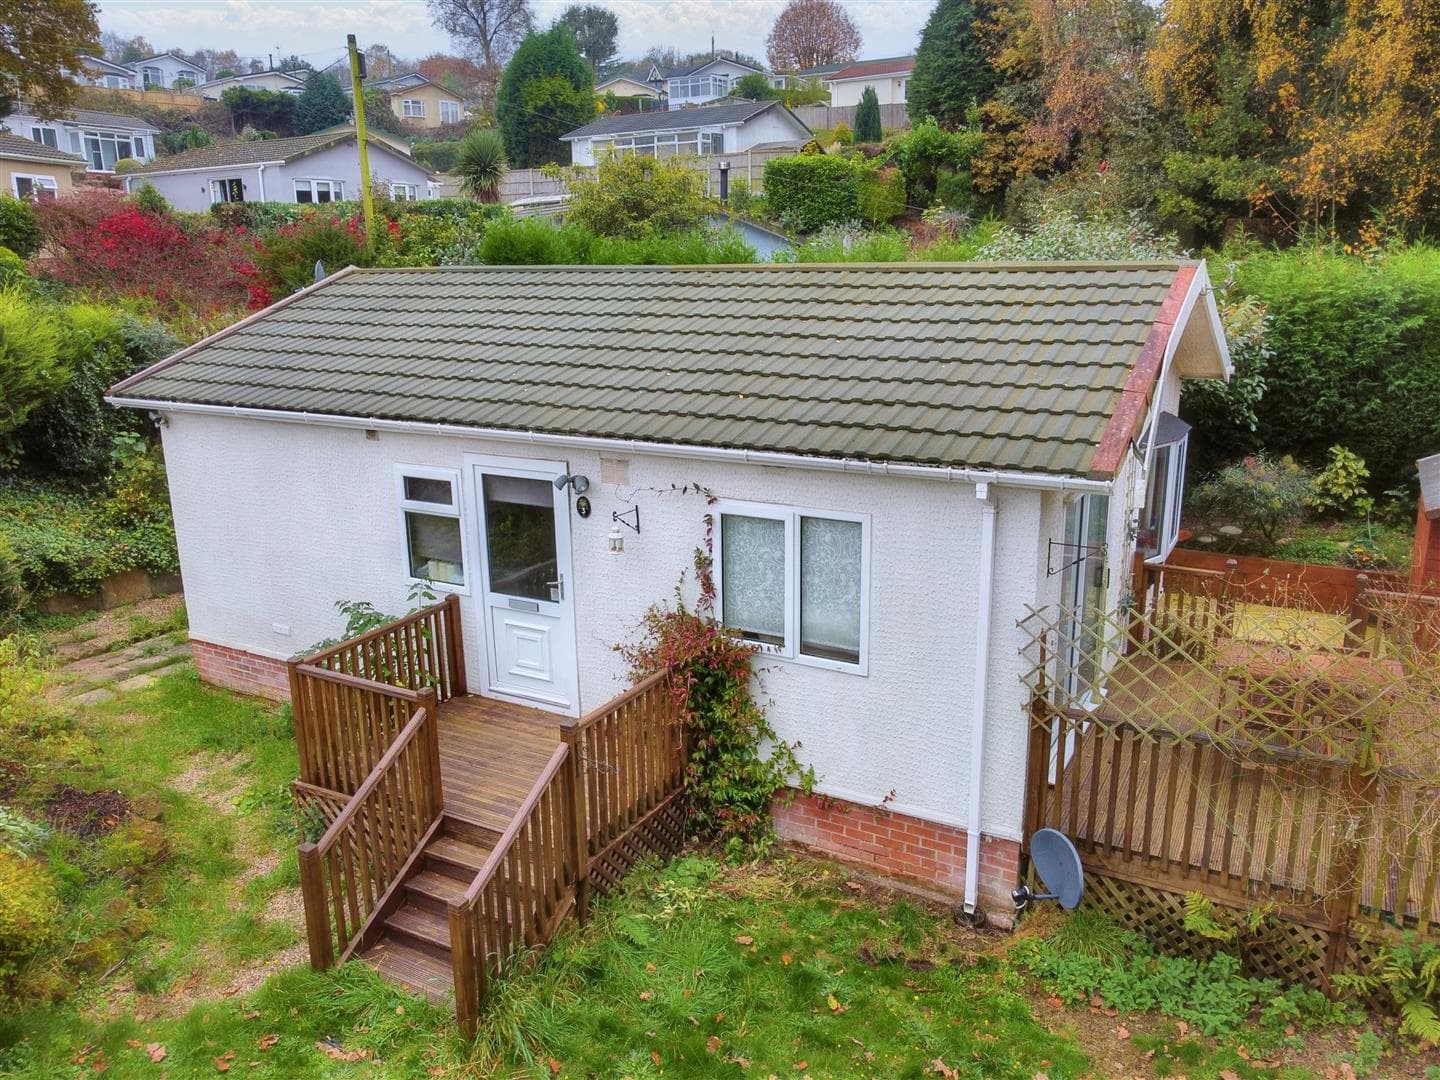
Externally, the property benefits from a driveway providing off-road parking, alongside beautifully maintained gardens to the front, side and rear. The enclosed garden incorporates lawned areas, paved patio spaces, attractive planted borders and a slate seating area, providing an ideal setting for outdoor relaxation and entertaining.
A viewing is highly recommended to appreciate the accommodation, attractive gardens and peaceful setting this property has to offer. Contact Robert Ellis Estate Agents today to arrange your viewing!
Entrance Porch 1.1 x 1.9 approx (3'7" x 6'2" approx)
UPVC double glazed doors to the front and rear elevation, UPVC double glazed window to the side elevation, carpeted flooring, door leading through to the kitchen diner.
Kitchen Diner 2.7 x 5.3 approx (8'10" x 17'4" approx)
A range of wall and base units with worksurfaces over incorporating a sink and drainer unit with mixer tap, space and point for a fridge freezer, space and plumbing for a washing machine, oven with electric hob over and extractor hood above, tiled splashbacks, UPVC double glazed bay window to the front elevation, UPVC double glazed window to the side elevation, carpeted flooring, linoleum flooring, coving to the ceiling, wall mounted heater, storage cupboards, door leading through to the lounge.
Lounge 3.2 x 5.3 approx (10'5" x 17'4" approx)
UPVC double glazed bay window to the front elevation, UPVC double glazed sliding doors to the side elevation, carpeted flooring, fireplace, coving to the ceiling, wall mounted heater, door leading through to the hallway.
Hallway
Carpeted flooring, coving to the ceiling, doors leading off to:
Bedroom One 3.0 x 4.3 approx (9'10" x 14'1" approx)
UPVC double glazed window to the side elevation, coving to the ceiling, wall mounted heater, carpeted flooring.
Bedroom Two 2.9 x 2.5 approx (9'6" x 8'2" approx)
UPVC double glazed window to the rear elevation, coving to the ceiling, wall mounted heater, carpeted flooring, built-in wardrobes.
Bathroom 1.9 x 1.6 approx (6'2" x 5'2" approx)
UPVC double glazed window to the side elevation, bath with shower over, heated towel rail, WC, handwash basin, carpeted flooring, tiling to the walls, extractor fan, coving to the ceiling.
Outside
To the front and side of the property there is a driveway providing off the road parking, front lawned garden and pathway leading to the entrance door.
To the rear and side of the property there is an enclosed rear garden with laid to lawn, patio area, slate garden with seating area, fencing to the boundaries, outdoor water tap, access to the driveway, a range of mature plants and shrubbery planted to the borders.
Agents Notes: Additional Information
Council Tax Band: A
Local Authority: Gedling
Electricity: Mains supply
Water: Mains supply
Heating: Electric
Septic Tank : No
Broadband: BT, Sky, Virgin
Broadband Speed: Standard 3mbps Superfast 80mbps
Phone Signal: 02, Vodafone, EE, Three
Sewage: Mains supply
Flood Risk: No flooding in the past 5 years
Flood Defences: No
Non-Standard Construction: No
Any Legal Restrictions: No
Other Material Issues: No
WELL-PRESENTED TWO BEDROOM PARK HOME - MUST VIEW!