PRICE GUIDE £165-170,000 - THIS IS A TWO DOUBLE BEDROOM PROPERTY WHICH HAS RECENTLY HAD THE ROOF REPLACED AND PROVIDES THE OPPORTUNITY FOR A NEW OWNER TO STAMP THEIR OWN MARK ON THEIR NEXT HOME – Being located within walking distance of Beeston town centre, this vacant property is being sold with the benefit of NO UPWARD CHAIN. The property has gas central heating and double glazing and having recently had the roof replaced, includes a reception hall, lounge, a breakfast kitchen with a ground floor cloaks/w.c. off. To the first floor the landing leads to the two double bedrooms and bathroom which has a white suite with a shower over the bath. Outside there is a pebbled area at the front and a private, mainly lawned rear garden.
THIS IS A TWO DOUBLE BEDROOM PROPERTY PROVIDING THE OPPORTUNITY FOR A NEW OWNER TO STAMP THEIR OWN MARK WITH THE HOUSE BEING ONLY A FEW MINUTES WALK AWAY FROM ALL THE AMENITIES AND FACILITIES PROVIDED BY BEESTON TOWN CENTRE.
Being located on Lower Regent Street, this two double bedroom mid property is being sold with the benefit of NO UPWARD CHAIN and although needs some decoration works being carried out, is ready for immediate occupation. Over recent months the property has had a new roof which means a major job has been carried out to help the property have future minimal costs in maintenance and for the size and layout of the accommodation included, we recommend that interested parties take a full inspection so they can see all that is included in the property for themselves. The property is well placed for quick access to the Nottingham Tram system which provides easy access to the QMC and Nottingham City Centre and is only a few minutes walk away from the centre of Beeston, all of which has helped to make this a popular and convenient place to live.
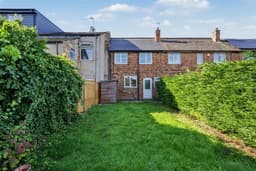
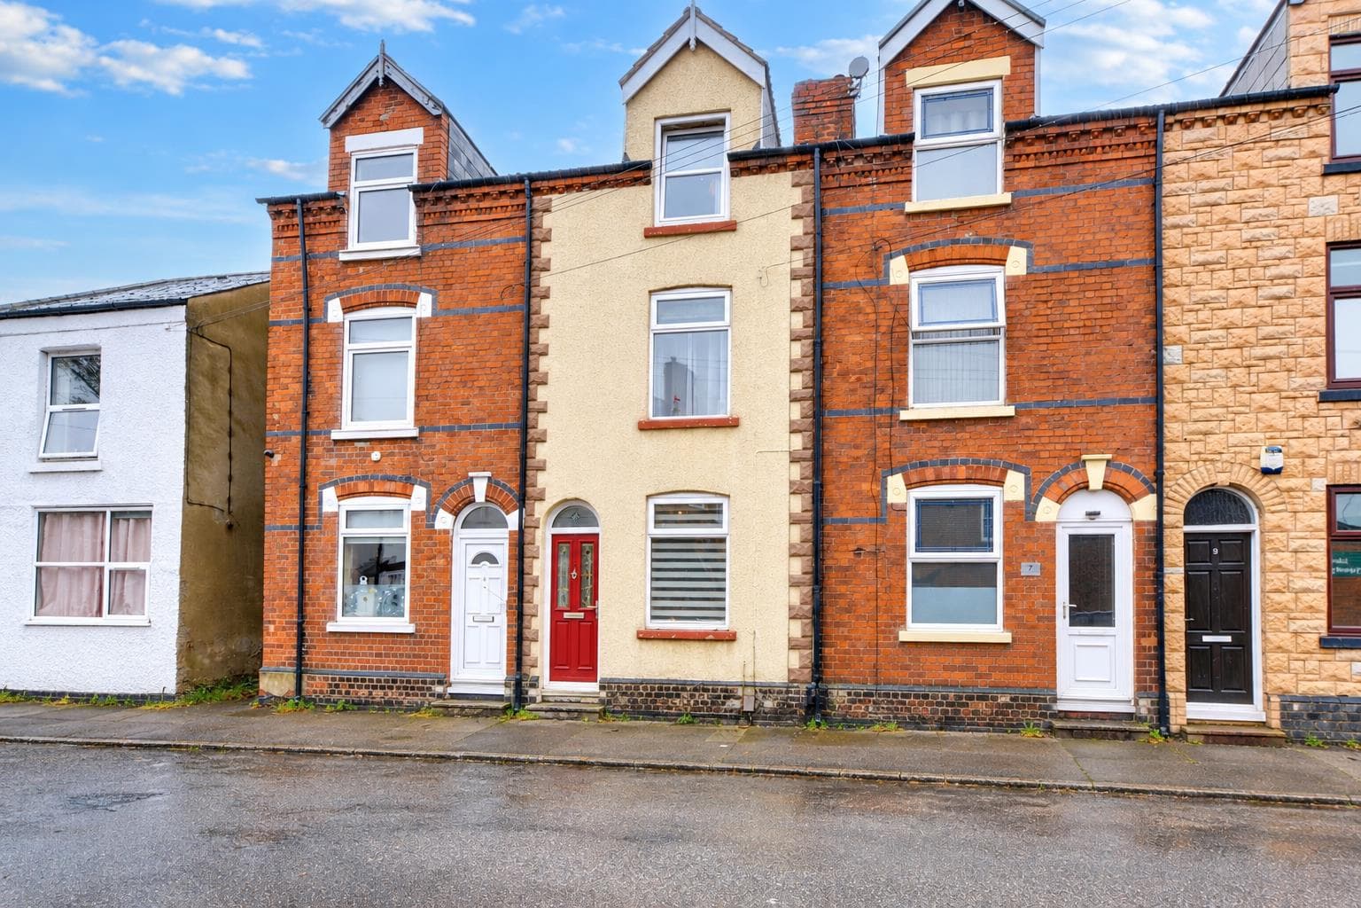
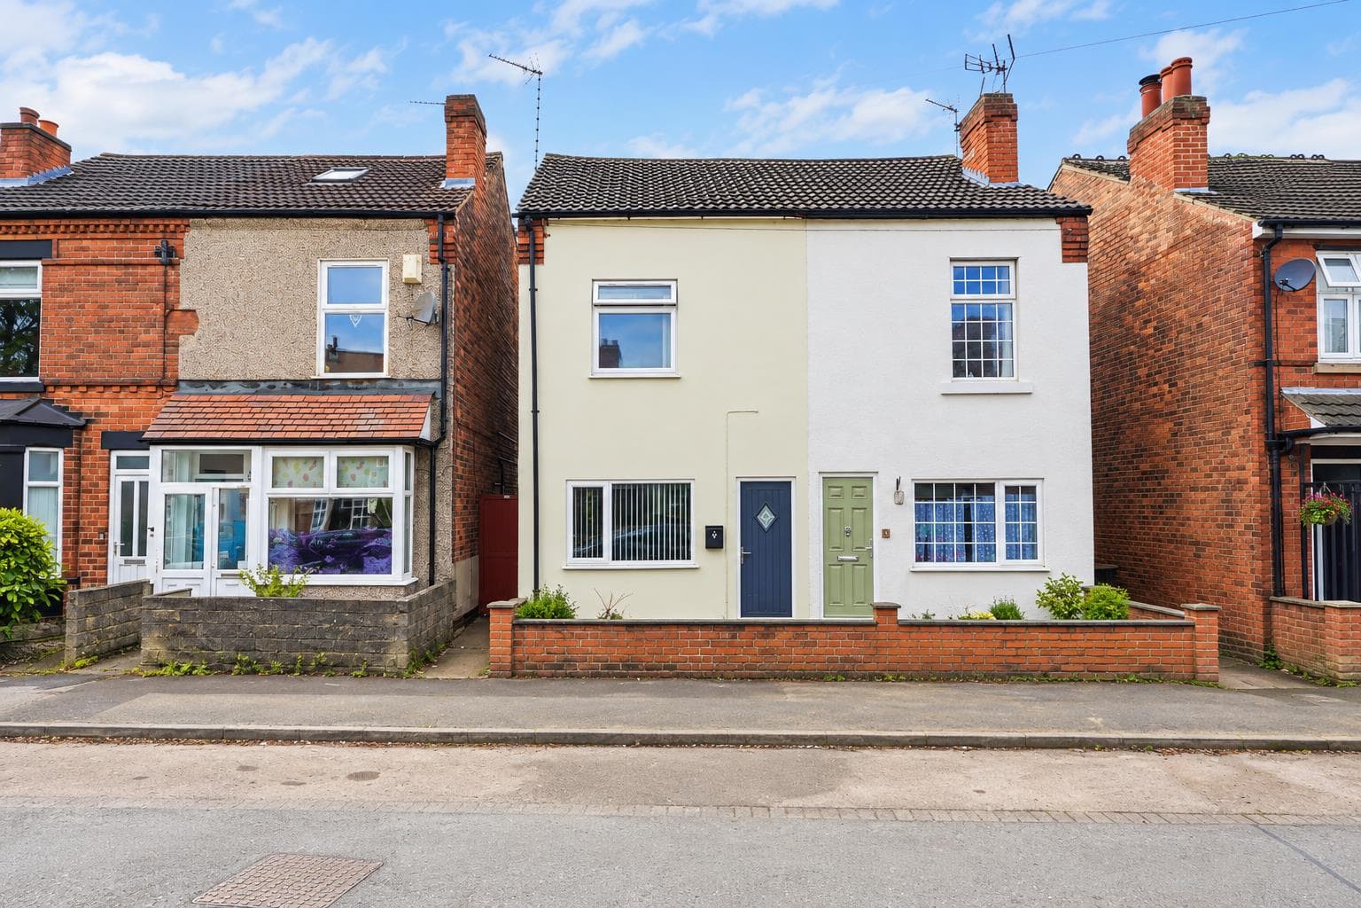
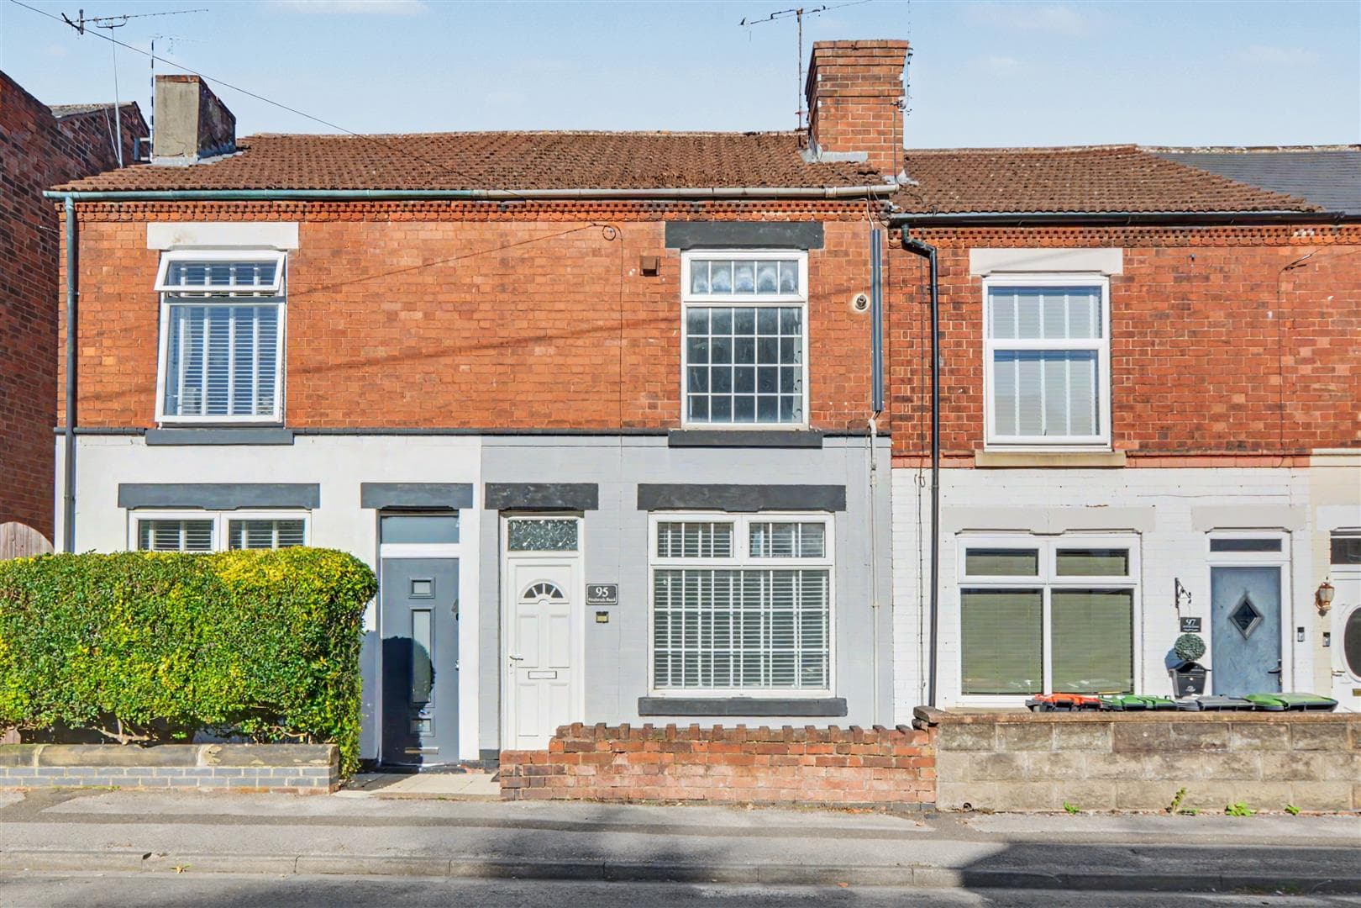
The property is constructed of brick to the external elevations under a brand new pitched tiled roof and the well proportioned accommodation derives the benefits of having gas central heating and double glazing. Being entered through the front door, the house includes an entrance hall, from which stairs take you to the first floor and a door leads into the lounge and from the lounge there is a door into the dining kitchen which has white gloss units, a door leads out to the rear garden and there is also a most useful cloaks/w.c. off the kitchen. To the first floor the landing leads to the two double bedrooms and bathroom which has a white suite with a shower over the bath. Outside there is a pebbled area at the front and a good size, mainly lawned garden to the rear and there is a path providing access to the road at the front of the property.
Beeston is a well served town with a Tesco, Sainsury’s and Aldi stores as well as many other retail outlets along the high road and on Wollaton Road, there are excellent schools for all ages within easy reach, healthcare and sports facilities, many local pubs and restaurants and as well as the Nottingham tram system which takes you to Nottingham City Centre, Clifton and Hucknall, the transport links include J25 of the M1, East Midlands Airport, stations at Beeston, Nottingham, Long Eaton and East Midlands Parkway and the A52 and other main roads provide good access to Nottingham, Derby and other East Midlands towns and cities.
Front Door
UPVC panelled front door with two inset stained glass leaded double glazed panels leading to:
Reception Hall
Stairs with a wooden hand rail leading to the first floor and a wood panelled door leading into:
Lounge/Sitting Room 3.96m x 3.66m approx (13' x 12' approx)
Double glazed window to the front, radiator, six wall mounted power points and a wood panelled door leading into:
Breakfast Kitchen 4.93m x 2.84m approx (16'2 x 9'4 approx)
The kitchen is fitted with white gloss fronted units having brushed stainless steel fittings with wood grain effect work surfaces and includes a stainless steel sink and a mixer tap set in an L shaped work surface with cupboards, space for a dishwasher or another appliance and a drawer below, space for an upright gas oven with a work surface to the side having a cupboard below, space for an upright fridge/freezer, further work surface with space for a washing machine and a tumble dryer below, wall mounted Baxi boiler, tiling to the walls by the work surface areas, double glazed window to the rear, an extractor fan, radiator and a half opaque double glazed UPVC door leading out to the rear.
Cloaks/w.c.
Having a white low flush w.c. and corner hand basin with a tiled splashback, radiator and an opaque double glazed window.
First Floor Landing
The landing has a hatch to the loft, picture rail to the walls and there are original wood panelled painted doors leading to the bedrooms and bathroom.
Bedroom 1 3.96m x 3.05m approx (13' x 10' approx)
Having a double glazed window to the front, a feature original cast iron fireplace, radiator, six wall mounted power points and picture rail to the walls.
Bedroom 2 3.56m x 2.84m approx (11'8 x 9'4 approx)
Having a double glazed window to the rear, a built-in storage cupboard, radiator and six wall mounted power points.
Bathroom
The bathroom has a white suite including a panelled bath with chrome hand rails and Triton electric shower over, tiling to two walls and a protective glazed screen, a low flush w.c. and a pedestal wash hand basin with tiled splash-back, radiator, double glazed window to the rear and an extractor fan.
Outside
At the front of the property there is a pebbled area and a path leads to the front door and there is on the road parking available.
At the rear there is a patio with a wooden shed, a lawned garden with coniferous hedging to the left, a fence to the right and a brick wall to the rear and there is access to a path which leads around to the front of the property, there is an outside tap and an external light by the rear door.
Council Tax
Broxtowe Borough Council Band A
Additional Information
Electricity – Mains supply
Water – Mains supply
Heating – Gas central heating
Septic Tank – No
Broadband – BT, Sky, Virgin
Broadband Speed - Standard 17mbps Superfast 1mbps Ultrafast 1800mbps
Phone Signal – 02, Three, EE, Vodafone
Sewage – Mains supply
Flood Risk – No flooding in the past 5 years
Flood Defenses – No
Non-Standard Construction – No
Any Legal Restrictions – No
Other Material Issues – No
A TWO DOUBLE BEDROOM MID PROPERTY WHICH IS BEING SOLD WITH NO UPWARD CHAIN