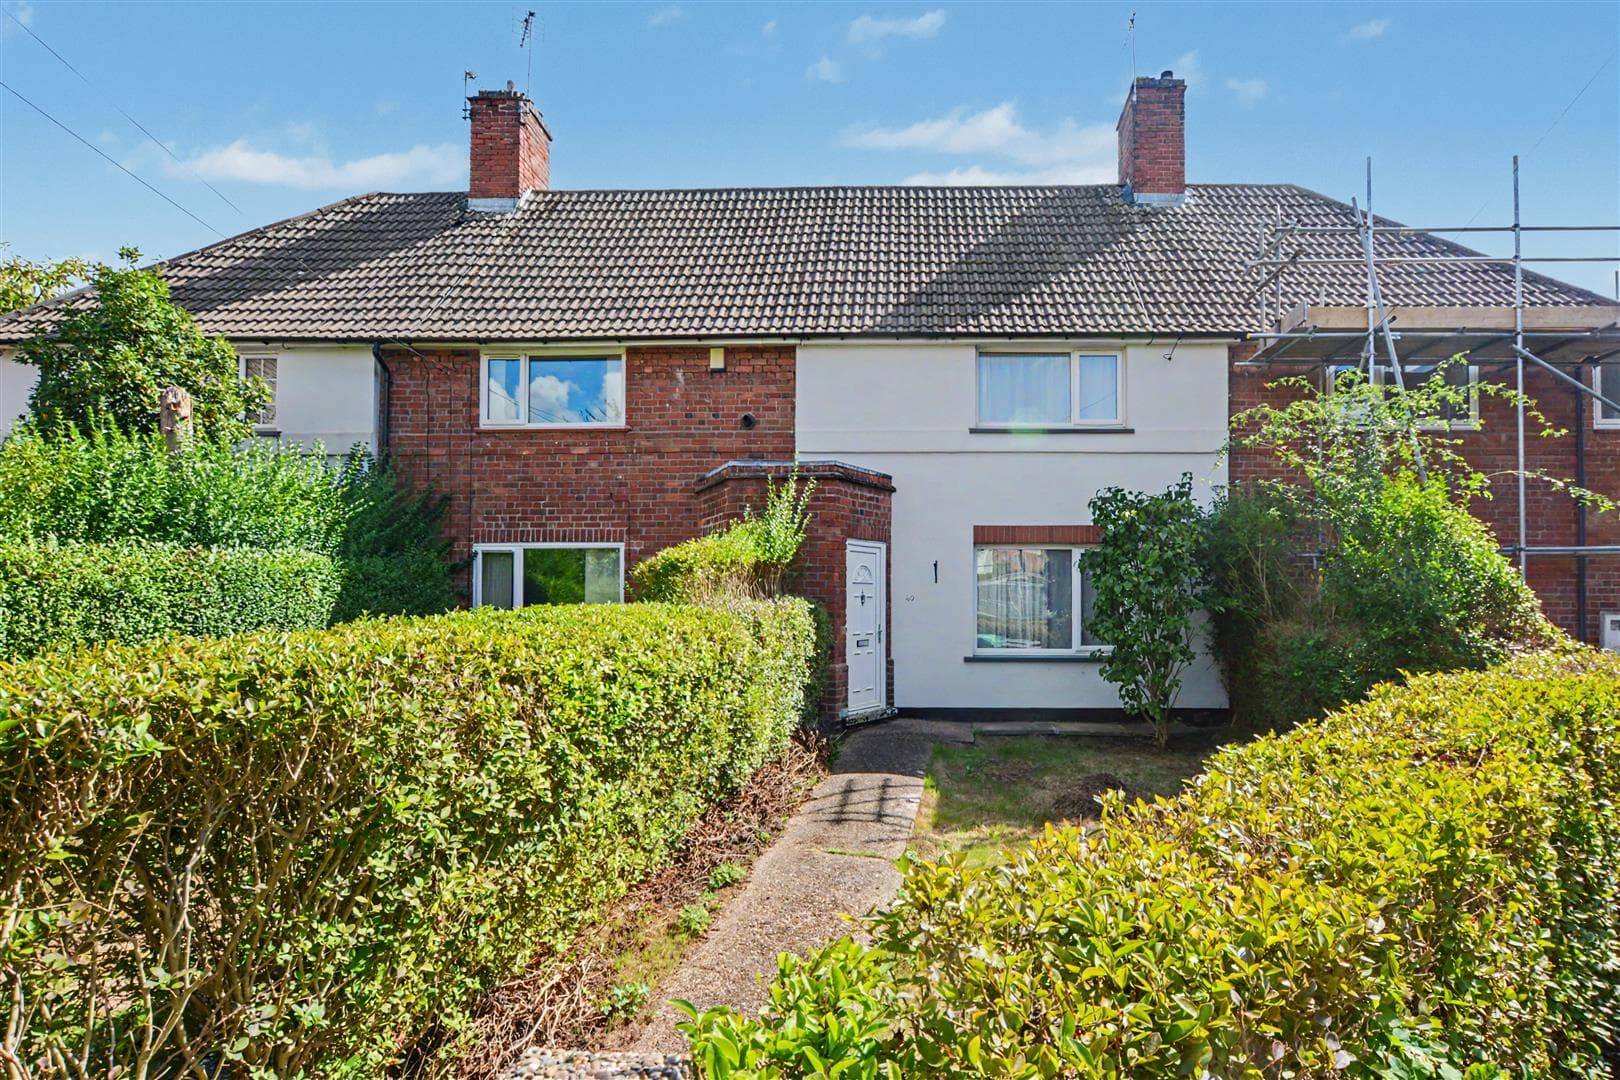
A well presented and spacious two bedroom mid-terraced house offered for sale with NO UPWARD CHAIN being situated within walking distance of Stapleford town centre. With gas central heating from a combination boiler, double glazing and an enclosed rear garden. The property sits within easy reach of excellent transport links, schooling for all ages, shops, amenities and outdoor green space. We believe the property will make an ideal first time buy or young family home and highly recommend an internal viewing.
ROBERT ELLIS ARE DELIGHTED TO WELCOME TO THE MARKET THIS EXTREMELY WELL PRESENTED AND READY TO MOVE INTO TWO BEDROOM MID-TERRACED HOUSE SITUATED WITHIN WALKING DISTANCE OF STAPLEFORD TOWN CENTRE. BEING SOLD WITH THE ADDED BENEFIT OF NO UPWARD CHAIN.
With accommodation over two floors, the ground floor comprises living room, inner lobby, dining/sitting room and a generous kitchen. The first floor landing then provides access to two bedrooms and a three piece bathroom suite.
The property benefits from gas fired central heating from a combination boiler, double glazing and a generous enclosed rear garden.
The property is located within walking distance of the nearby shops, services and amenities in Stapleford town centre, as well as excellent transport links such as the A52 for Nottingham and Derby, Junction 25 of the M1 motorway, Nottingham tram terminus situated at Bardills roundabout and the i4 bus service. Schools for all ages are also within easy reach, as well as ample outdoor green space including HIckings Lane which includes the newly opened football academy.
We believe the property will make an ideal first time buy or young family home and highly recommend an internal viewing.
LIVING ROOM 3.64 x 3.63 (11'11" x 11'10")
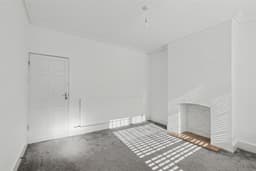
uPVC panel and double glazed front entrance door, double glazed window to the front (with fitted blinds), decorative coving, radiator, media points, boxed-in meter cupboard and central chimney breast incorporating a decorative open fireplace with painted brick insert and tiled hearth. Door to inner lobby.
INNER LOBBY 0.91 x 0.80 (2'11" x 2'7")
Laminate flooring, door to useful understairs storage space with shelving and lighting, opening through to the dining room.
DINING ROOM 3.65 x 3.62 (11'11" x 11'10")
Door with staircase rising to the first floor, radiator, laminate flooring, double glazed window to the rear and Georgian-style panel and glazed door into the kitchen.
KITCHEN 5.06 x 2.19 (16'7" x 7'2")
The kitchen comprises a matching range of fitted base and wall storage cupboards and drawers, with laminate-style roll top work surfaces incorporating single sink and draining board with central swan-neck spray hose mixer tap and tiled splashbacks. Fitted four ring gas hob with extractor over and oven beneath, radiator, breakfast bar space, under-counter space for fridge, freezer and plumbing for washing machine, double glazed windows to both the side and rear, uPVC panel and double glazed exit door.
FIRST FLOOR LANDING
Doors to both bedrooms and bathroom.
BEDROOM ONE 3.64 x 3.07 (11'11" x 10'0")
Georgian-style uPVC double glazed window to the front, radiator, coving and a range of fitted floor to ceiling wardrobes to one wall with matching overhead storage cupboards.
BEDROOM TWO 3.80 x 2.15 (12'5" x 7'0")
Double glazed window to the rear, radiator, coving, picture rail and useful overstairs storage cupboard with shelving and loft access.
BATHROOM 2.67 x 2.19 (8'9" x 7'2")
Three piece suite comprising panel bath with glass screen mains mixer tap and Triton electric shower over with tiled splashback, low flush WC and wash hand basin. Radiator, exposed/painted floorboards and double glazed window to the rear.
OUTSIDE
To the front of the property, there is an enclosed garden with dwarf brick boundary wall, artificial lawn and paved access to the front entrance door.
TO THE REAR
The rear garden is split into two sections, all enclosed by timber fencing to the boundary lines with a raised patio currently covered with artificial lawn with access down to the lower part of the garden which has an additional paved patio seating area leading onto a lawn with planted borders. Within the garden, there is a lighting point and shared pedestrian access with the neighbouring property (Number 97) leading down the jitty to the front of the house.
DIRECTIONS
From the Stapleford Branch on Derby Road, proceed to the Roach traffic lights and turn left onto Church Street. Look for and take an eventual left hand turn onto Mill Road just prior to the fish and chip shop. Take the first left onto Frederick Road. Just after the turning for Harriett Street, the property can be found on the right hand side, identified by our For Sale board.
AGENTS NOTE
Some of the internal images have virtual staging to give an impression of how to furnish the property.
A SPACIOUS & WELL PRESENTED TWO BEDROOM MID-TERRACED HOUSE OFFERED FOR SALE WITH NO UPWARD CHAIN.