A fantastic freehold mixed-use opportunity comprising a double-fronted ground-floor commercial unit, previously operated as a restaurant, together with extensive cellar storage and two self-contained one-bedroom apartments above. Occupying a prominent Mansfield Road position close to Nottingham City Centre, the property offers excellent potential for investors and owner-occupiers alike.
ROBERT ELLIS ESTATE AGENTS are delighted to bring to the market this substantial and highly versatile FREEHOLD MIXED-USE PROPERTY, occupying a prominent position on Mansfield Road and comprising a GROUND-FLOOR COMMERCIAL UNIT together with TWO SELF-CONTAINED ONE-BEDROOM APARTMENTS above.
The property offers an excellent opportunity for investors looking for a mixed commercial and residential building, or potentially an owner-occupier seeking commercial premises with additional residential accommodation.
The ground floor has previously been operated as a licensed restaurant and provides a substantial double-fronted commercial space with excellent visibility onto Mansfield Road. The main trading area provides generous space for dining and customer seating, with access through to a fully equipped commercial kitchen positioned towards the rear of the building.
Further ground-floor facilities include separate male and female toilets, a rear lobby and access into an extensive cellar. The cellar is divided into three separate compartments and provides a considerable amount of useful storage space with light and power.
The residential accommodation is independently arranged above the commercial premises and comprises two one-bedroom apartments.
The first-floor apartment provides a living room, separate kitchen, bedroom and bathroom, creating a well-proportioned one-bedroom property.
The second apartment occupies the upper floor and again offers spacious one-bedroom accommodation comprising a living room, fitted kitchen, double bedroom and shower room.
Externally, there is a rear yard area together with access to the residential accommodation, allowing the apartments to be accessed separately from the main commercial premises.
The property occupies a prominent and highly convenient position on Mansfield Road, within easy walking distance of Nottingham City Centre and providing straightforward access to the surrounding areas. The location is particularly well placed for both Nottingham Trent University and the University of Nottingham, with convenient access available either on foot or via frequent bus services running every few minutes along the surrounding routes. The Arboretum is also within easy reach, together with the wide variety of shops, restaurants, bars, leisure facilities and amenities available within Nottingham City Centre.
Offering a rare combination of commercial premises, substantial cellar accommodation and two separate residential apartments, this is an exciting opportunity with considerable versatility and potential.
An internal viewing is highly recommended to fully appreciate the size, layout and opportunity this substantial mixed-use property has to offer.
Main Shop/Restaurant Unit 6.53m x 7.01m approx (21'5 x 23' approx)
Double fronted windows to the front, glazed access door, stripped wood flooring, suspended ceiling with inset lighting, panelled door to the toilets, bar and doorway leading through to:
Kitchen 3.30m x 5.77m approx (10'10 x 18'11 approx)
Glazed door to the rear providing access to the rear yard, tiled walls and floor, kitchen appliances, stainless steel sink with mixer tap, ample space, panelled door with access to:
Cellar
The cellar is divided into three compartments offering additional storage with light and power.
Main Cellar 4.88m x 3.61m approx (16' x 11'10 approx)
Quarry tiled floor, ceiling light points, door leading through to:
Cellar Store 1 3.71m x 2.29m approx (12'2 x 7'6 approx)
With light and power.
Cellar Store 2 3.76m x 3.58m approx (12'4 x 11'9 approx)
With light and power.
Rear Lobby 5.44m x 2.24m approx (17'10 x 7'4 approx)
With stairs to the first floor, radiator, rear fire access door and panelled doors to male and female toilets.
Male Toilets 2.44m x 0.97m approx (8' x 3'2 approx)
Window to the rear, low flush w.c., radiator, tiled floor, vanity wash hand basin with tiled splashback, ceiling light point.
Female Toilets 2.67m x 0.97m approx (8'9 x 3'2 approx)
Window to the rear, low flush w.c., wall hung vanity wash hand basin with tiled splashback, tiled floor, ceiling light point.
First Floor Landing
Inner Hallway 3.78m x 0.89m approx (12'5 x 2'11 approx)
Secure access door to the shop unit, ceiling light point and panelled doors to:
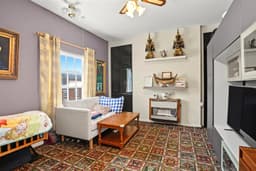
Living Room 3.73m x 3.63m approx (12'3 x 11'11 approx)
Window to the front, ceiling light point with a fan, wall hung three bar gas fire, door to entrance hall and door to:
Kitchen 3.66m x 2.29m approx (12' x 7'6 approx)
Window to the rear, stainless steel sink with mixer tap over, space and plumbing for an automatic washing machine, space and point for a free standing fridge freezer, space and point for a gas cooker, airing cupboard housing the hot water cylinder, tiled splashbacks, ceiling light point, door to living room.
Bedroom 3.38m x 2.82m approx (11'1 x 9'3 approx)
Window to the front, radiator, ceiling light point with fan.
Bathroom 3.68m x 1.65m approx (12'1 x 5'5 approx)
Window to the rear, low flush w.c., cast iron bath with mixer shower attachment over, tiled splashbacks, ceiling light point, radiator.
Communal Hallway 3.89m x 1.75m approx (12'9 x 5'9 approx)
Glazed rear access door with stairs to the rear yard and secure rear access to a one bedroom apartment.
Outside
Yard area with metal staircase providing access and pathway to the communal entrance door.
Second Floor Landing
UPVC double glazed window to the rear, radiator, ceiling light point, panelled doors to:
Airing Cupboard
Housing the hot water cylinder with additional storage above.
Living Room 3.89m x 3.40m approx (12'9 x 11'2 approx)
Secondary double glazed window to the front elevation, ceiling light point with a fan, four bar wall mounted gas fire, radiator.
Kitchen 3.23m x 2.62m approx (10'7 x 8'7 approx)
Window to the front, radiator, range of matching contemporary wall and base units incorporating double stainless steel sink with mixer tap above, tiled splashbacks, four ring gas hob, integrated microwave oven, integrated oven, space and point for a free standing fridge freezer, space and point for a dishwasher, loft access hatch, ceiling light point, stainless steel extractor hood, linoleum flooring, radiator.
Bedroom 3.91m x 3.99m approx (12'10 x 13'1 approx)
UPVC double glazed window to the rear, radiator, two ceiling light points each with a fan, air conditioning unit.
Shower Room 1.68m x 2.08m approx (5'6 x 6'10 approx)
Walk-in Shower enclosure with mains fed shower above, pedestal wash hand basin, low flush w.c., radiator, ceiling light point, extractor fan.
Agents Notes: Additional Information
Council Tax Band: A
Local Authority: Nottingham
Electricity: Mains supply
Water: Mains supply
Heating: Mains gas
Septic Tank : No
Broadband: BT, Sky, Virgin
Broadband Speed: Standard 12mbps Ultrafast 5500mbps
Phone Signal: 02, Vodafone, EE, Three
Sewage: Mains supply
Flood Risk: No flooding in the past 5 years
Flood Defences: No
Non-Standard Construction: No
Any Legal Restrictions: Arboretum conservation area
Other Material Issues: No
FREEHOLD MIXED-USE INVESTMENT OPPORTUNITY WITH GROUND-FLOOR COMMERCIAL UNIT AND TWO ONE-BEDROOM APARTMENTS ABOVE