***Guide Price £290,000 - £300,000***
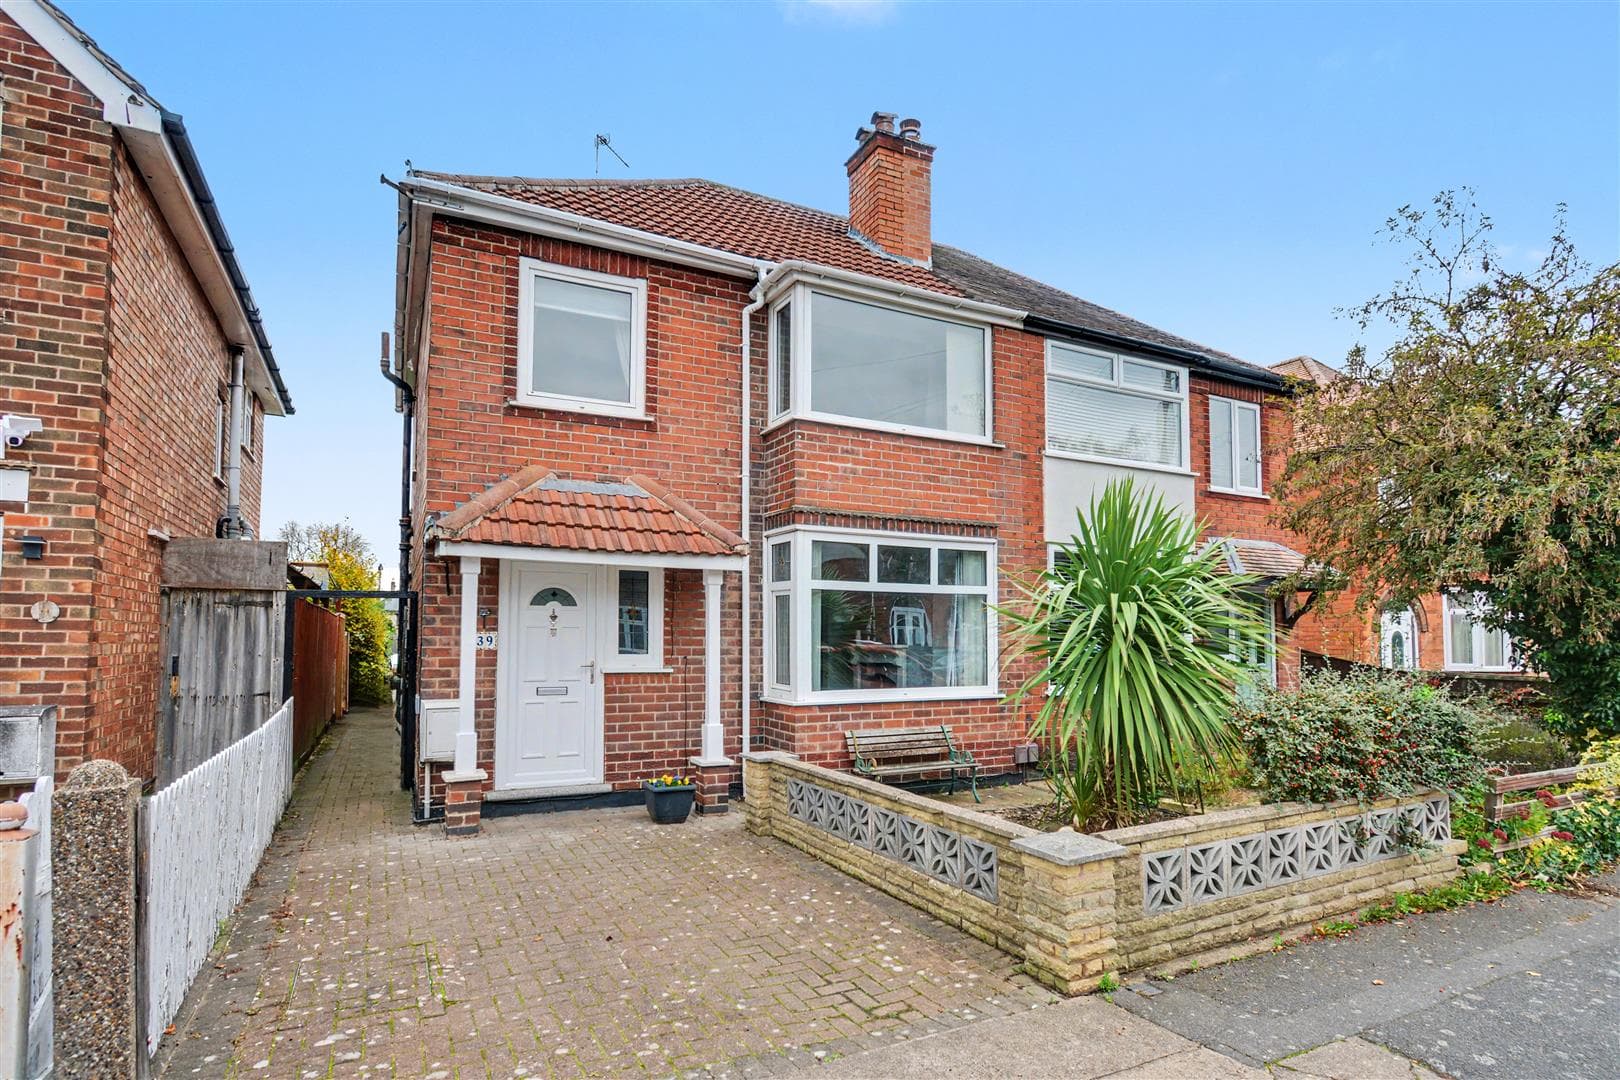
A well-presented traditional bay fronted three-bedroom semi-detached with the benefit of a detached workshop, a private and enclosed rear garden, an open plan living space, external wall insulation and an air source heat pump, well placed for local shops, schools and transport links, including Beeston train station. This great property is considered an ideal opportunity for first-time buyers, young professionals and families, and an early internal viewing comes highly recommended.
An attractive 1930's traditional semi-detached house with the benefit of no upward chain.
Offering an appealing open plan living space on the ground floor with a modern kitchen, this house on a generous plot is likely to be of great appeal to a variety of potential purchasers and is well worthy of viewing.
In brief, the internal accommodation comprises entrance hall, kitchen and open plan living/diner to the ground floor and to the first floor there are two good sized double bedrooms, a further single bedroom, separate WC and bathroom.
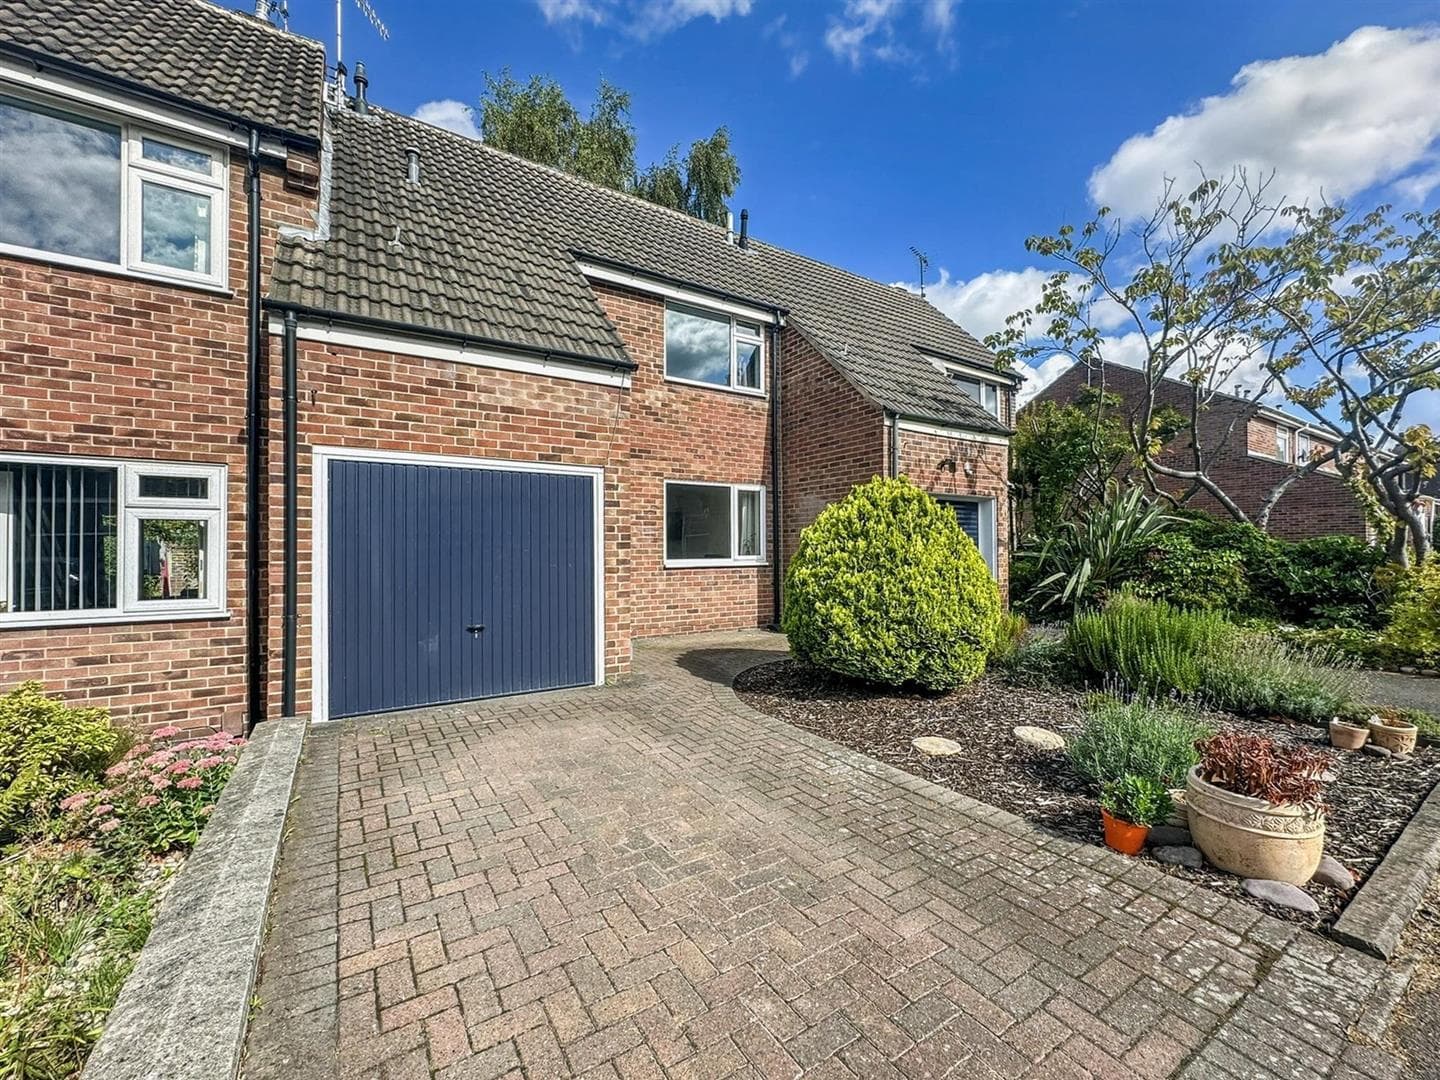
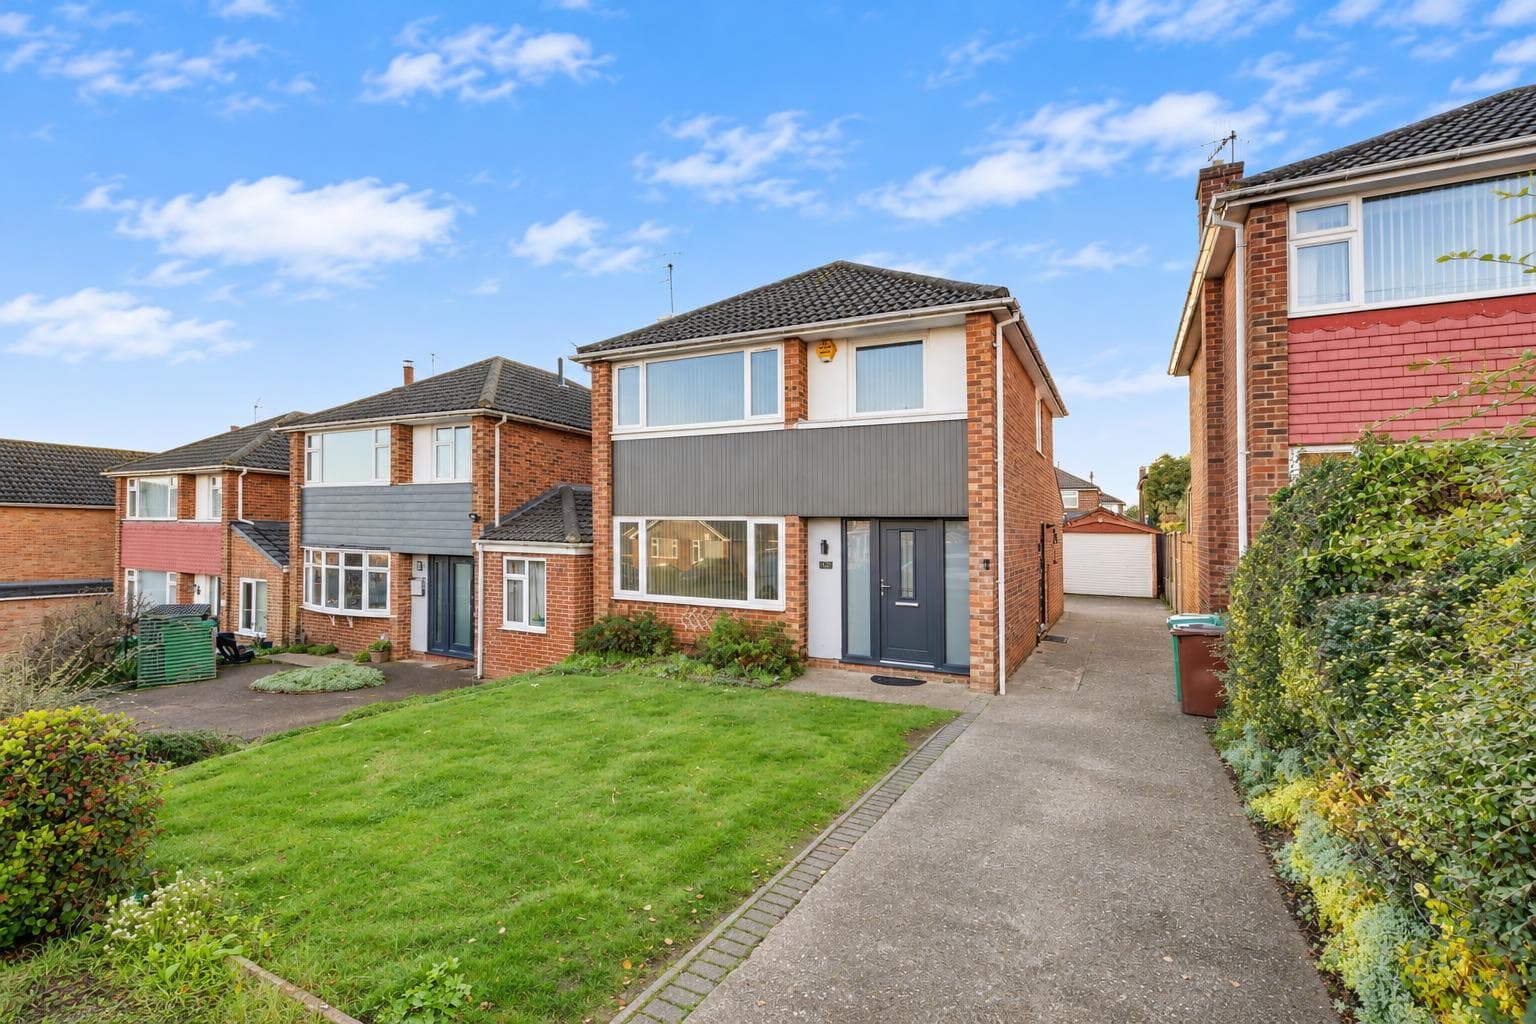
Outside the property has a driveway to the front providing off-road parking and to the rear there is a private and enclosed garden.
Occupying a popular and established residential location, convenient for Beeston train station and canal which leads through to Attenborough Nature Reserve as well as being readily accessible for Beeston town centre which offers a variety of shops and services.
Entrance Hall
UPVC double glazed entrance door, radiator, laminate flooring, stairs to the first floor, useful understairs storage cupboard and a opening into the kitchen and lounge diner.
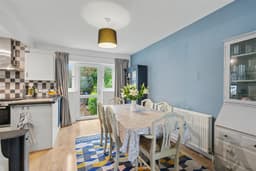
Lounge Diner 7.64m x 3.07m (25'0" x 10'0" )
With laminate flooring, UPVC double glazed bay window to the front, two radiators, UPVC double glazed door with flanking windows to the garden and an opening into the kitchen.
Kitchen 3.10m x 1.88m (10'2" x 6'2" )
Fitted with a range of wall, base and drawer units, work-surfaces, one-and-a-half bowl sink with drainer and a mixer tap, integrated electric oven with induction hob and extractor fan over, space for a fridge freezer, plumbing for a washing machine and dishwasher, tiled splashbacks, UPVC double glazed window to the side and extractor fan.
First Floor Landing
UPVC double glazed window to the side, loft-hatch and doors leading into the bathroom and three-bedrooms.
Bedroom One 4.15m x 3.06m (13'7" x 10'0" )
With laminate flooring, UPVC double glazed window to the rear and radiator.
Bedroom Two 3.33m x 2.74m (10'11" x 9'0" )
A carpeted bedroom with fitted wardrobes, UPVC double glazed window to the front and radiator.
Bedroom Three 2.4m x 2.04m (7'10" x 6'8" )
A carpeted bedroom with UPVC double glazed window to the front and radiator.
Bathroom
Comprising panel bath with electric shower over, wall-mounted wash-hand basin, tiled flooring and walls, vertical radiator, spotlights to ceiling, UPVC double glazed window to the rear and extractor fan.
Separate WC
Fitted with a low level WC, tiled flooring and walls, UPVC double glazed window to the side.
Outside
To the front the property has a walled boundary with a gravel area and concrete driveway, and gated access to the private and enclosed rear which is primarily gravelled with a patio area at the end, a range of mature trees and shrubs, useful storage shed, work-shop and fence boundaries.
Workshop 4.5m x 3.13m (14'9" x 10'3" )
UPVC double glazed window to the side, light and power.