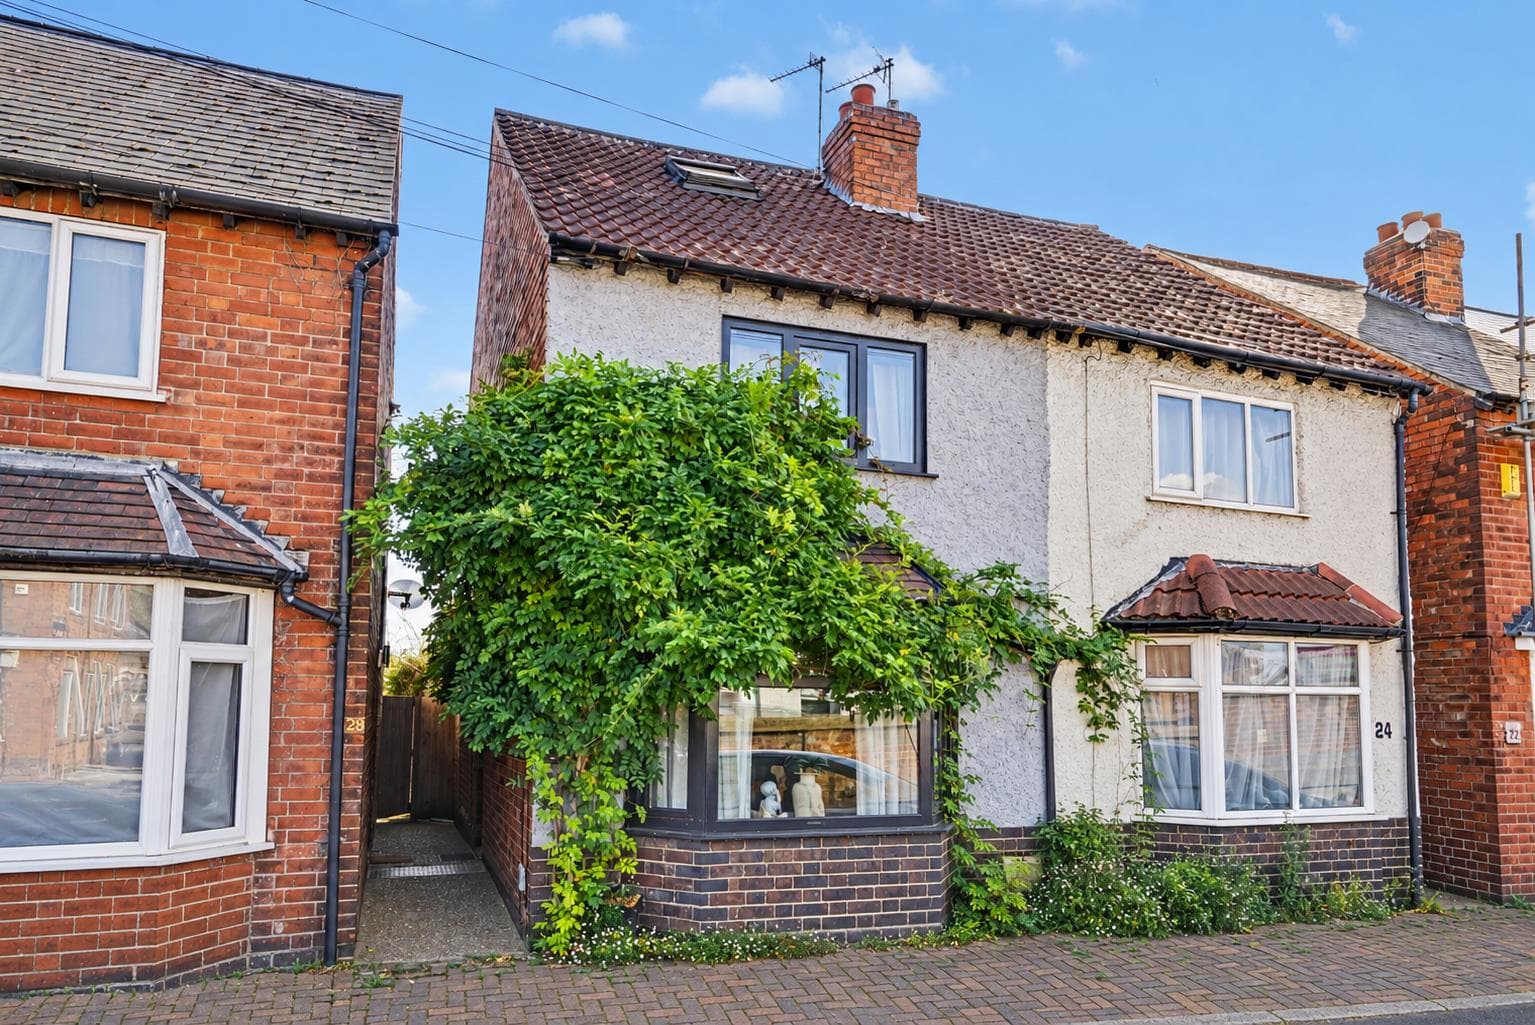
A well-proportioned three-bedroom mid-terrace house enjoying a quiet and peaceful location with the benefit of no upward chain, off-road parking and a private rear garden, well placed for local shops, schools and transport links.
This delightful terraced house presents an excellent opportunity for those seeking a comfortable family home. With three well-proportioned bedrooms, this property is ideal for first-time buyers or individuals looking for extra space. The house boasts a welcoming reception room, perfect for entertaining guests or enjoying quiet evenings in.
The property features two bathrooms, ensuring convenience for all residents. The layout is thoughtfully designed to maximise space and functionality, making it a practical choice for everyday living.
Additionally, the house offers parking, a valuable asset in this desirable location. With no chain involved, the process of moving in can be swift and straightforward, allowing you to settle into your new home without delay.
This terraced house on Meer Road is not just a property; it is a place where memories can be made. Whether you are a first-time buyer or looking to relocate, this home is sure to meet your needs. Do not miss the chance to view this lovely residence.
Entrance Hall
A composite entrance door with flanking window, stairs to the first floor, useful large cloaks cupboard and doors to the shower room and lounge.
Lounge Diner 5.92m x 3.23m (19'5" x 10'7" )
With engineered wood flooring, log burner with tiled hearth, two radiators, UPVC double glazed windows to the front and rear and door to the kitchen.
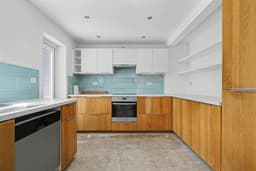
Kitchen 3.74m x 3.1m (12'3" x 10'2" )
Fitted with a range of wall, base and drawer units, work surfaces, sink with a drainer and mixer tap, integrated electric oven with inset induction hob above and air filter over, tiled splashbacks, integrated fridge freezer, integrated dishwasher, useful understairs storage cupboard, contemporary radiator, spotlights and UPVC double glazed window and door to the rear.
Shower Room
Incorporating a three-piece suite comprising corner shower, wash-hand basin inset into vanity unity, WC, tiled splashbacks, radiator, extractor fan and UPVC double glazed window to the front.
First Floor Landing
With loft-hatch and doors to the bathroom and three-bedrooms.
Bedroom One 4.28m x 2.8m (14'0" x 9'2" )
A carpeted double bedroom with UPVC double glazed window to the front, radiator and walk-in wardrobe with UPVC double glazed window to the rear.
Bedroom Two 3.27mx 2.8m (10'8"x 9'2" )
A carpeted double bedroom with built-in storage cupboard, housing the Ideal combination boiler, UPVC double glazed window to the front and radiator.
Bedroom Three 3.04m x 2.38m (9'11" x 7'9" )
A carpeted bedroom with built-in cupboard, UPVC double glazed window to the rear and radiator.
Bathroom
Incorporating a three-piece suite comprising bath with mains controlled shower over, wash-hand basin inset into vanity unit, WC, tiled flooring, part-tiled walls, radiator, extractor fan and UPVC double glazed window to the rear.
Outside
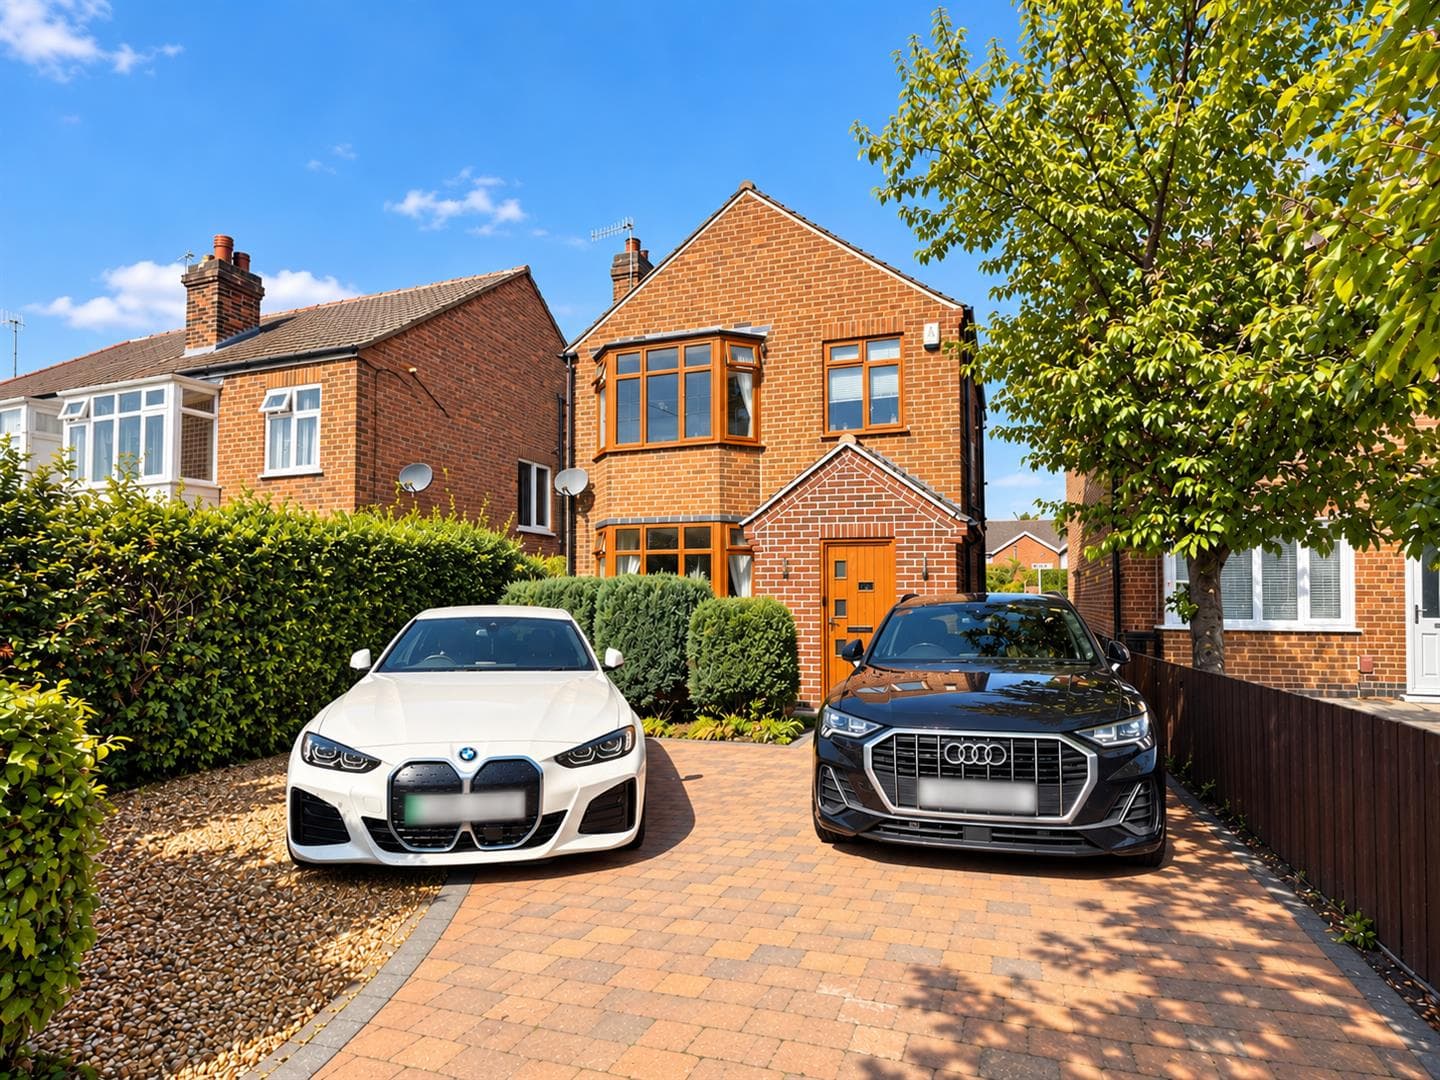
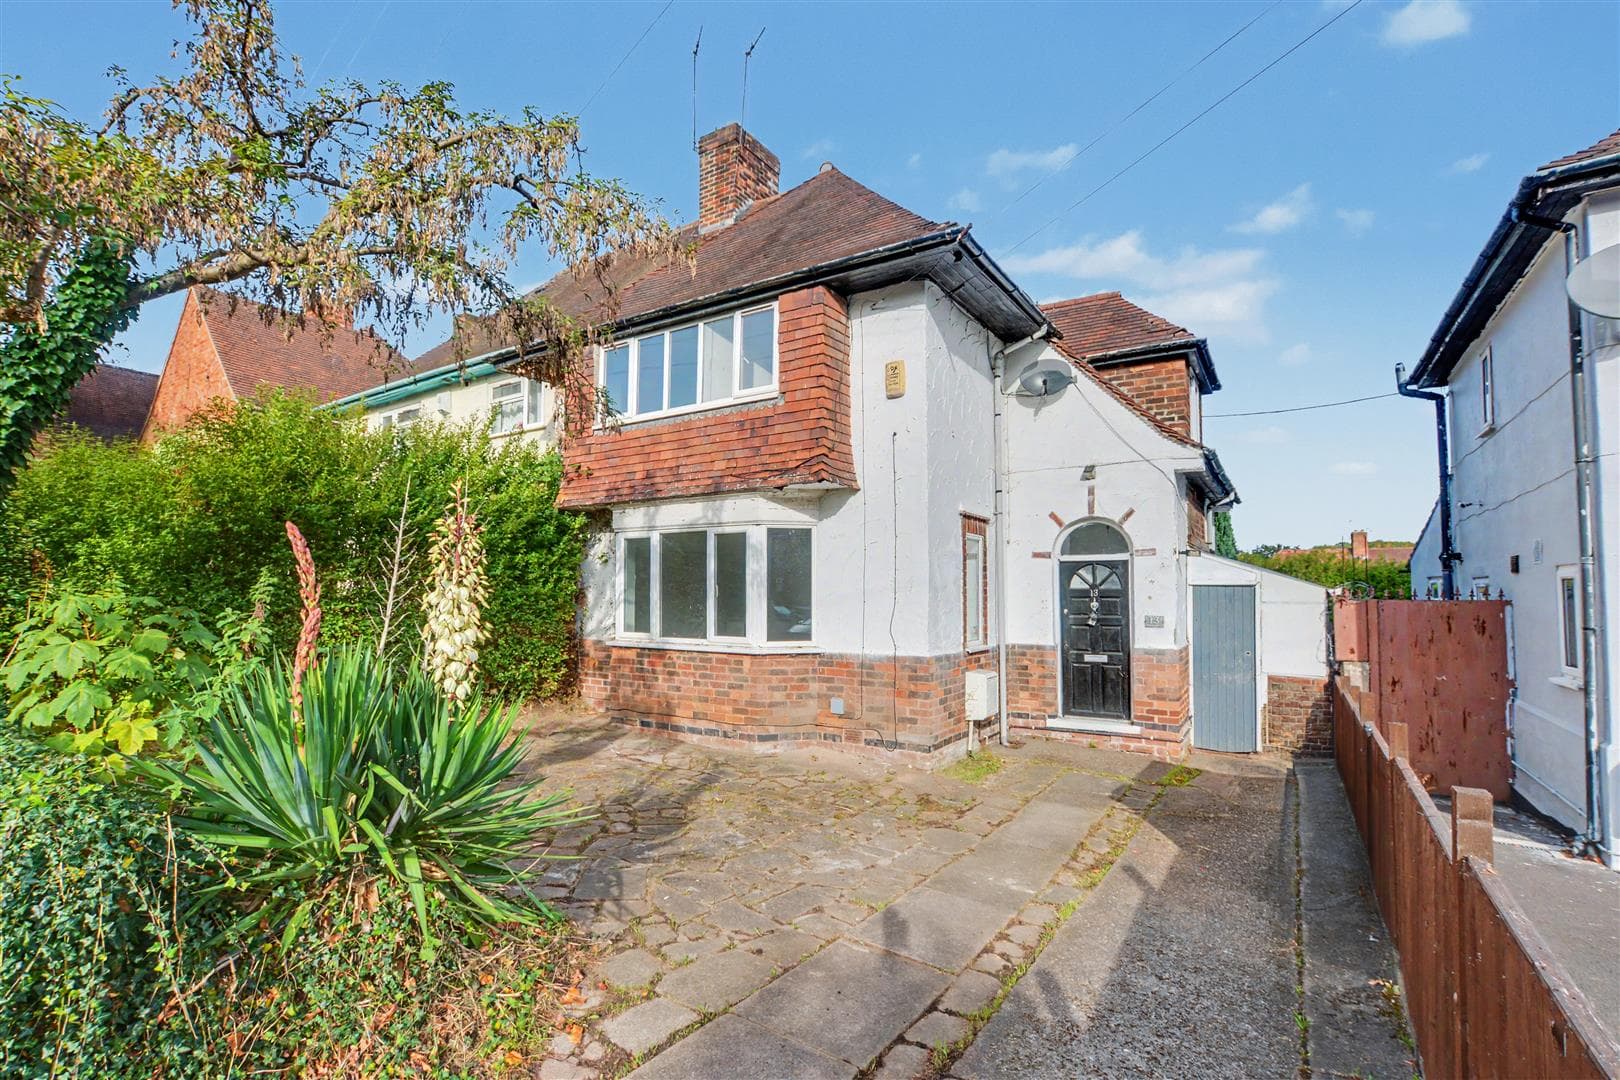
To the front of the property you find a large gravelled driveway and to the rear you will find a decking area overlooking the lawn beyond, and two useful storage sheds.
A well-proportioned three-bedroom mid-terrace house enjoying a quiet and peaceful location with the benefit of no upward chain.