An immaculately presented recently renovated three-bedroom mid-terrace house with the benefit of off-road parking, a private and enclosed rear garden, a versatile living space and a range of modern fixtures and fittings throughout, considered a fantastic opportunity for first time buyers, young professionals and families.
An well-proportioned three-bedroom mid-terrace house.
Situated in this popular and convenient residential location, readily accessible for a range of local shops and amenities including schools, Beeston town centre and transport links including the A52 and M1. This fantastic property is considered an ideal opportunity for a variety of different buyers including first time buyers, young professionals and families.
In brief the internal accommodation comprises entrance hall, lounge diner, breakfast kitchen, conservatory and shower room to the ground floor, with two good-sized double bedrooms, a further single bedroom and family bathroom to the first floor.
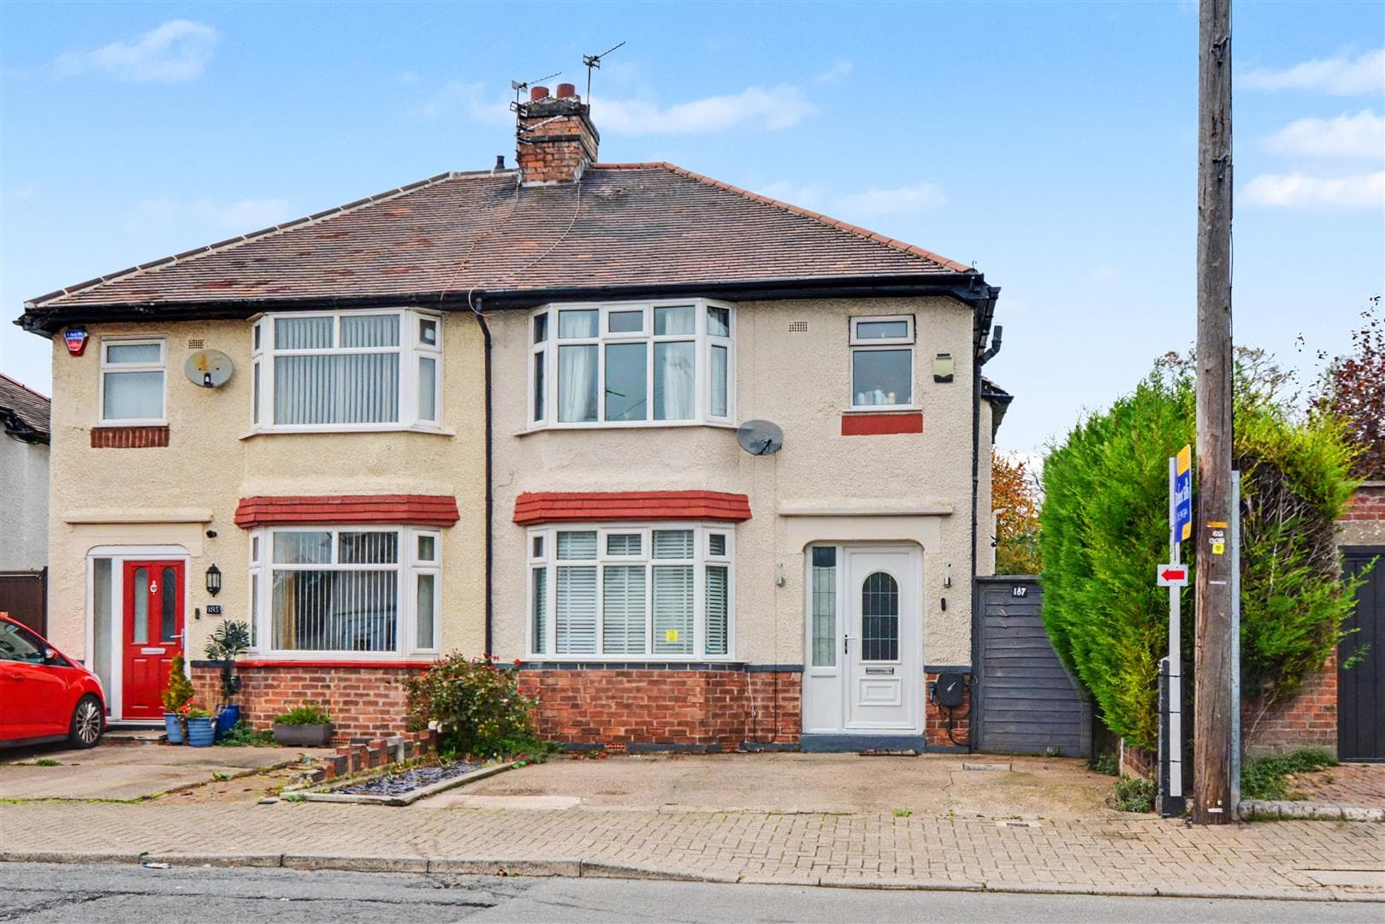
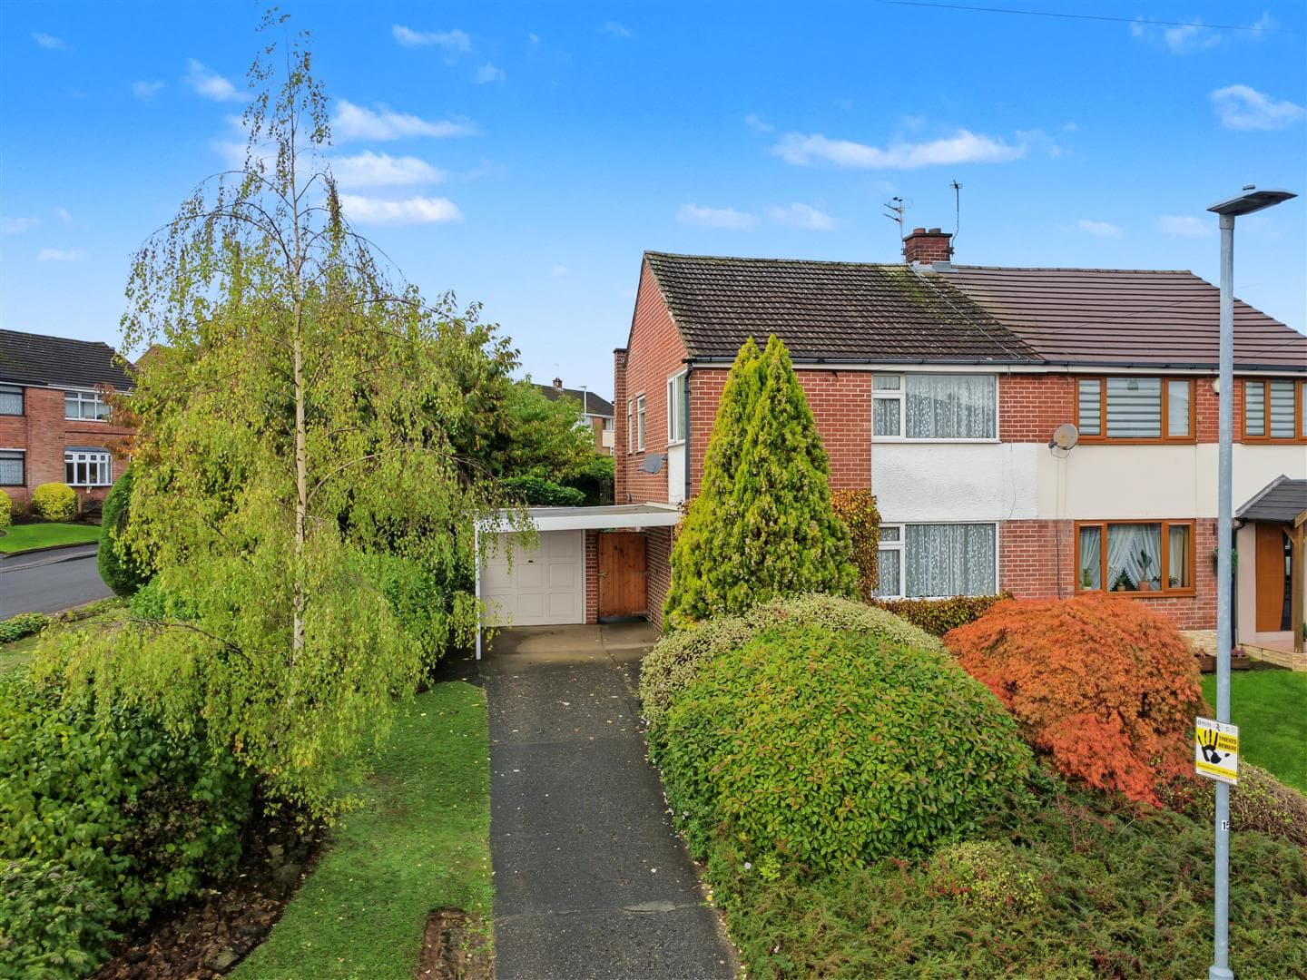
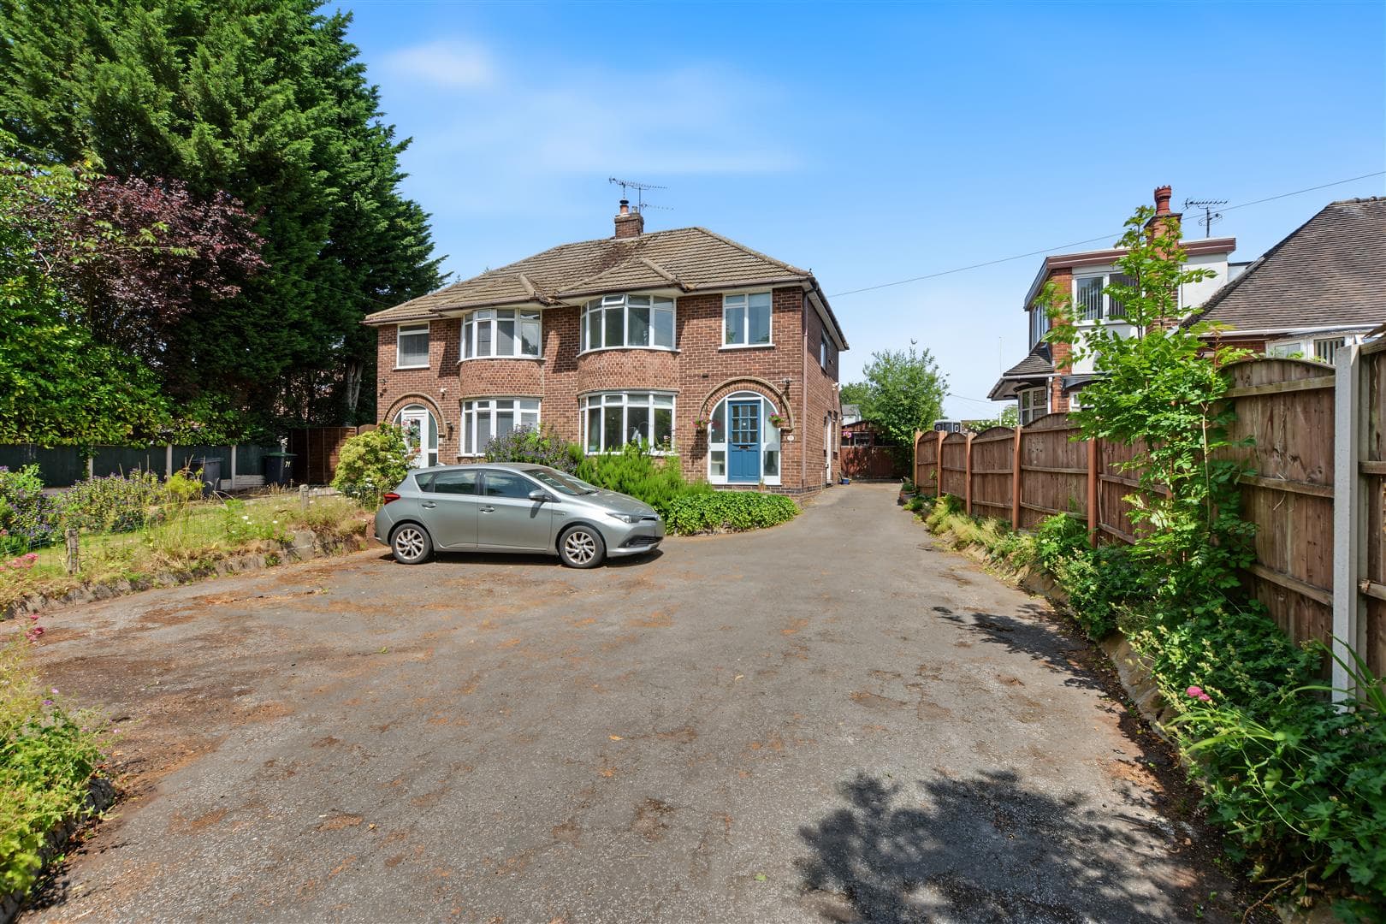
Outside to front of the property there is driveway providing off-road parking with walled boundary, then to the rear there is a well-maintained low-maintenance private and enclosed garden.
Having been upgraded throughout by the current vendors including new kitchen, bathroom, flooring and decorating throughout, an early internal viewing comes highly recommended in order to be fully appreciated.
Entrance Hall
UPVC double glazed entrance door with flanking windows, LVT flooring, radiator, stairs to the first floor, and doors to the kitchen and lounge diner.
Lounge Diner 5.93m x 3.24m (19'5" x 10'7" )
A carpeted reception room with electric fire with Adam-style mantle, radiator, UPVC double glazed window to the front, UPVC double glazed French doors to the rear and door to the kitchen.
Breakfast Kitchen 4.27m x 3.8m reducing to 2.61m (14'0" x 12'5" red
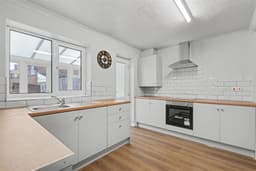
A newly fitted kitchen with a range of wall, base and drawer units, work surfaces, sink with drainer and a mixer tap, integrated electric oven and hob with extractor fan over, tiled splashbacks, LVT flooring, plumbing for a washing machine, space for a fridge freezer, radiator and UPVC double glazed door and window to the conservatory.
Conservatory 2.67m x 2.67m (8'9" x 8'9" )
Tiled flooring, UPVC double glazed French doors with flanking windows to the garden and a door to the shower room.
Shower Room
Comprising electric shower, WC, tiled flooring and splashbacks, extractor fan and UPVC double glazed window to the rear.
First Floor Landing
With loft-hatch and doors the bathroom and three-bedrooms.
Bedroom One 5.93m x 2.8m reducing to 1.95m (19'5" x 9'2" re
A carpeted double bedroom with UPVC double glazed windows to the front and rear and radiator.
Bedroom Two 3.27m x 2.73m (10'8" x 8'11" )
A carpeted double bedroom with UPVC double glazed window to the front, a large built-in storage cupboard and a radiator.
Bedroom Three 3.11m x 2.36m (10'2" x 7'8")
A carpeted bedroom with built-in storage cupboard, UPVC double glazed window to the rear and radiator.
Bathroom
Incorporating a three-piece suite comprising panelled bath with mains controlled shower over, pedestal wash-hand basin, WC, LVT flooring, aqua panelling to the walls, wall-mounted heated towel rail, extractor fan and two UPVC double glazed windows to the rear.
Outside
Off road car/vehicle standing space to a low maintenance garden with pebbled frontage and brick retaining wall with pleasant rear patio and lawned garden area, fenced and enclosed enjoying a sunny south-west elevation.
Outside
To the front of the property you will find a paved driveway providing off parking, with gravel area and wall boundary. To the rear there is a private and enclosed garden.