Attention first time buyers and downsizers, we are pleased to offer for sale this two double bedroom ground floor maisonette. Ready-to-move-into with a modern fitted kitchen and bathroom, GCH from a combination boiler, personal enclosed garden with patio and lawn. Viewing recommended to appreciate the accommodation on offer.
A surprisingly spacious two double bedroom ground floor maisonette.
This particularly well presented property comes to the market in a ready-to-move-into condition with features including a modern, contemporary fitted kitchen, gas fired central heating served from a serviced combination boiler and double glazed windows throughout.
Further features of this property include its own garden to the front which includes a patio area and useful garden shed. There are also two lockable personal external stores (great for bikes, garden tools, etc.).
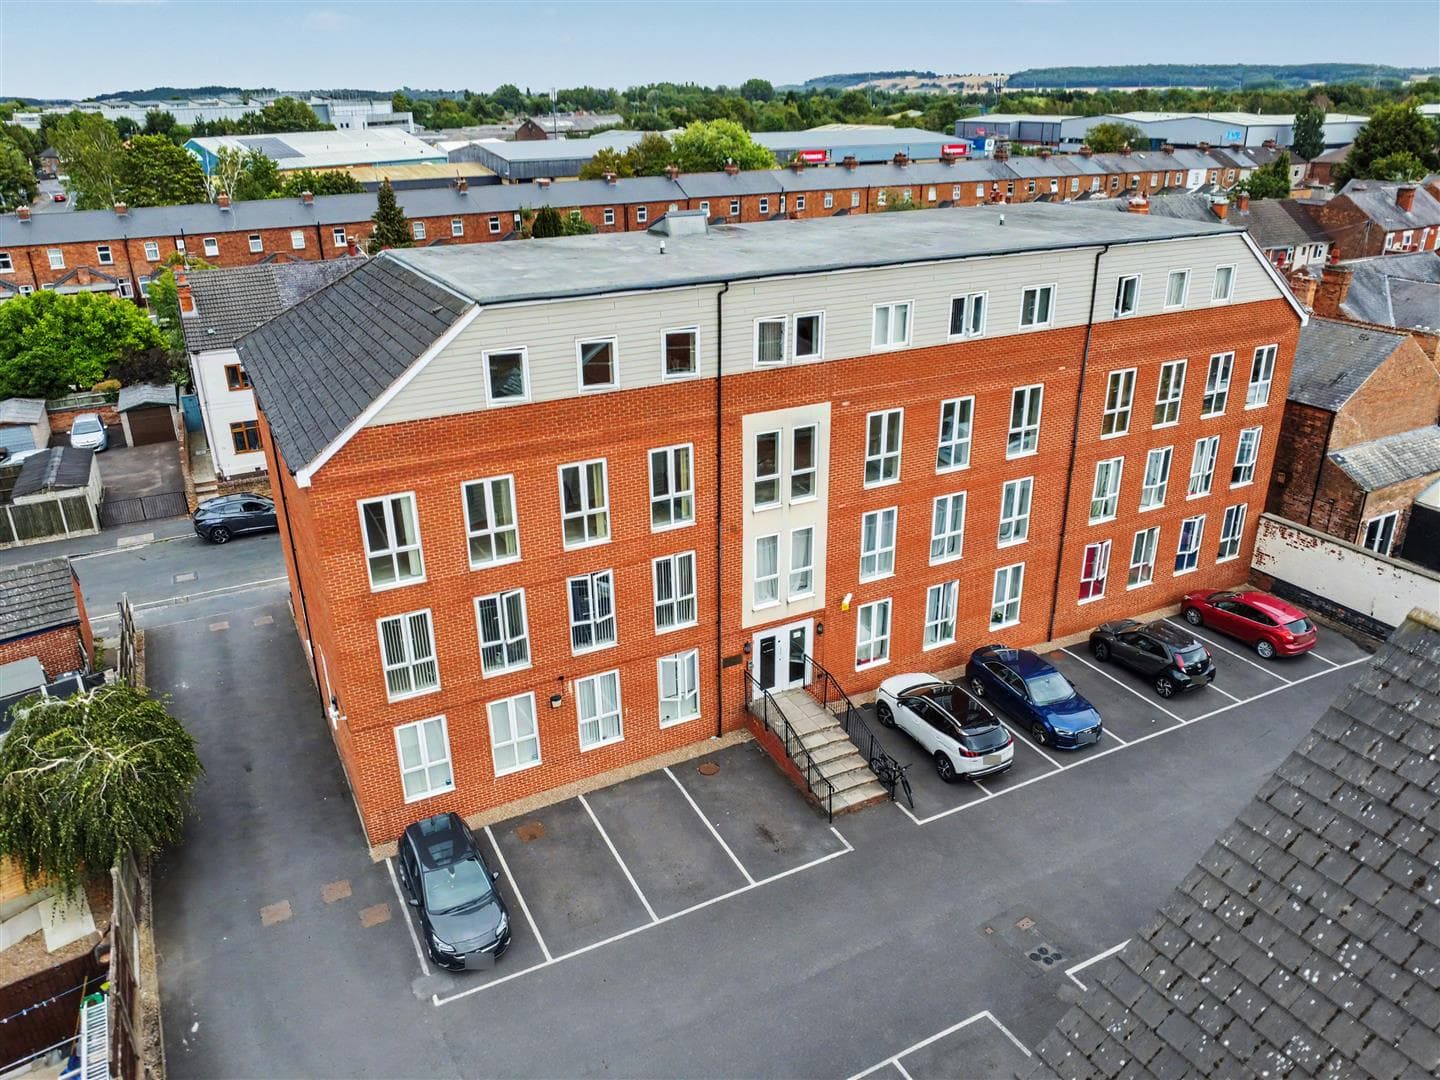
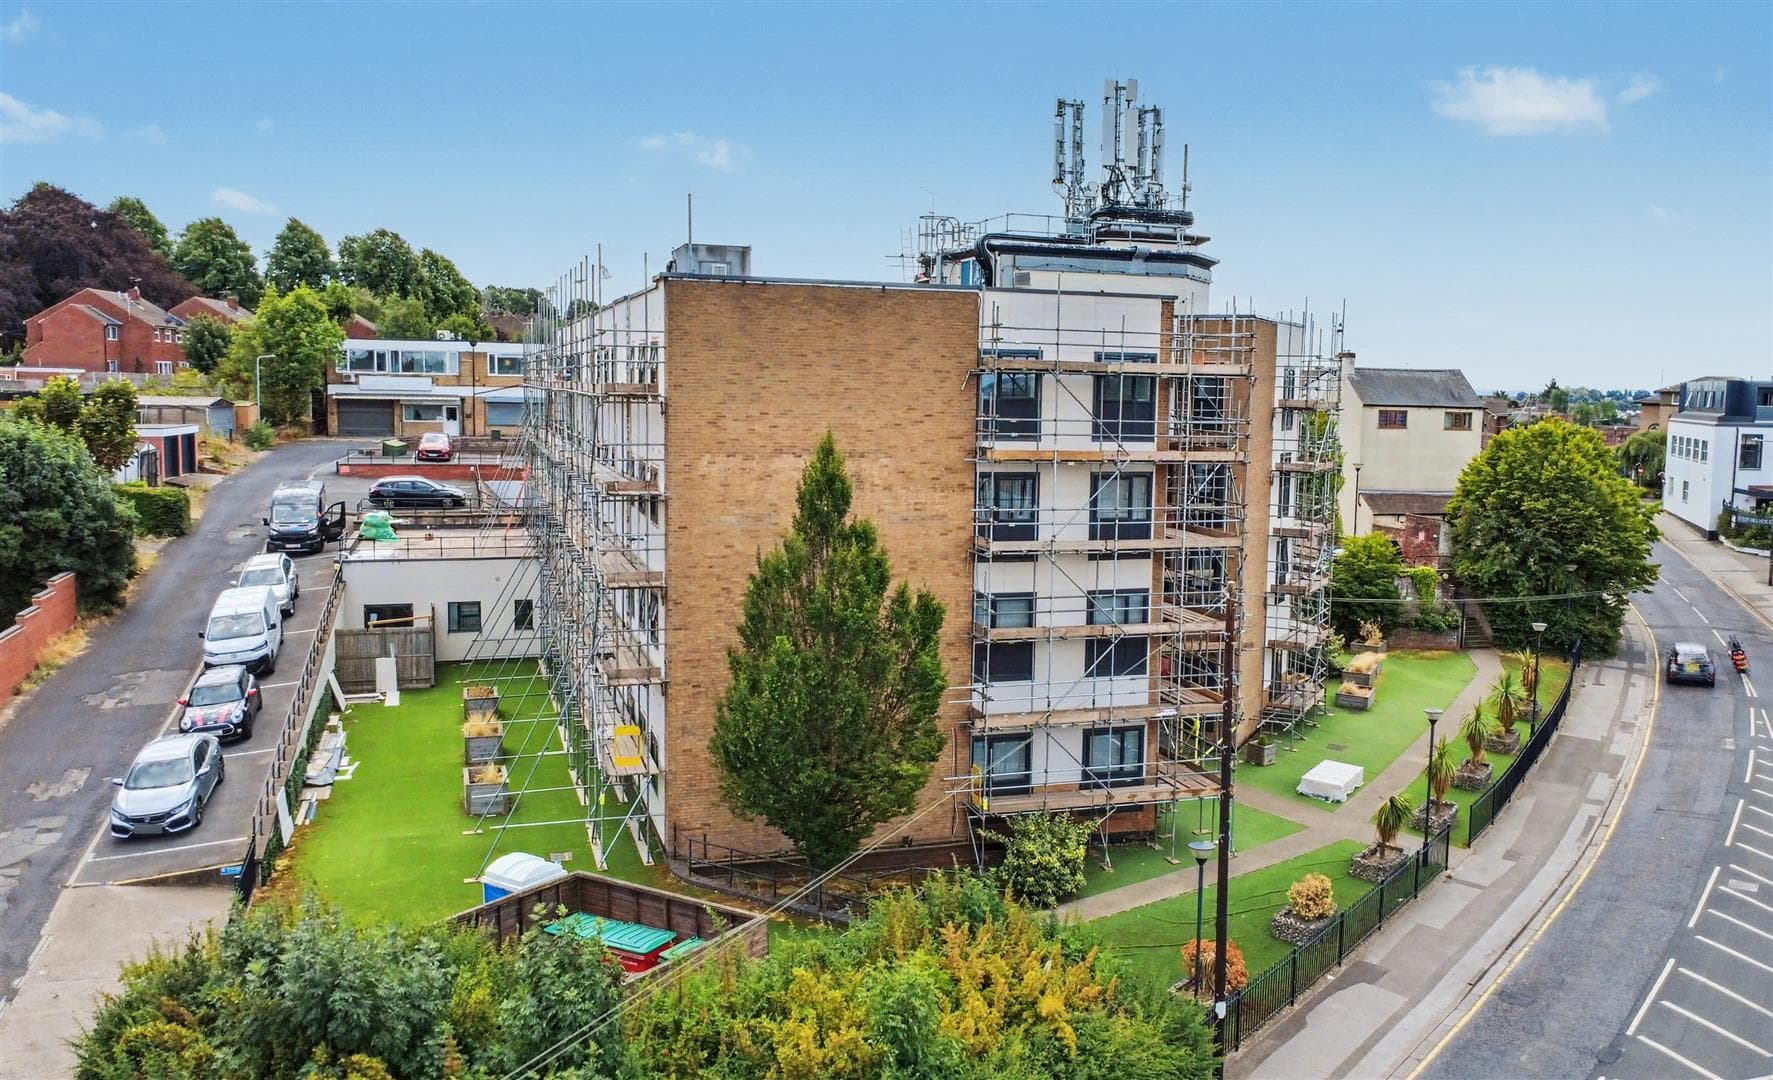
The building features a secure entry system to the ground floor communal lobby which serves the four properties in the block.
This particular maisonette would suit a variety of buyers including first time buyers and those looking to downsize to single storey living.
Situated in a popular residential suburb on the outskirts of Stapleford and within walking distance of a regular bus service and local convenience store. The town centre is approximately 1 mile away offering a good variety of shopping facilities, including Aldi. For those looking to commute, the property is close to good transport links such as the A52 linking the cities of Nottingham and Derby, as well as Beeston town centre, Queen's Medical Centre, Nottingham University and Junction 25 of the M1 motorway for those looking to commute further afield.
Only upon viewing this property internally can the size of the accommodation be fully appreciated.
ENTRANCE HALL 1.70 x 1.22 (5'6" x 4'0")
Composite and double glazed front entrance door. Doors to kitchen diner and living room.
KITCHEN DINER 3.34 x 2.62 (10'11" x 8'7")
Equipped with a modern range of fitted wall, base and drawer units, with contrasting work surfacing and inset one and a half bowl sink unit with single drainer. Relatively newly fitted electric oven and hob. Plumbing and space for dishwasher and washing machine. Wall mounted gas fired combination boiler (annually serviced for central heating and hot water), radiator, space for dining table and chairs, porcelain tiled floor and double glazed window to the front.
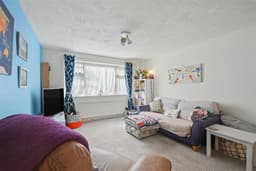
LIVING ROOM 4.76 x 3.44 (15'7" x 11'3")
A generous living space with radiator, double glazed window to the rear and door to inner hallway.
INNER HALLWAY 1.58 x 1.20 (5'2" x 3'11")
Doors to bedrooms and bathroom.
BEDROOM ONE 4.26 x 3.45 (13'11" x 11'3")
Radiator, double glazed window to the rear.
BEDROOM TWO 3.93 x 2.55 (12'10" x 8'4")
Radiator, double glazed window to the front.
BATHROOM 3.93 x 2.53 (12'10" x 8'3")
Modern white three piece suite comprising wash hand basin with vanity unit, low flush WC and shower bath with shower and screen over. Heated ladder towel rail, tiling to walls and double glazed window.
OUTSIDE
The property benefits from its own garden which is situated to the front elevation, fenced and hedged-in and laid to lawn. There is a recently laid patio/seating area and garden shed, cemented on a purposely constructed base. In addition to this, the property benefits from two lockable brick stores, one located inside the communal entrance lobby and the second is to the rear.
LEASEHOLD INFORMATION
The property is held on a leasehold term of 125 years from 2023 with ground rent at £10 PA. There is an annual service charge, the most recent being £512 which was paid in November 2025.
A TWO DOUBLE BEDROOM GROUND FLOOR MAISONETTE.