A well-presented second floor apartment offered with no upward chain in the popular Bestwood Village area. The property features an open plan kitchen/lounge, two double bedrooms, four-piece bathroom suite and allocated parking. Ideally positioned close to local amenities, tram and bus links, making it ideal for first-time buyers or investors.
Robert Ellis are pleased to bring to the market this two double bedroom second floor apartment, situated within the popular and convenient Bestwood Village location.
Offered to the market with no upward chain, the property would make an ideal purchase for a first-time buyer, investor or those looking to downsize. The accommodation is well laid out and includes an entrance hallway with intercom entry system, leading through to a spacious open plan kitchen/lounge/diner.
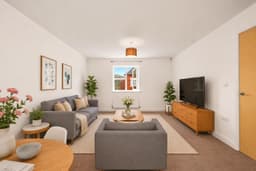
The kitchen area is fitted with a range of base and wall units, work surfaces, sink and drainer, integrated oven, gas hob with extractor over and integrated washer dryer. The living space offers a bright and practical area for both relaxing and dining.
There are two well-proportioned double bedrooms, both with UPVC double glazed windows and radiators, together with a four-piece bathroom suite comprising panelled bath, separate shower enclosure, wash hand basin and WC.
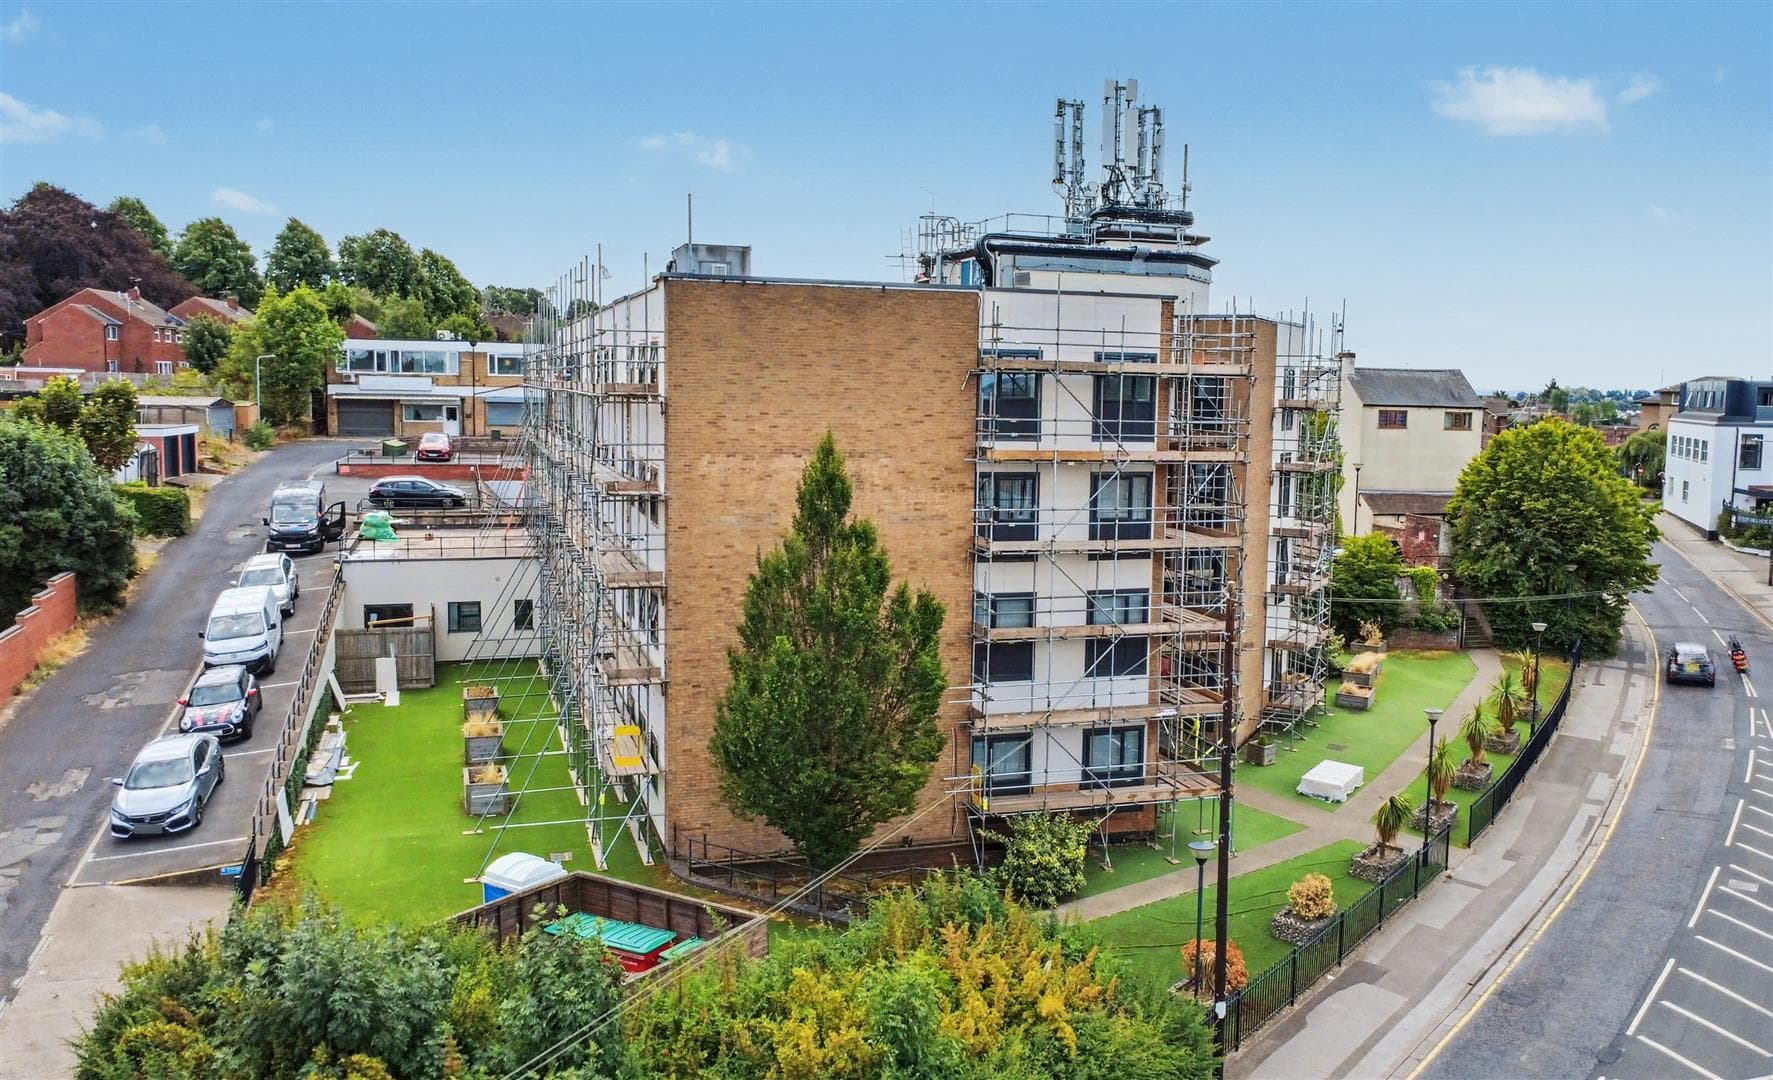
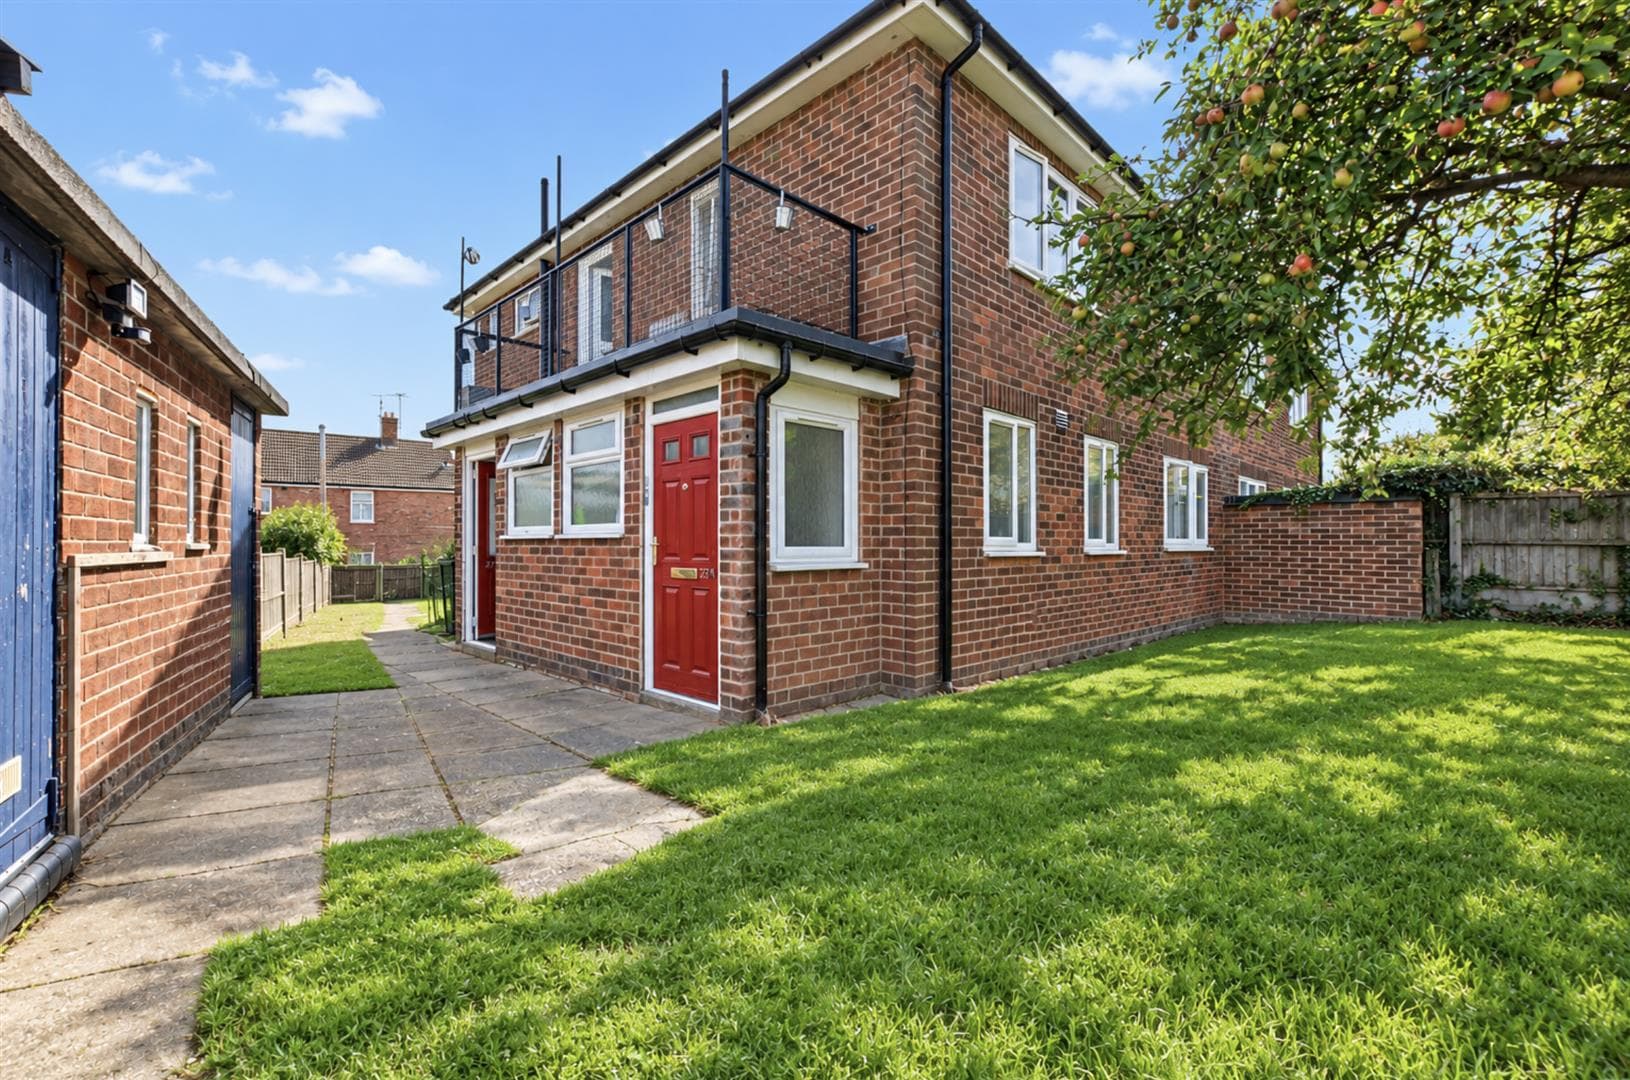
Outside, the property benefits from access to communal areas and an allocated parking space.
Bestwood Village is well placed for a range of local shops, amenities and transport links, including nearby tram and bus stops, as well as road links via the A610 and M1 motorway network.
An excellent opportunity with no upward chain — viewing is highly recommended.
Entrance Hallway 4.63 x 1.40 (15'2" x 4'7")
Secure entrance door, carpeted flooring, intercom, wall mounted radiator, doors leading off to:
Open Plan Kitchen Living Diner 6.90 x 4.05 (22'7" x 13'3")
Kitchen Area
A range of matching wall and base units with worksurfaces over incorporating a sink and drainer unit with mixer tap, oven with four ring gas hob over and extractor hood above, space and point for a fridge, tiled splashbacks, linoleum flooring, UPVC double glazed window.
Living Dining Area
UPVC double glazed window, two wall mounted radiators, carpeted flooring.
Bedroom One 3.97 x 3.53 (13'0" x 11'6")
UPVC double glazed window, wall mounted radiator, carpeted flooring.
Bedroom Two 3.30 x 2.86 (10'9" x 9'4")
UPVC double glazed window, wall mounted radiator, carpeted flooring.
Bathroom 2.77 x 2.03 (9'1" x 6'7")
UPVC double glazed window, handwash basin with mixer tap, WC, panelled bath with mixer tap, shower enclosure with mains fed shower, tiled splashbacks, extractor fan, wall mounted radiator, carpeted flooring.
Outside
Communal garden areas and an allocated parking space.
Agents Notes: Additional Information
Council Tax Band: A
Local Authority: Ashfield
Electricity: Mains supply
Water: Mains supply
Heating: Mains gas
Septic Tank : No
Broadband: BT, Sky, Virgin
Broadband Speed: Standard 5mbps Superfast 80mbps
Phone Signal: 02, Vodafone, EE, Three
Sewage: Mains supply
Flood Risk: No flooding in the past 5 years
Flood Defences: No
Non-Standard Construction: No
Any Legal Restrictions: No
Other Material Issues: No
SECOND FLOOR TWO BEDROOM APARTMENT, SELLING WITH NO UPWARD CHAIN