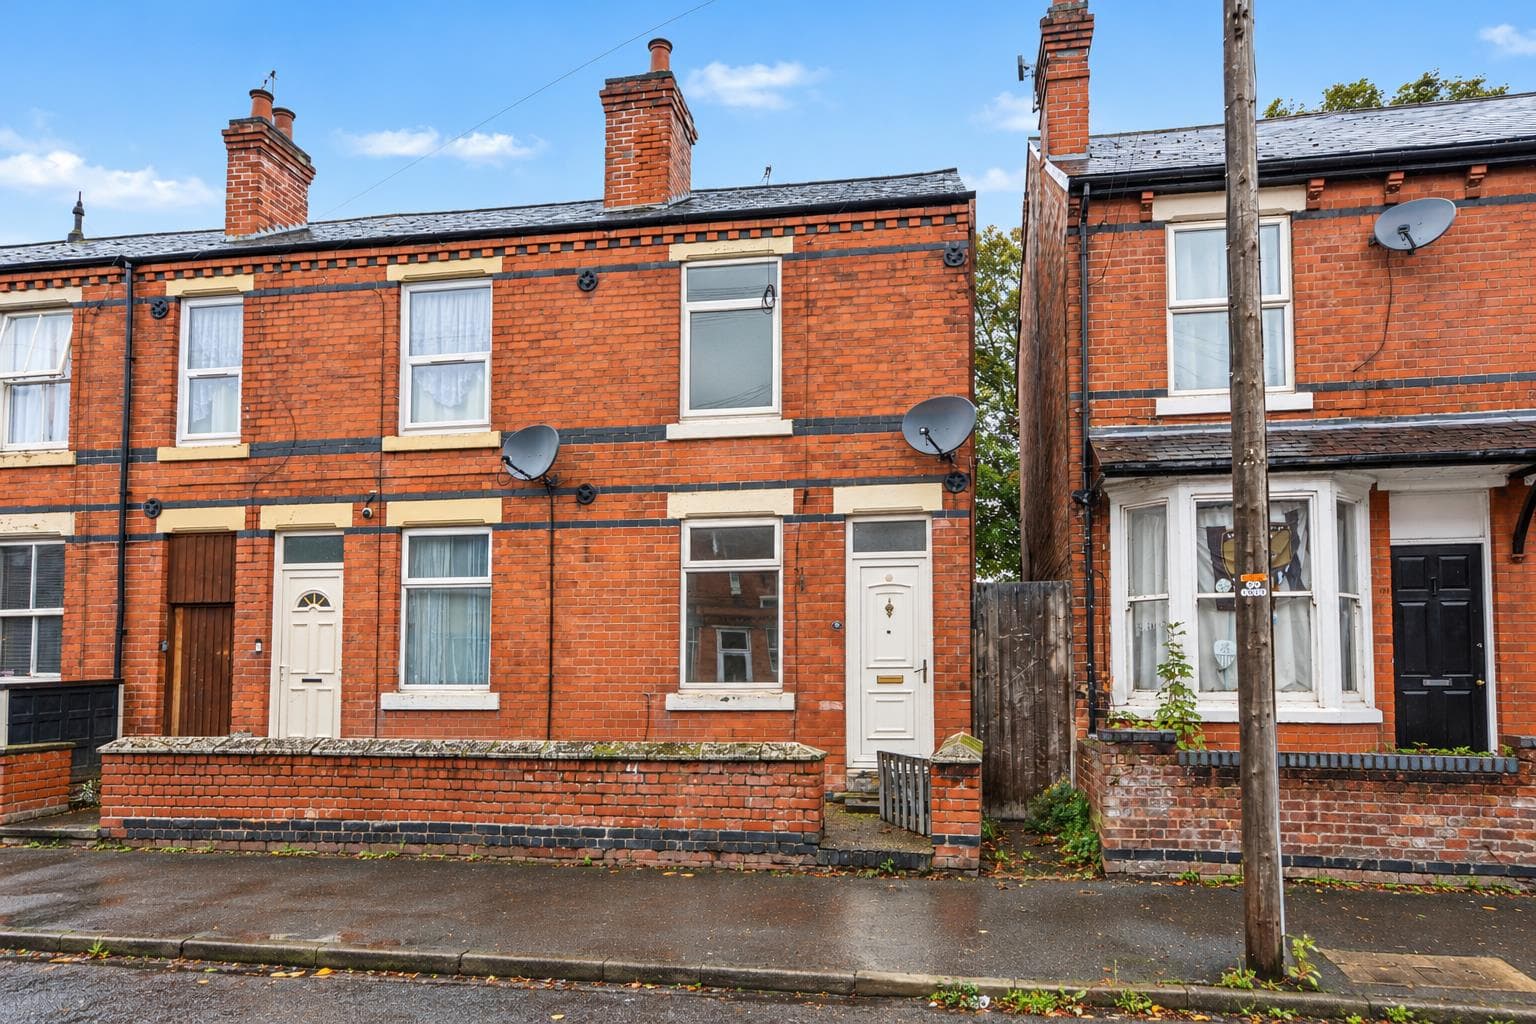
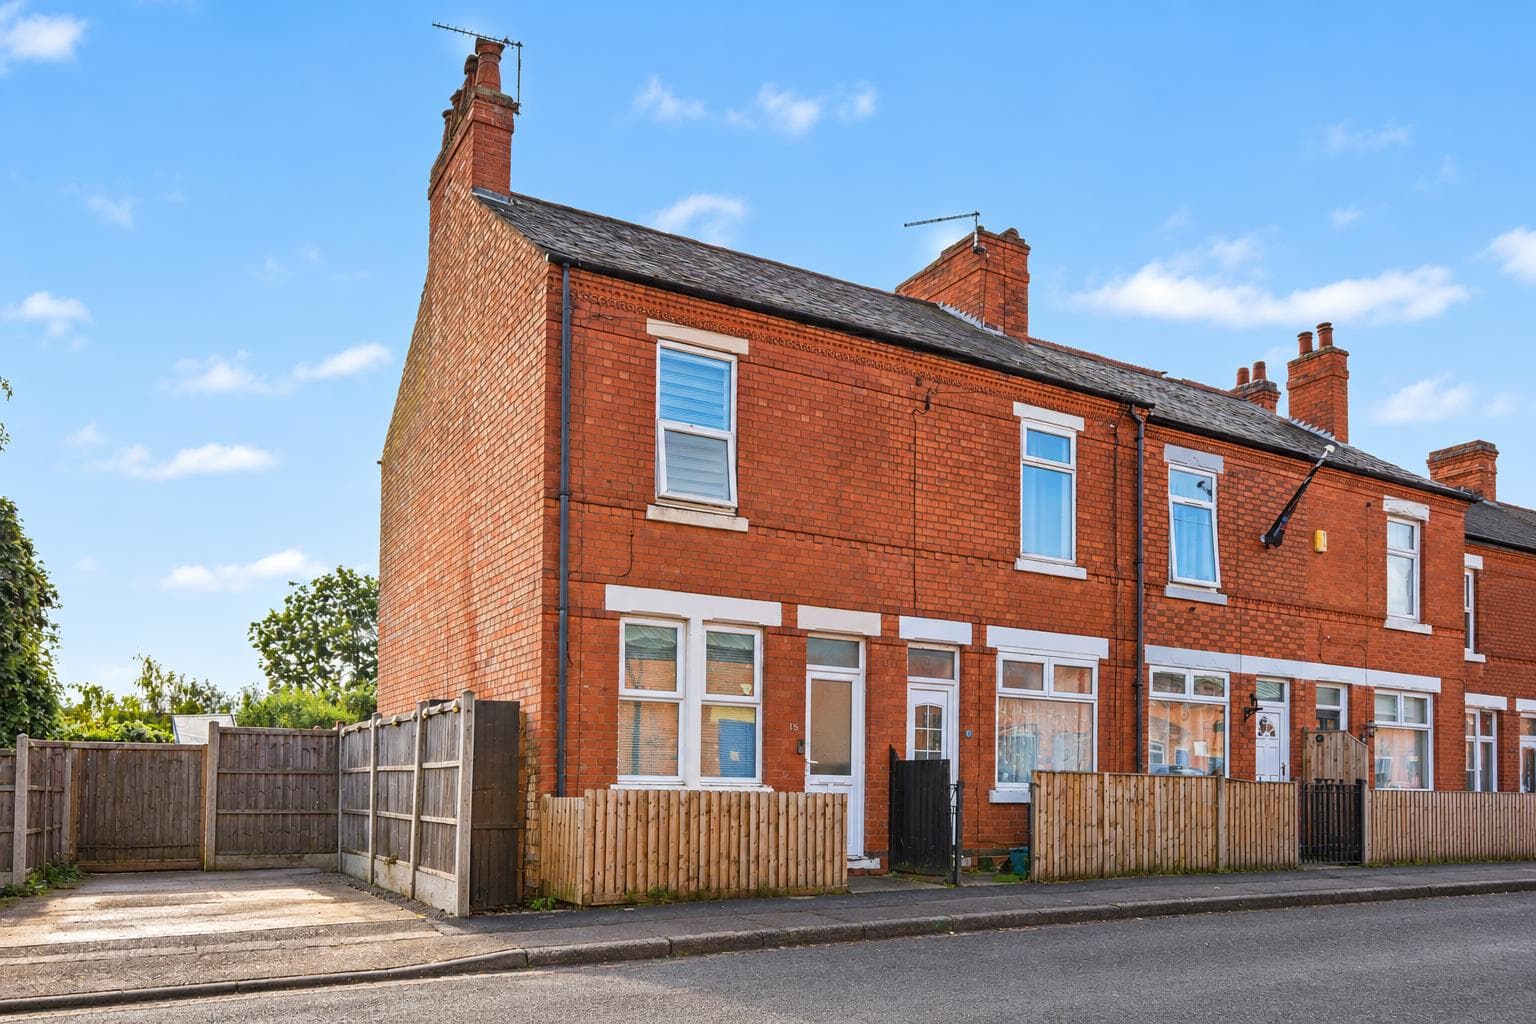
A two bedroom end-terraced house offered for sale with NO UPWARD CHAIN. With gas central heating from a conventional boiler, double glazing and a garden space to the rear. The property offers easy access to excellent nearby transport links including Ilkeston train station, as well as the shops, services and amenities in Ilkeston town centre. We believe the property will make an ideal first time buy or investment opportunity and highly recommend an internal viewing.
ROBERT ELLIS ARE PLEASED TO BRING TO THE MARKET WITH THE ADDED BENEFIT OF BEING SOLD WITH NO UPWARD CHAIN THIS TWO BEDROOM END-TERRACED HOUSE POSITIONED IN THIS POPULAR RESIDENTIAL LOCATION.
With accommodation over two floors, the ground floor comprises living room, inner lobby, dining room and modern kitchen. The first floor landing provides access to two bedrooms and a bathroom.
The property benefits from gas fired central heating from a conventional boiler, double glazing and garden space to the rear.
The property is located in this popular and established residential location within east reach of excellent nearby transport links including Ilkeston train station, as well as Ilkeston town centre which offers a wide variety of national and independent shopping facilities and retailers, along side open green and countryside space.
We believe the property will make an ideal first time buy or investment opportunity and highly recommend an internal viewing.
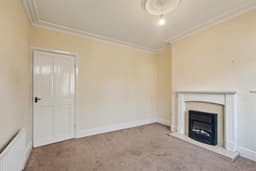
LIVING ROOM 3.61 x 3.57 (11'10" x 11'8")
uPVC panel and double glazed front entrance door, double glazed window to the front (with fitted blind), radiator, decorative coving, matching ceiling rose, meter cupboard, central chimney reast incorporating an Adam-style fire surround with inset log effect electric fire. Door to inner lobby.
INNER LOBBY 1.19 x 0.82 (3'10" x 2'8")
Useful understairs storage cupboard with shelving and lighting, laminate flooring and opening through to the dining room.
DINING ROOM 3.68 x 3.58 (12'0" x 11'8")
Double glazed window to the rear (with fitted blind), TV point, radiator, laminate flooring and door with turning staircase rising to the first floor, opening through to the kitchen.
KITCHEN 4.77 x 1.93 (15'7" x 6'3")
The kitchen comprises a matching range of fitted base and wall storage cupboards and drawers, with marble effect roll top work surfaces and matching upstands, four ring gas hob with extractor over. Inset single sink and draining board with central swan-neck mixer tap, in-built oven, integrated fridge/freezer, space and plumbing for washing machine, breakfast bar space, radiator, plug sockets with in-built USB charging points, double glazed windows to both the side and rear (with fitted blinds), laminate flooring and spotlights. Boiler cupboard housing the gas fired boiler. uPVC panel and double glazed exit door.
FIRST FLOOR LANDING
Doors to both bedrooms and bathroom. Radiator.
BEDROOOM ONE 3.56 x 3.21 (11'8" x 10'6")
Double glazed window to the front, radiator, TV point and two fitted double wardrobes with matching overhead storage cupboards.
BEDROOM TWO 3.83 x 2.60 (12'6" x 8'6")
Double glazed window to the rear, radiator and useful storage closet with loft access point.
SHOWER ROOM 2.77 x 1.95 (9'1" x 6'4")
Three piece suite comprising walk-in tiled shower cubicle with glass shower door and electric shower, wash hand basin and tiled splashbacks, and push flush WC. Airing cupboard housing the hot water cylinder with shelving and storage space, double glazed window to the rear (with fitted blinds), extractor fan and chrome ladder towel radiator.
OUTSIDE
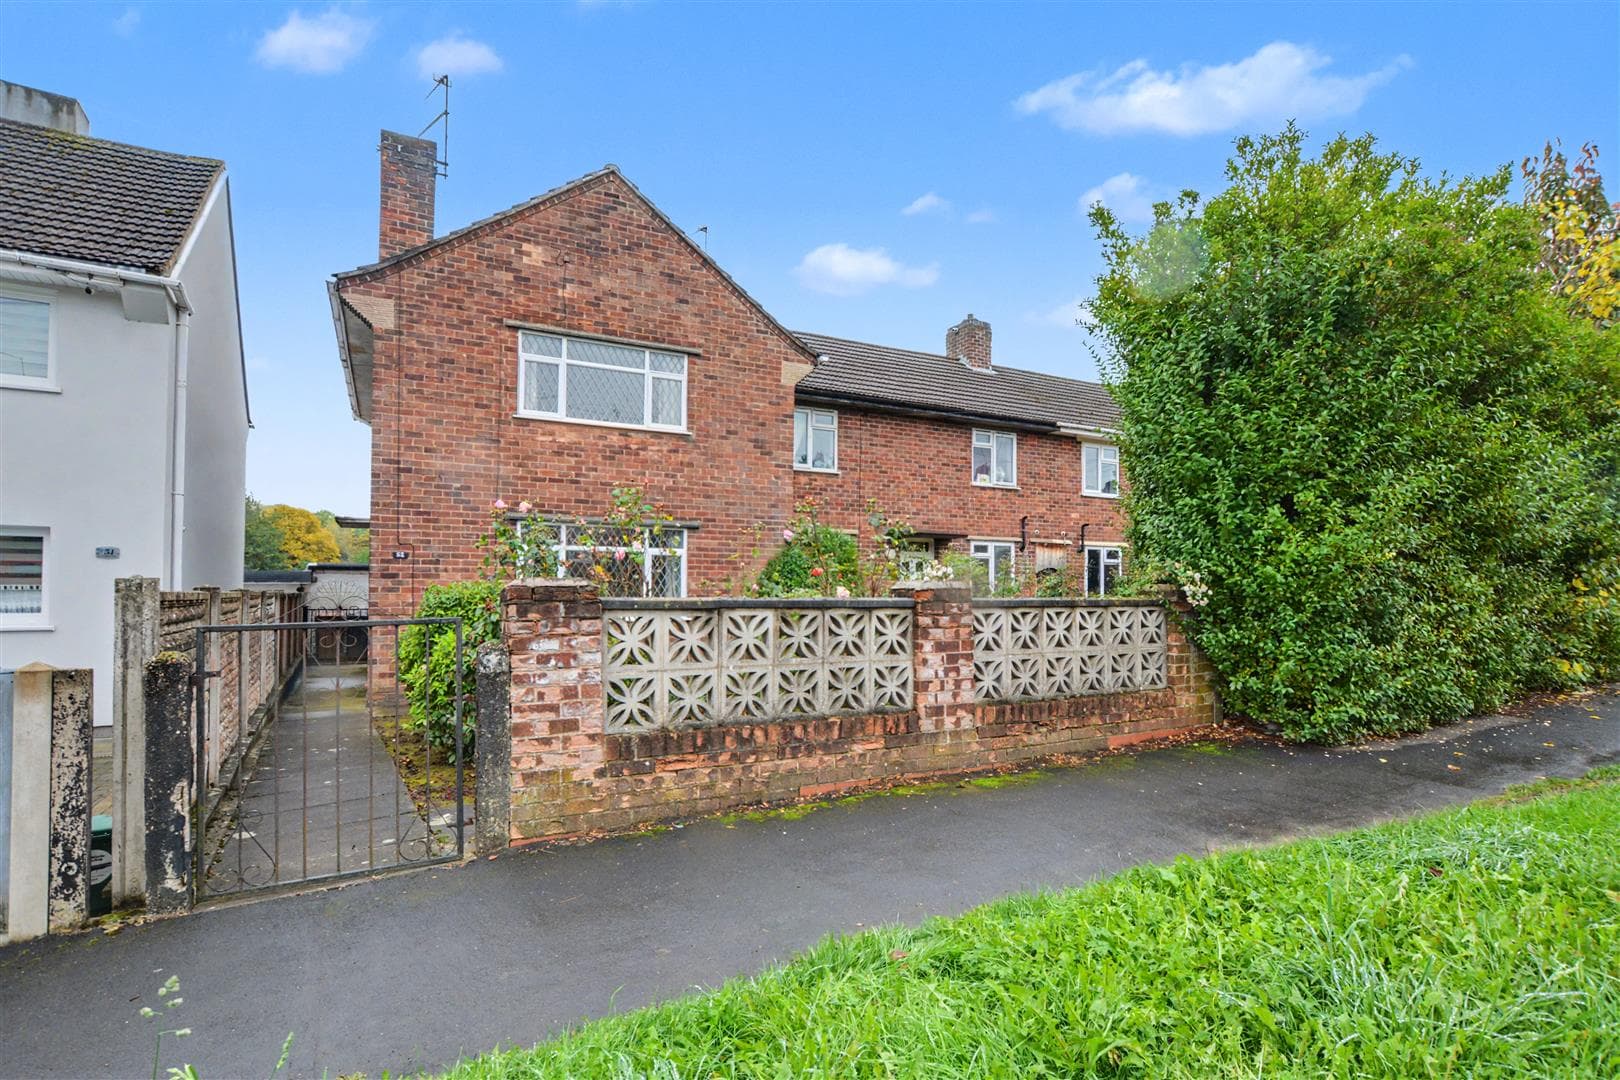
To the front of the property, there is a garden with brick boundary wall, decorative coping stones, wrought iron railings and matching wrought iron pedestrian gate with pathway leading to the front entrance door. The front garden is designed for straightforward maintenance being predominantly paved making a useful bin storage area. Pedestrian access leads down the side of the house with access into the rear garden.
TO THE REAR
The rear garden is of a generous size and enclosed by a brick wall and timber fencing with concrete posts and gravel boards to the boundary lines, split into various sections with an initial paved patio seating area leading onto a lawn with pathway providing access towards the foot of the plot running along side a decorative gravel border where a timber storage shed can be found. Pedestrian gated access leads back to the front. The rear garden benefits from an external water tap and lighting points.
AGENTS NOTE
Some of the internal images have virtual staging to give an impression of how to furnish the property.
A TWO BEDROOM END-TERRACED HOUSE OFFERED FOR SALE WITH NO UPWARD CHAIN