*** FOR SALE VIA AUCTION - 1st October 2026
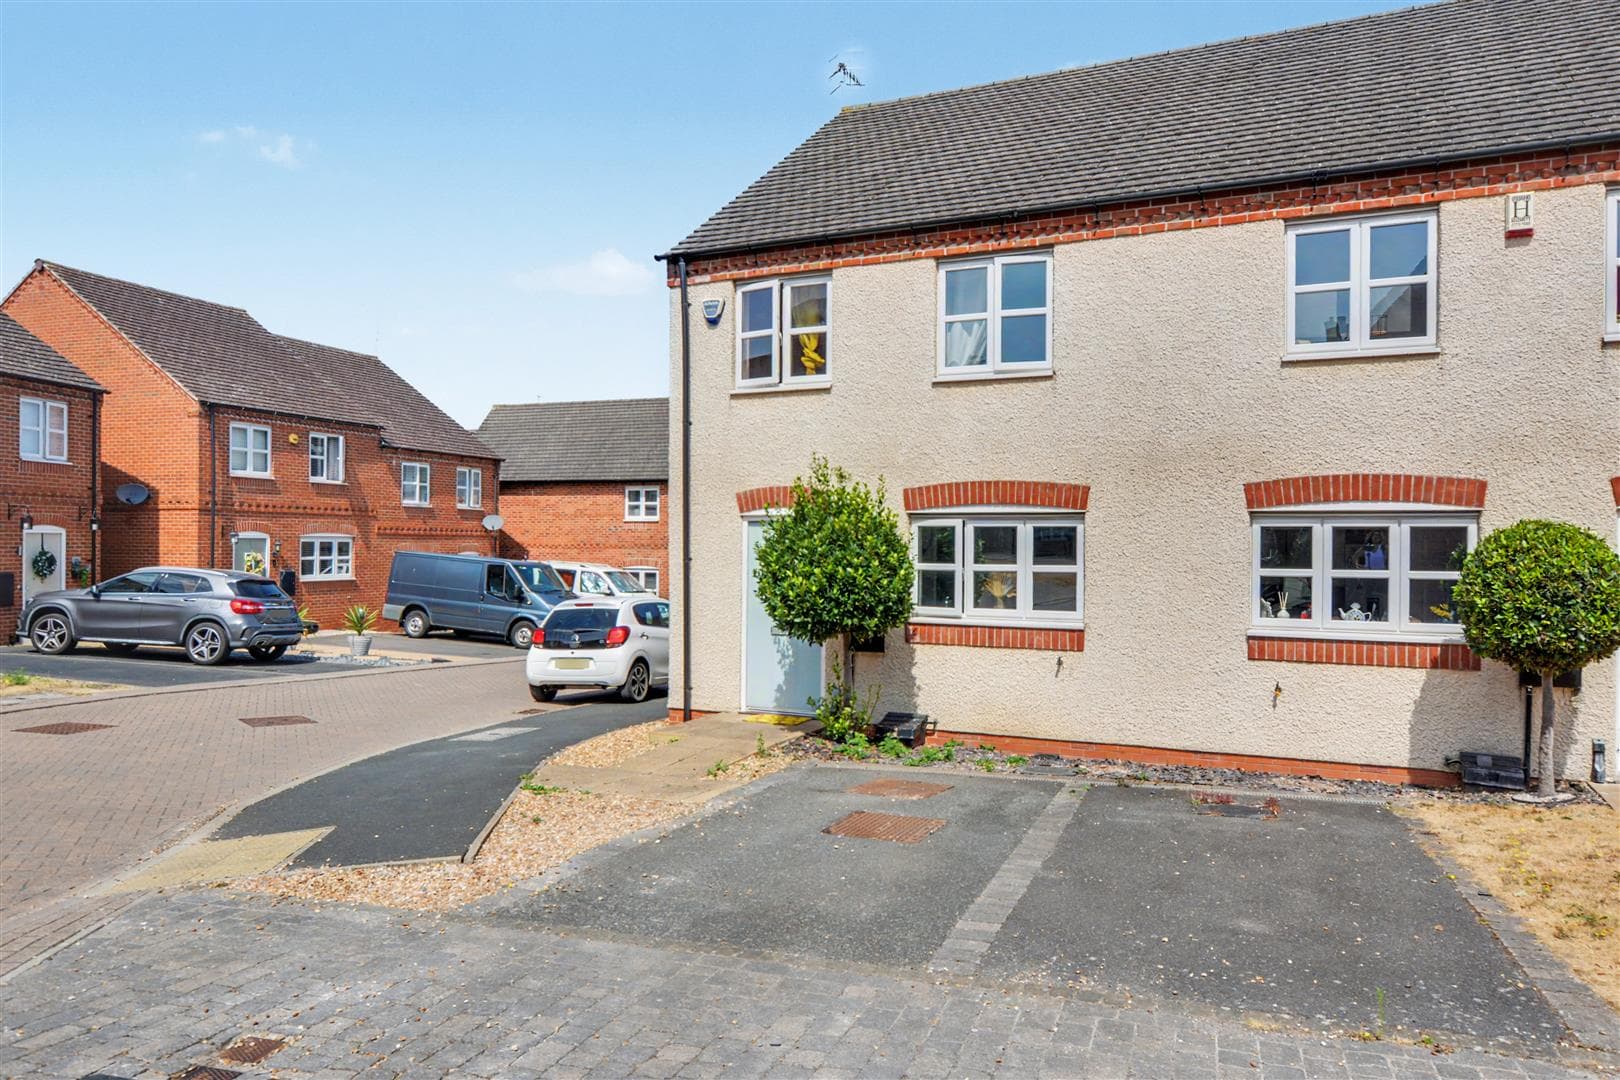
A well-proportioned three-bedroom semi-detached house, enjoying a popular and convenient residential location, considered an ideal opportunity for a range of potential purchasers including investors, developers, first time buyers, young professionals and families.
A three-bedroom semi-detached house.
In brief the internal accommodation comprises entrance hall, lounge, breakfast kitchen and bathroom to the ground floor and three bedrooms to the first floor.
To the front of the property you will find a gravelled and concrete driveway with gated side access leading to the private and enclosed rear garden which includes a patio over looking the lawn beyond, a range of mature tree and shrubs, useful storage shed and fence boundaries.
Offered to the market with the benefit of chain free vacant possession this fantastic property is well-worthy of an early internal viewing.
Entrance Hall
UPVC double glazed entrance door, stairs to the first floor, door to the bathroom and lounge.
Lounge 4.52m x 3.27m (14'9" x 10'8" )
A carpeted reception room with electric-fire, UPVC double glazed window to the front, radiator and door to the breakfast kitchen.
Breakfast Kitchen
Fitted with a range of wall, base and drawer units, work-surfaces, one-and-a-half bowl sink and drainer unit with mixer tap, integrated electric oven with inset gas hob above, tiled splashback, space for a fridge freezer, plumbing for a washing machine, radiator, two UPVC double glazed windows to the rear and UPVC double glazed door to the rear.
First Floor Landing
With UPVC double glazed window to the side, loft-hatch and doors to the three bedrooms.
Bedroom One 4.64m x 3.52m (15'2" x 11'6" )
A carpeted double bedroom with two UPVC double glazed windows to the front and radiator.
Bedroom Two 3.78m x 2.5m (12'4" x 8'2" )
A carpeted double bedroom with UPVC double glazed window to the rear and radiator.
Bedroom Three 2.41m x 2.31m (7'10" x 7'6" )
A carpeted bedroom with UPVC double glazed window to the rear and radiator.
Outside
To the front of the property you will find a gravelled and concrete driveway with gated side access leading to the private and enclosed rear garden which includes a patio over looking the lawn beyond, a range of mature trees and shrubs, useful storage shed and fence boundaries.
Auction Details
The sale of this property will take place on the stated date by way of Live streamed auction and is being sold under the Unconditional sale type.
Binding contracts will be exchanged at the point of sale.
All sales are subject to our Common Auction Conditions and Bidder Terms. Properties located in Scotland and Northern Ireland will be subject to applicable local laws.
Auction Deposit and Fees
The following deposits and non-refundable auctioneers fees apply, and are payable immediately upon exchange of contracts:
• 5% deposit (subject to a minimum of £5,000)
• Buyer’s Fee of 4.8% inc. VAT of the purchase price (subject to a minimum of £6,000 inc. VAT)
There may be additional fees listed in the Special Conditions of Sale, which will be available to view within the Legal Pack. You must read the Legal Pack carefully before bidding.
Additional Information
For full details about our auction processes, please refer to the Bidder Terms which can be viewed on our home page.
This explains the types of auction and sale methods we offer, the bidding registration process, your payment obligations, and how to view the Legal Pack (and any applicable home report for residential Scottish properties).
Guide Price & Reserve Price
Each property sold is subject to a Reserve Price. The Reserve Price will be within + or - 10% of the Guide Price. The Guide Price is issued solely as a guide so that a buyer can consider whether or not to pursue their interest. A full definition can be found within the Buyers Terms.