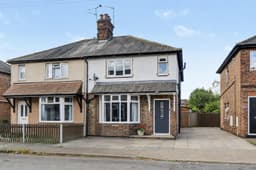
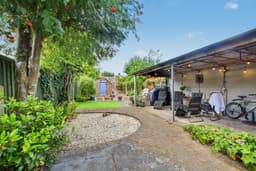
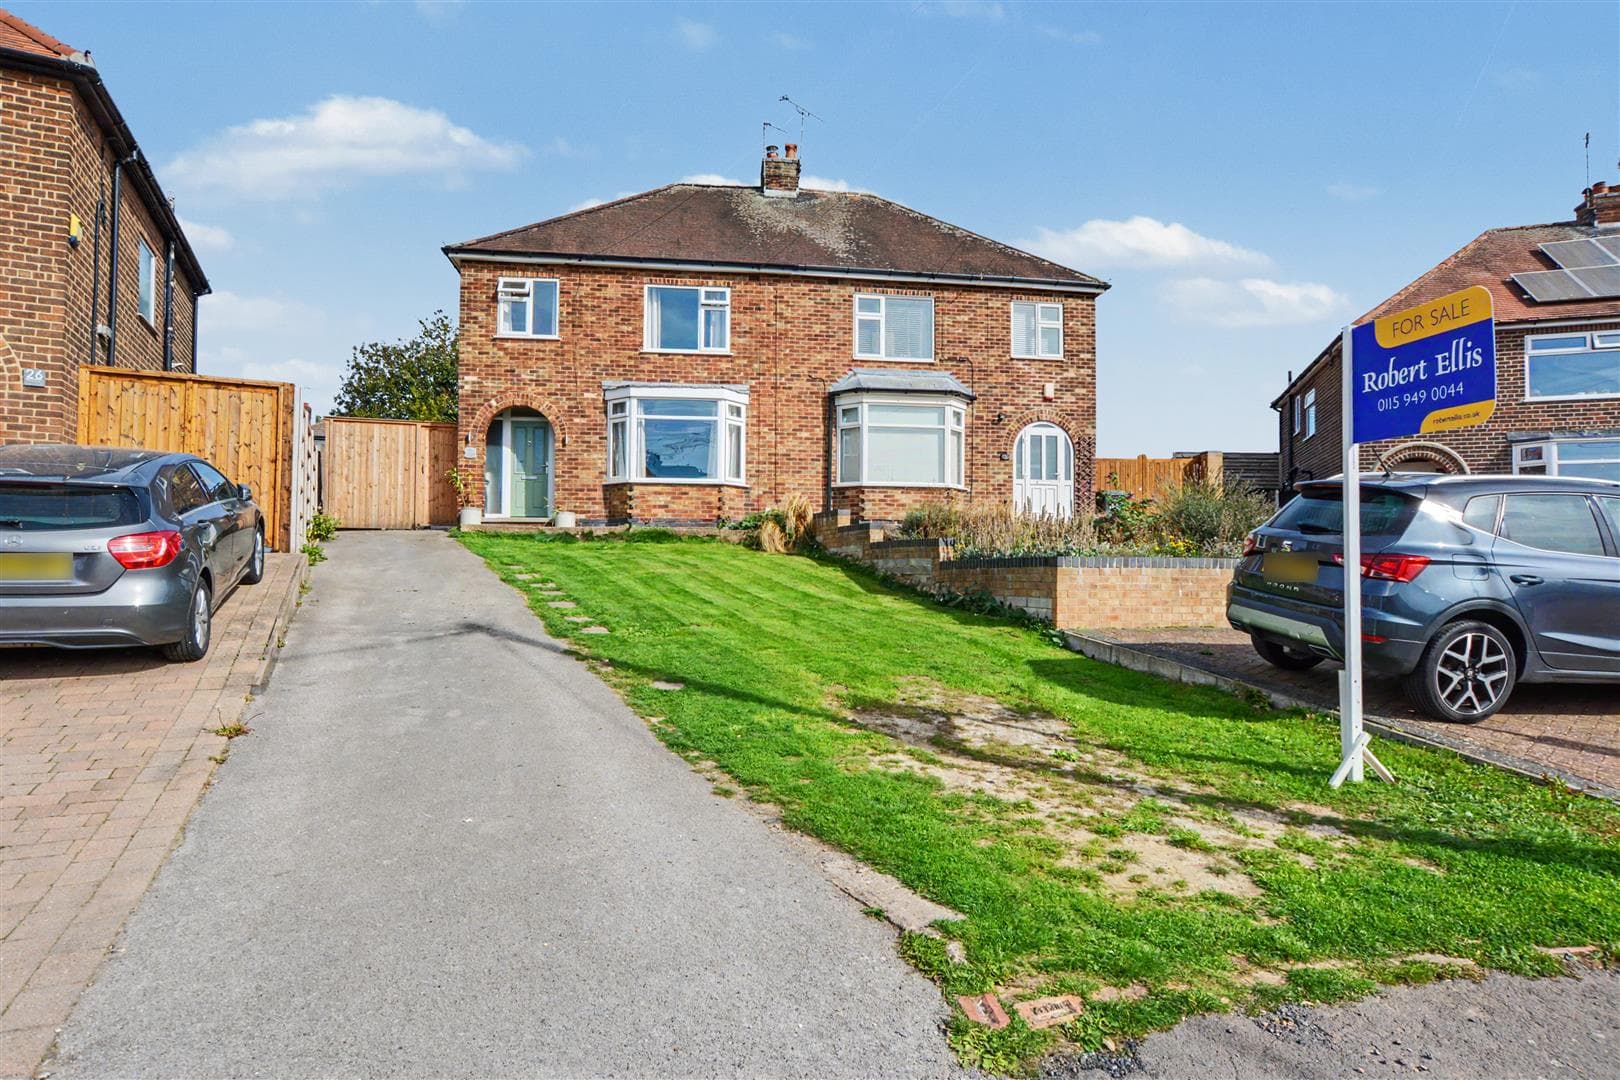
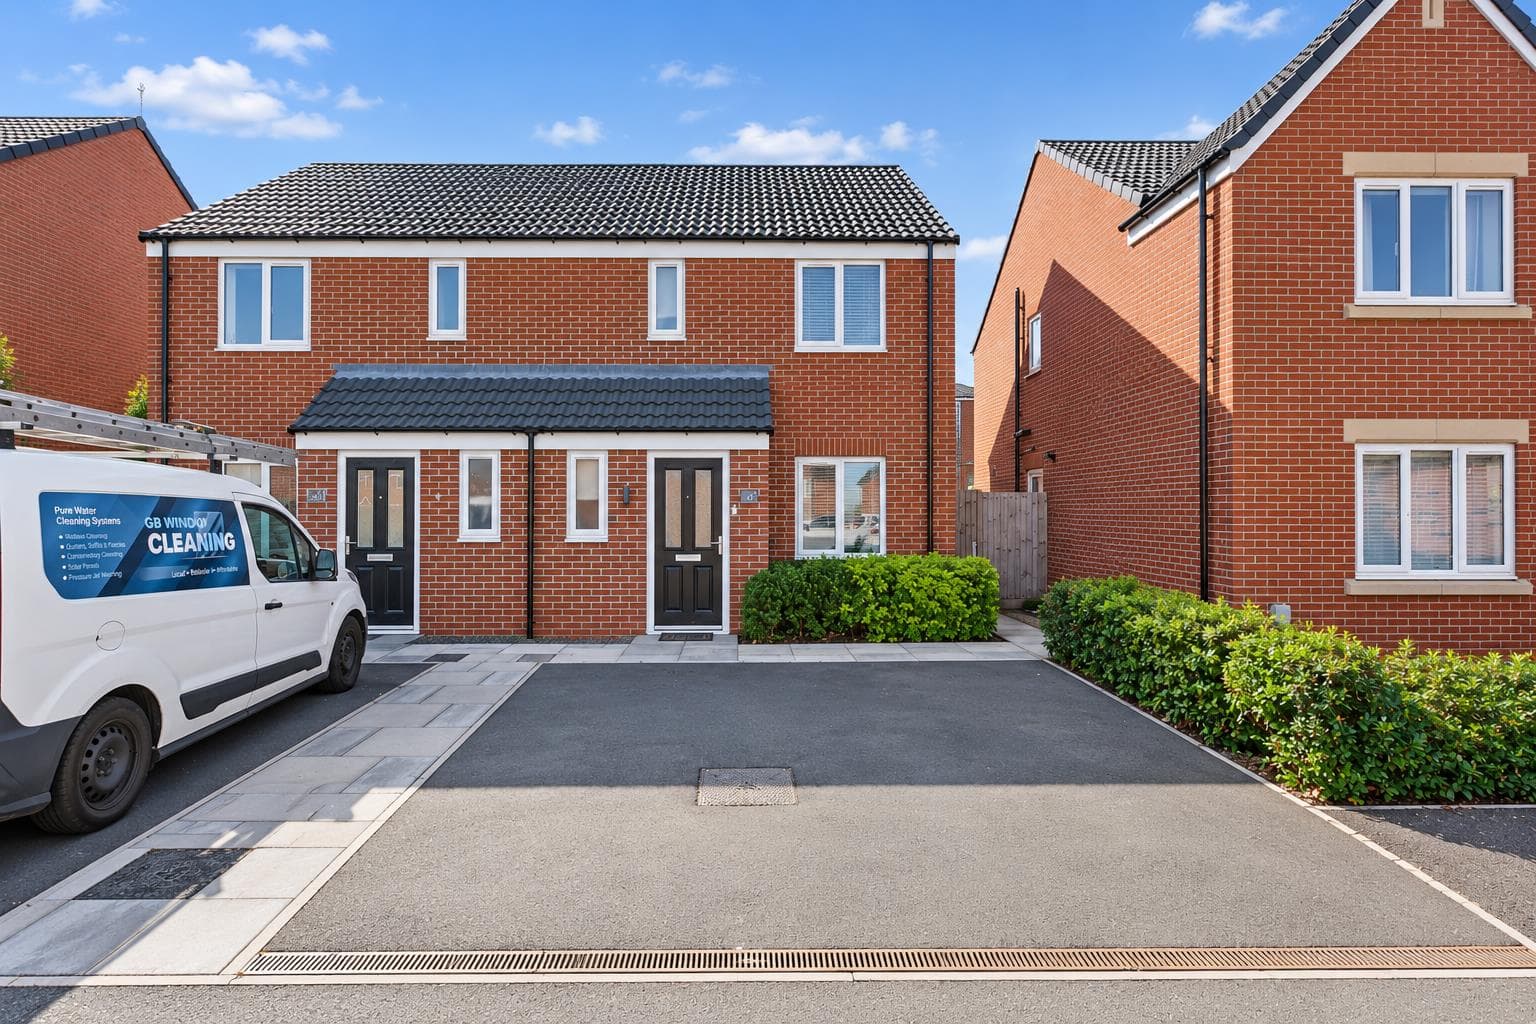
A SPACIOUS THREE DOUBLE BEDROOM SEMI DETACHED HOUSE. The property briefly comprises of a living room, utility room, cloakroom, open plan dining and kitchen area to the ground floor. The first floor landing leads to the three bedrooms and family bathroom. There is a driveway to the front. The rear garden has a covered seating area and stores.
A WELL PRESENTED EXTENDED FAMILY HOME WITH OPEN PLAN LIVING, GENEROUS REAR GARDEN AND DRIVEWAY TO THE FRONT.
Robert Ellis are delighted to market this semi detached property that is likely to appeal to families seeking space and a practical living environment. The entrance hallway provides access to the living room and stairs rising to the first floor. The living room benefits from a multi fuel burner with an Adam style fire surround and door leading to the dining area. The dining areas opens to the kitchen area with a vaulted ceiling, a modern fitted kitchen with integral appliances and a large kitchen island ideal for entertaining and socialising. The utility room which is off the dining area has a door accessing the cloakroom.
The first floor landing leads to the three double sized bedrooms and modern fitted bathroom. There is a driveway to the front providing off road parking and gate access to the rear garden. The rear garden is another great feature to this property, it is fully enclosed and offers excellent privacy and has a covered seating area and various stores.
The property is only a few minutes drive away from Long Eaton town centre where there are Asda, Tesco, Lidl and Aldi stores as well as many other retail outlets, there are excellent schools for all ages within walking distance of the property, healthcare and sports facilities which include the West Park Leisure Centre and adjoining playing fields and the excellent transport links include junctions 24 and 25 of the M1, East Midlands Airport which can be reached via the Skylink bus, stations at Long Eaton and East Midlands Parkway and the A52 and other main roads provide good access to Nottingham, Derby and other East Midlands towns and cities.
Entrance Hall
Composite entrance door with decorative light panel within, radiator, stairs to the first floor, consumer unit and doors to:
Living Room 4.1m plus bay x 4.14m into recess approx (13'5" pl
UPVC double glazed bay window to the front, coving, picture rail, radiator, Adam style wooden surround with multi fuel burner sat upon a marble hearth, sliding door to:
Dining Area 3.32m x 2.58m approx (10'10" x 8'5" approx)
Ceiling spotlights, wood effect laminate flooring, radiator, open to kitchen and door to the utility.
Kitchen Area 6.05m x 4.63m approx (19'10" x 15'2" approx)
Obscure UPVC double glazed panel to the side, radiator, vaulted ceiling with ceiling spotlights, continuation of the wooden laminate flooring, UVPC double glazed window and French doors to the rear. The kitchen has white high gloss handle-less wall, base and drawer units with laminate work surfaces over, acrylic splashback, under-cabinet lighting, integrated Bosch single electric oven and a single electric combination over, induction hob with extractor over, space for an American style fridge, black sink and drainer with matching mixer tap, integrated dishwasher, island with a quartz work surface, providing seating for 5, with drawers and cupboards under.
Utility Room 1.7m x 2.69m approx (5'6" x 8'9" approx)
Obscure UPVC double glazed window to the side, wall mounted combi boiler, laminate work surfaces with plumbing and space for a washing machine and space for a tumble dryer, tiled floor, heated towel rail, vanity wash hand basin with chrome mixer tap, tiled splashback, door to:
Cloaks/w.c. 1.42m x 0.89m approx (4'7" x 2'11" approx)
Obscure UPVC double glazed window to the side, low flush w.c., radiator, half tiled walls, continuation of the grey floor tiles from the utility.
First Floor Landing
Obscure double glazed window to the half landing, first floor landing with access hatch with pull down ladder to the part boarded loft space with power and light. Panelling to dado height ad doors to:
Bedroom 1 3.14m x 4.16m approx (10'3" x 13'7" approx)
UPVC double glazed window to the front, radiator, picture rail and door to:
En-Suite w.c. 0.9m x 1.4m approx (2'11" x 4'7" approx)
Obscure UPVC double glazed window to the front, tiled floor, radiator, half tiled walls, low flush w.c., vanity wash hand basin with chrome mixer tap.
Bedroom 2 2.73m x 3.67m approx (8'11" x 12'0" approx)
UPVC double glazed window to the rear, radiator.
Bedroom 3 2.94m x 3.26m approx (9'7" x 10'8" approx)
UPVC double glazed window to the rear, radiator.
Bathroom 2.55m x 1.46m approx (8'4" x 4'9" approx)
Obscure UPVC double glazed window to the side, ceiling spotlights, wooden panelling to the ceiling, tiled walls and floor, three piece white suite comprising of a shower bath with glass shower screen and stainless steel mains flow shower and chrome mixer tap, low flush w.c., vanity wash hand basin with chrome mixer tap, grey heated towel rail, pocket door.
Outside
To the front of the property there is off road parking and a low level fence to the boundary.
To the rear there is a paved patio seating area, decorative chippings, block paved pathway, external lighting and tap, wooden gate to the front, covered seating area with power and light. Artificial lawn, store area, decorative chippings, wooden shed and further paved area. Hedgerow to one side boundary and wooden fence to the remaining.
Store Area 2.73m x 2.35m approx (8'11" x 7'8" approx)
With a glazed window to the side, power and light.
Wooden Shed 3.58m x 3.44m approx (11'8" x 11'3" approx)
With power and light.
Directions
Proceed out of Long Eaton along Tamworth Road and after passing over the canal bridge turn right into Myrtle Avenue where you will find the property on the left hand side.
9469MH
Council Tax
Erewash Borough Council Band A
Additional Information
Electricity – Mains supply
Water – Mains supply
Heating – Gas central heating
Septic Tank – No
Broadband – BT, Sky, Virgin
Broadband Speed - Standard 11mbps Superfast 80mbps Ultrafast 1800mbps
Phone Signal – EE, Vodafone, Three, 02
Sewage – Mains supply
Flood Risk – No flooding in the past 5 years
Flood Defenses – No
Non-Standard Construction – No
Any Legal Restrictions – No
Other Material Issues – No
WELL PRESENTED, EXTENDED SEMI DETACHED HOUSE WITH OPEN PLAN LIVING AND THREE DOUBLE BEDROOMS