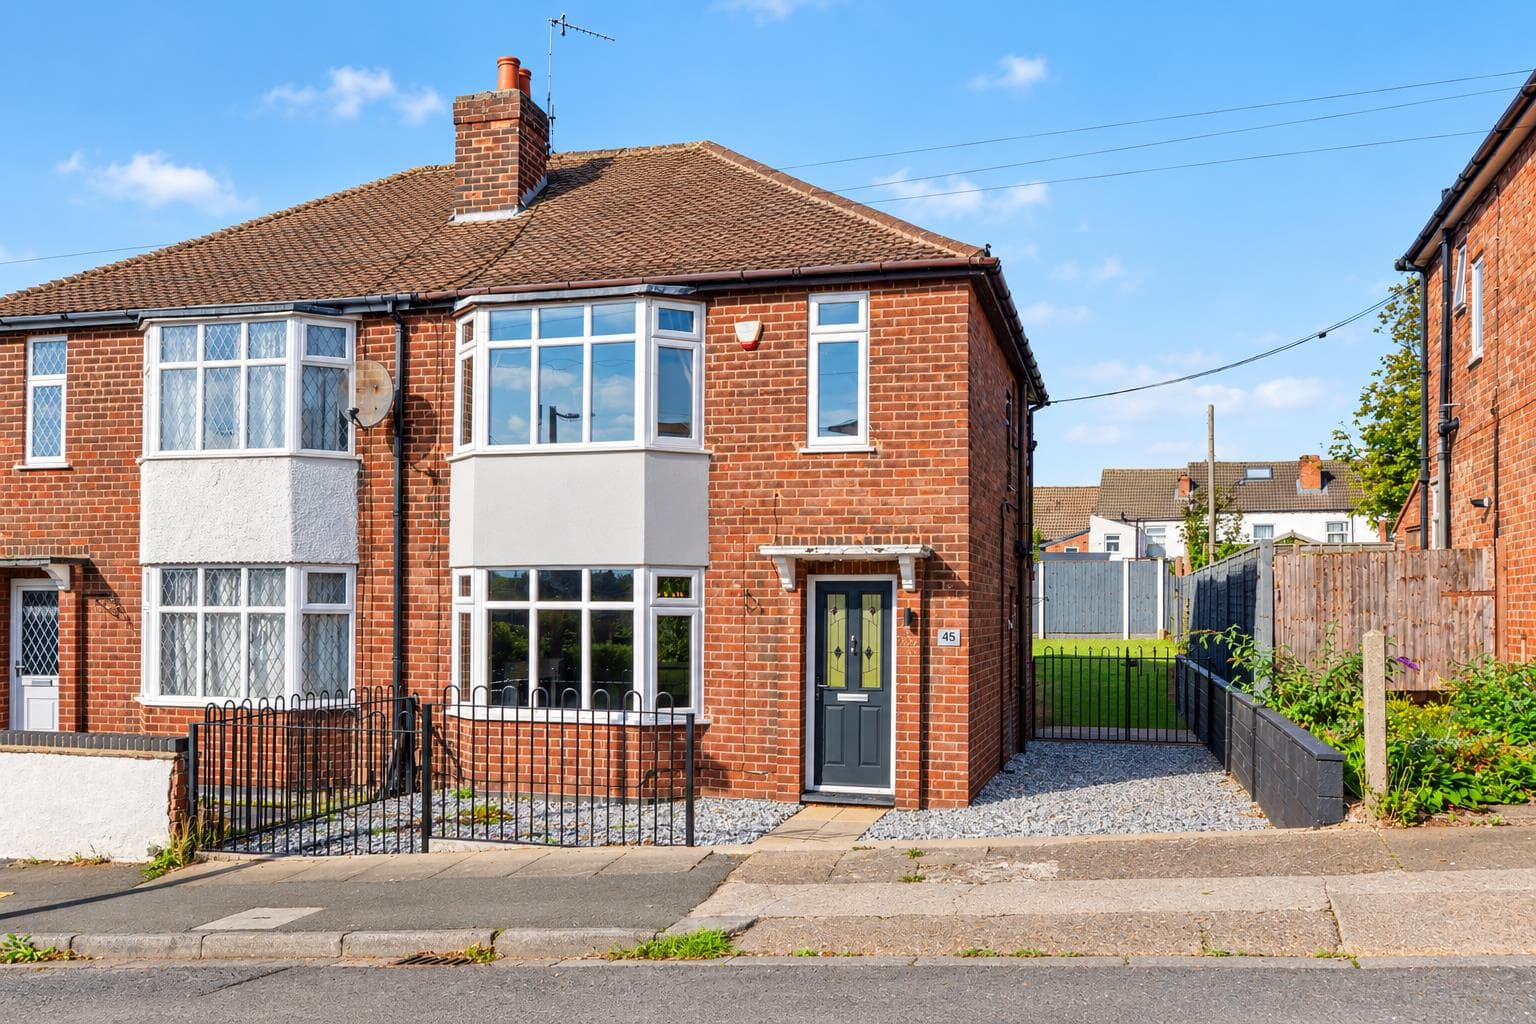
GUIDE PRICE £240,000 - £250,000 The property briefly comprises of an entrance hallway, living room, kitchen, dining room and bathroom to the ground floor. The second floor landing leads to the three bedrooms, the master bedroom has an en suite. There is off road parking to the front and enclosed garden to the rear.
AN EXTENDED SEMI DETACHED HOUSE WITH TWO RECEPTION ROOMS, THREE BEDROOMS AND MASTER EN SUITE.
The entrance hallway has stairs rising to the first floor and door access to the living room and bathroom. The bathroom has a white three piece suite fitted. The living room is a good size with a walk in bay window to the front elevation and door access to the kitchen. The kitchen is modern fitted and opens to the dining room. There are three bedrooms to the first floor, two are double in size and third is a single size or home office. The garden to the rear offers a good level of privacy and is fully enclosed. The driveway to the front provides off road parking.
Sawley has a number of local shops which includes a Co-op convenience store on Draycott Road and a Morrisons and other shops on Tamworth Road, there are further shopping facilities in Long Eaton where there are Asda, Tesco, Lidl and Aldi stores as well as many other retail outlets, there are schools for all ages within walking distance of the property, healthcare and sports facilities which include the West Park Leisure Centre and adjoining playing fields, walks in the surrounding picturesque countryside, there are several local pubs and restaurants within easy reach and the excellent transport links include junctions 24 and 25 of the M1, East Midlands Airport, stations at Long Eaton and East Midlands Parkway and the A52 and other main roads provide good access to Nottingham, Derby and other East Midlands towns and cities.
Entrance Hall
Composite entrance door with obscure double glazed light panel within and matching light panels to the side, coving to ceiling, grey wood-effect laminate flooring, radiator, stairs rising to the first floor, understairs cupboard, half-glazed half timber door gaining access to the living room and further door providing access to the bathroom.
Bathroom 1.72m x 2.56m (5'7" x 8'4" )
Incorporating a white three-piece suite comprising closed coupled WC, sink over pedestal with chrome mixer tap, shower shaped bath with mains fed shower and glass shower screen, majority tiled splashbacks, chrome heated towel rail, grey wood-effect vinyl flooring, obscure UPVC double glazed window to the side elevation, ceiling spotlights and light with extractor over the bath.
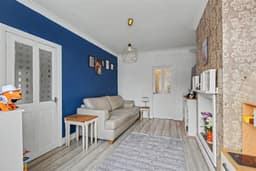
Living Room 4.98m x 3.01m (16'4" x 9'10" )
UPVC double glazed window to the front elevation, coving to ceiling, radiator, grey wood-effect laminate flooring and half glazed half timber door providing access to the kitchen diner.
Kitchen 4.86m x 2.49m max (15'11" x 8'2" max )
A shaker-style kitchen with a mix of wall, base and drawer units, laminate worktop, tiled splashback, one-and-a-half stainless steel sink and drainer unit with chrome mixer tap, space for a tall fridge freezer, plumbing and space for slimline dishwasher and plumbing and space for a washing machine, integrated single electric oven, five-gas hob, over head stainless steel extractor, ceiling spotlights, radiator, grey wood-effect vinyl flooring, wall-mounted central heating boiler, a composite door with obscure UPVC double glazed light panel leading to the dining room.
Dining Room 4.51m x 2.63m (14'9" x 8'7" )
UPVC double glazed windows to the rear elevation and UPVC double glazed French doors to the side, ceiling spotlights, radiator and continuation of the grey wood-effect laminate flooring.
First Floor Landing
Obscure UPVC double glazed window to the side elevation, coving to ceiling, radiator and door access to all rooms.
Principal Bedroom 2.87m x 3.51m to wardrobe (9'4" x 11'6" to wardro
UPVC double glazed window to the front elevation, coving to ceiling, radiator, wood-panelling to one of the walls and door that provides access to the en-suite.
En-Suite 1.54m x 1.38m (5'0" x 4'6" )
A three-piece suite comprising quadrant shower cubicle with mains fed shower, tiled splashback, low-flush WC, wall-mounted wash-hand basin, tiled splashback, radiator, vinyl flooring, ceiling spotlights, coving to ceiling and obscure UPVC double glazed window to the front elevation.
Bedroom 2 3.95m x 2.39m (12'11" x 7'10" )
UPVC double glazed window to the rear elevation, coving to ceiling and radiator.
Bedroom 3 2.67m x (8'9" x )
UPVC double glazed window to the rear elevation, coving to ceiling, radiator and access to the loft via loft-hatch.
Outside
To the front of the property there is a pebbled area and a concrete hardstanding providing off-road parking for a couple of vehicles, access to the rear, outside light and EV charger point. To the rear the garden is primarily laid to lawn and features a paved patio, seating area, timber storage shed, wooden fence boundary and a decked area with a gate which provides access to the front.
THREE BEDROOM SEMI DETACHED HOUSE WITH DRIVEWAY AND PRIVATE REAR GARDEN