PRICE GUIDE £185,000 to £190,000 THIS IS A TWO DOUBLE BEDROOM PROPERTY WITH A LOVELY, PRIVATE SOUTH FACING REAR GARDEN SITUATED ON THE OUTSKIRTS OF LONG EATON, WITH THE PROPERTY BEING WITHIN EASY REACH OF ALL THE AMENITIES AND FACILITIES PROVIDED BY THE AREA – This well proportioned property includes a reception hall, a large lounge which could include a dining area, a conservatory that connects to the rear garden and a kitchen which has light oak wall and base units. To the first floor the landing leads to the two double bedrooms and bathroom which has a shower over the bath. Outside there is a garden at the front which with a dropped curb on the roadside, could easily be changed to provide off road parking and the private south facing rear garden which provides a lovely place to sit and enjoy outside living.
THIS IS A TWO DOUBLE BEDROOM MID PROPERTY SITUATED IN A POPULAR RESIDENTIAL AREA ON THE OUTSKIRTS OF LONG EATON THAT WILL SUIT THE REQUIREMENTS OF A WHOLE RANGE OF BUYERS.
Being located on Newstead Road, which is at the top of College Street, this two double bedroom property provides a lovely home which will suit a first time buyer through to someone who might be downsizing and looking for a property which is easy to maintain and conveniently located. For the size and layout of the accommodation and privacy of the south facing rear garden to be appreciated, we recommend that interested parties take full inspection so they can see all that is included in this lovely home for themselves.
The property is constructed of brick to the external elevations under a pitched tiled roof and the well proportioned accommodation derives the benefits of gas central heating and double glazing. The property is entered through the front door into the reception hall, from where stairs take you to the first floor and doors lead to the lounge, which could include a dining area, and this room has sliding patio doors leading into the conservatory which provides additional dining and sitting areas and has sliding glazed doors leading out to the garden. The kitchen is fitted with light oak wall and base units and to the first floor the landing leads to the two double bedrooms, both having ranges of wardrobes and the bathroom which has a light cream coloured suite with a shower over the bath. Outside there is a garden area at the front which could be changed into off road parking as there is a dropped curb on the roadside and at the rear there is a private sunny garden with a patio leading onto a lawn having borders with there being fencing to the three boundaries.
The property is within easy reach of Long Eaton town centre where there are Asda, Tesco, Lidl and Aldi stores as well as many other retail outlet and there are also convenience stores on College Street, schools for all ages are within easy reach, healthcare and sports facilities, walks in the nearby open countryside and the transport links include J25 of the M1, East Midlands Airport, stations at Long Eaton and East Midlands Parkway and the A52 and other main roads provide good access to Nottingham, Derby and other East Midlands towns and cities.
Porch
An open porch with a brick store to the side which houses the gas and electricity meters and the gas boiler and an opaque double glazed door leads through into:
Reception Hall
Stairs with a wooden balustrade leading to the first floor, radiator and a built-in cloaks/storage cupboard with a cupboard above that houses the electric fuse box. There is a sliding door leading into the breakfast kitchen and a Georgian glazed door leading into the lounge.
Kitchen 2.92m x 1.83m approx (9'7 x 6' approx)
The kitchen is fitted with light oak finished units and has a stainless steel sink with a mixer tap set in an L shaped work surface with space for an automatic washing machine, cupboards and a drawer below, space and plumbing for a gas oven, work surface with spaces for a fridge and freezer and a cupboard and drawer beneath and a further work surface/breakfast bar with a double cupboard below, matching eye level wall cupboards and there is a shelf unit to one end of one of the wall cupboards, tiling to the walls by the work surface areas, double glazed window to the front and a double serving hatch through into the dining area.
Lounge/Sitting Room 4.95m x 3.71m approx (16'3 x 12'2 approx)
This main reception room has double glazed, double opening patio doors leading into the conservatory, a coal effect gas fire set in an Adam style surround with a marble inset and hearth and a radiator.
Conservatory 3.35m x 2.31m approx (11' x 7'7 approx)
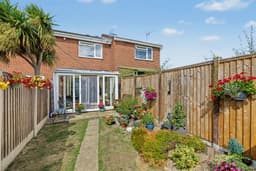
The conservatory provides dining and sitting areas and has double opening, double glazed sliding doors with matching side panels leading to the south facing garden, an opaque double glazed panel to one side and a glazed roof with fitted blinds.
First Floor Landing
The balustrade continues from the stairs onto the landing, there is a hatch to the loft, a shelved airing/storage cupboard and panelled doors leading to:
Bedroom 1 3.71m max x 3.10m approx (12'2 max x 10'2 approx)
Double glazed window to the front, a double wardrobe with mirror sliding doors providing hanging space and shelving and a radiator.
Bedroom 2 3.12m plus wardrobes x 2.44m approx (10'3 plus war
Having a double glazed window to the rear, a radiator and a range of wardrobes with sliding doors with the centre door being mirrored and providing hanging space and shelving.
Bathroom
The bathroom is half tiled and has a panelled bath with chrome hand rails and an electric shower over with a wall mounted cabinet at one end of the bath, a pedestal wash hand basin with a mirror to the wall above, a low flush w.c., a double wall mounted cabinet, shelf to the wall above the w.c., a radiator and an extractor fan.
Outside
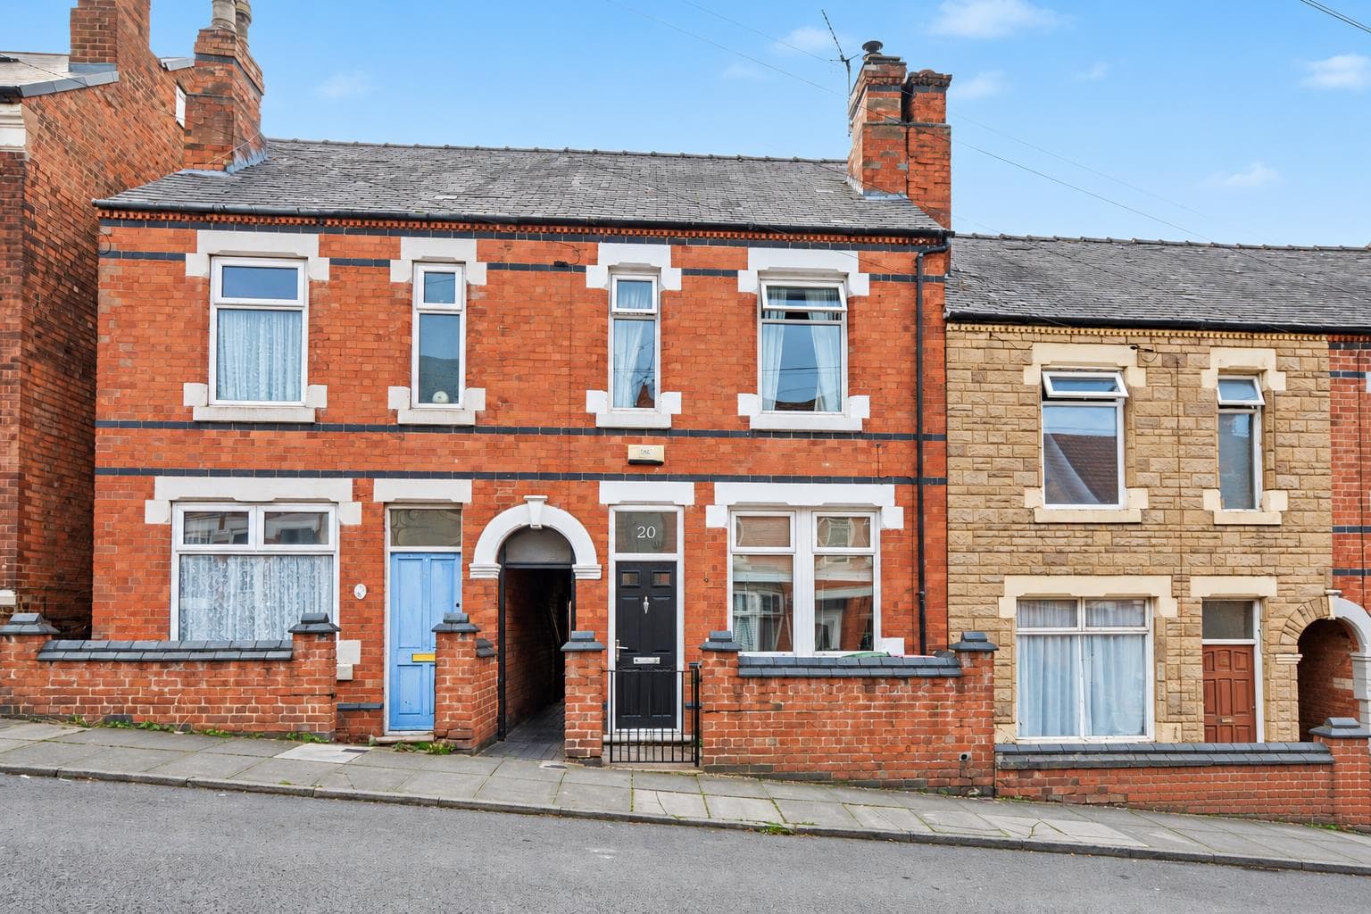
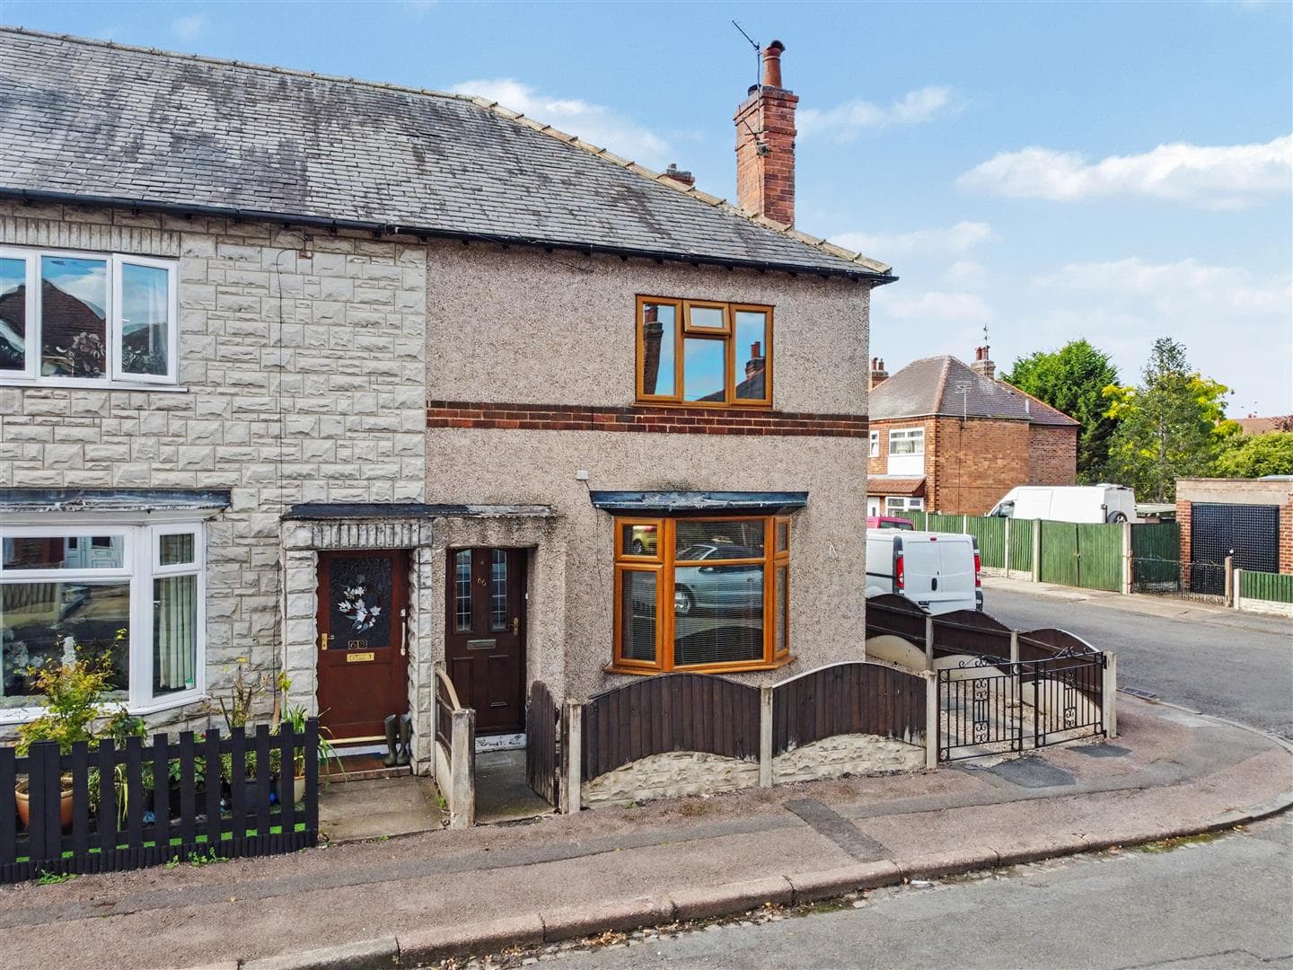
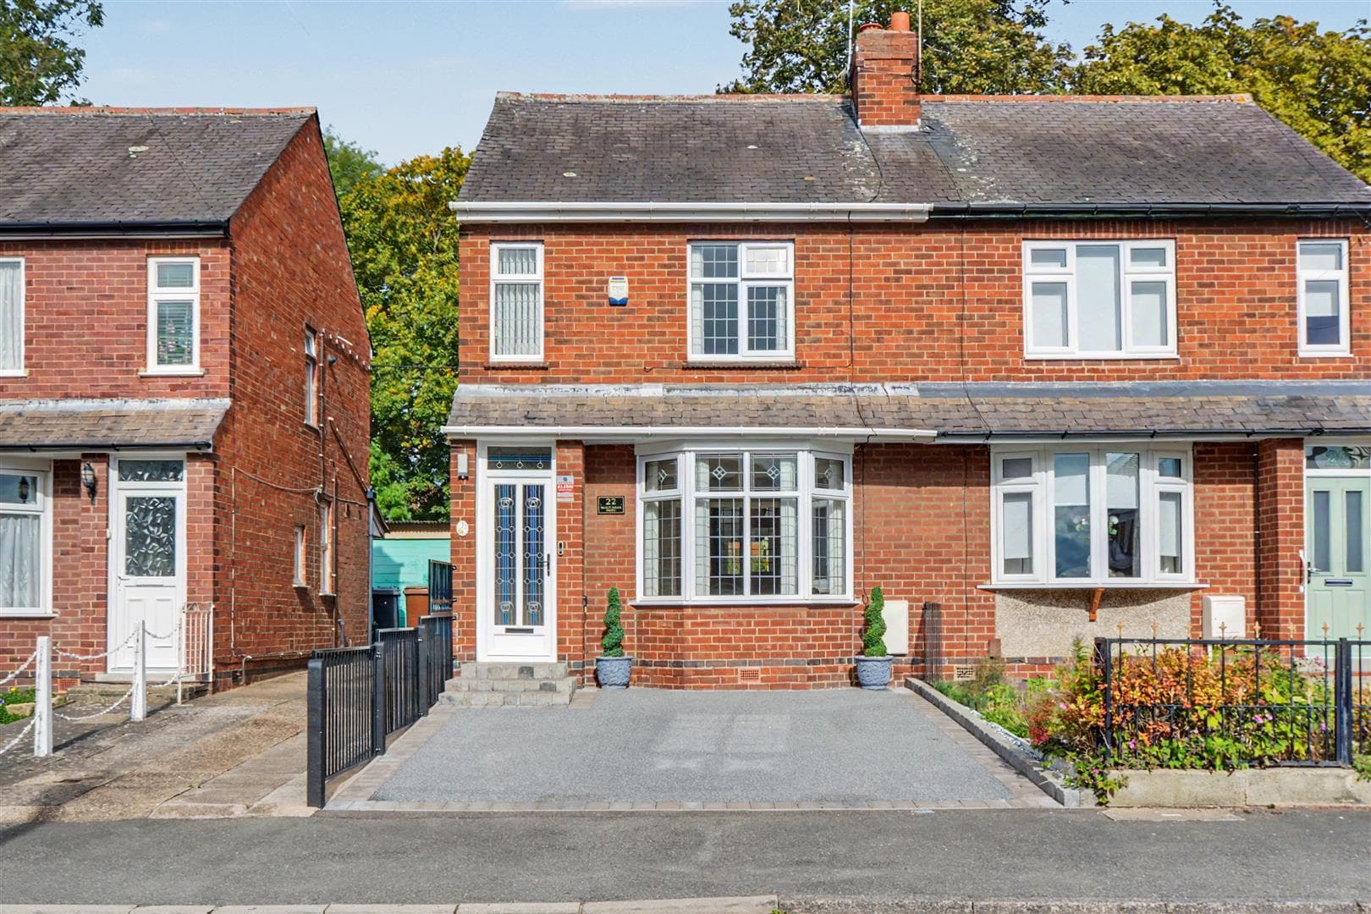
At the front there is a lawned garden with a picket fence with a gate leading to a path which extends to the front door, there is a bin storage area in front of the house and to the right of the path an established bed and there is an outside tap to the front of the house. With there being a dropped kerb on the road side there is the option for a future owner to create an off the road parking area at the front of the property.
At the rear of the property the south facing garden has a slabbed patio/seating area and a path leading down to the bottom of the garden with there being lawns either side and a raised rockery bed to the left and at the bottom of the garden there is a wooden shed, with the garden being kept private by having good quality fencing to the three boundaries.
Directions
Proceed out of Long Eaton along Derby Road and after the bridge take the right hand turning into Bennett Street. Continue to the top and Newstead Road can be found as a turning on the left hand side and the property identified by our for sale board.
9510MP
Council Tax
Erewash Borough Council Band A
Additional Information
Electricity – Mains supply
Water – Mains supply
Heating – Gas central heating
Septic Tank – No
Broadband – BT, Sky, Virgin
Broadband Speed - Standard 20mbps Superfast 1mbps Ultrafast 1800mbps
Phone Signal – Vodafone, 02, Three, EE
Sewage – Mains supply
Flood Risk – No flooding in the past 5 years
Flood Defenses – No
Non-Standard Construction – No
Any Legal Restrictions – No
Other Material Issues – No
A TWO DOUBLE BEDROOM MID PROPERTY, IDEAL FOR THE FIRST TIME BUYER