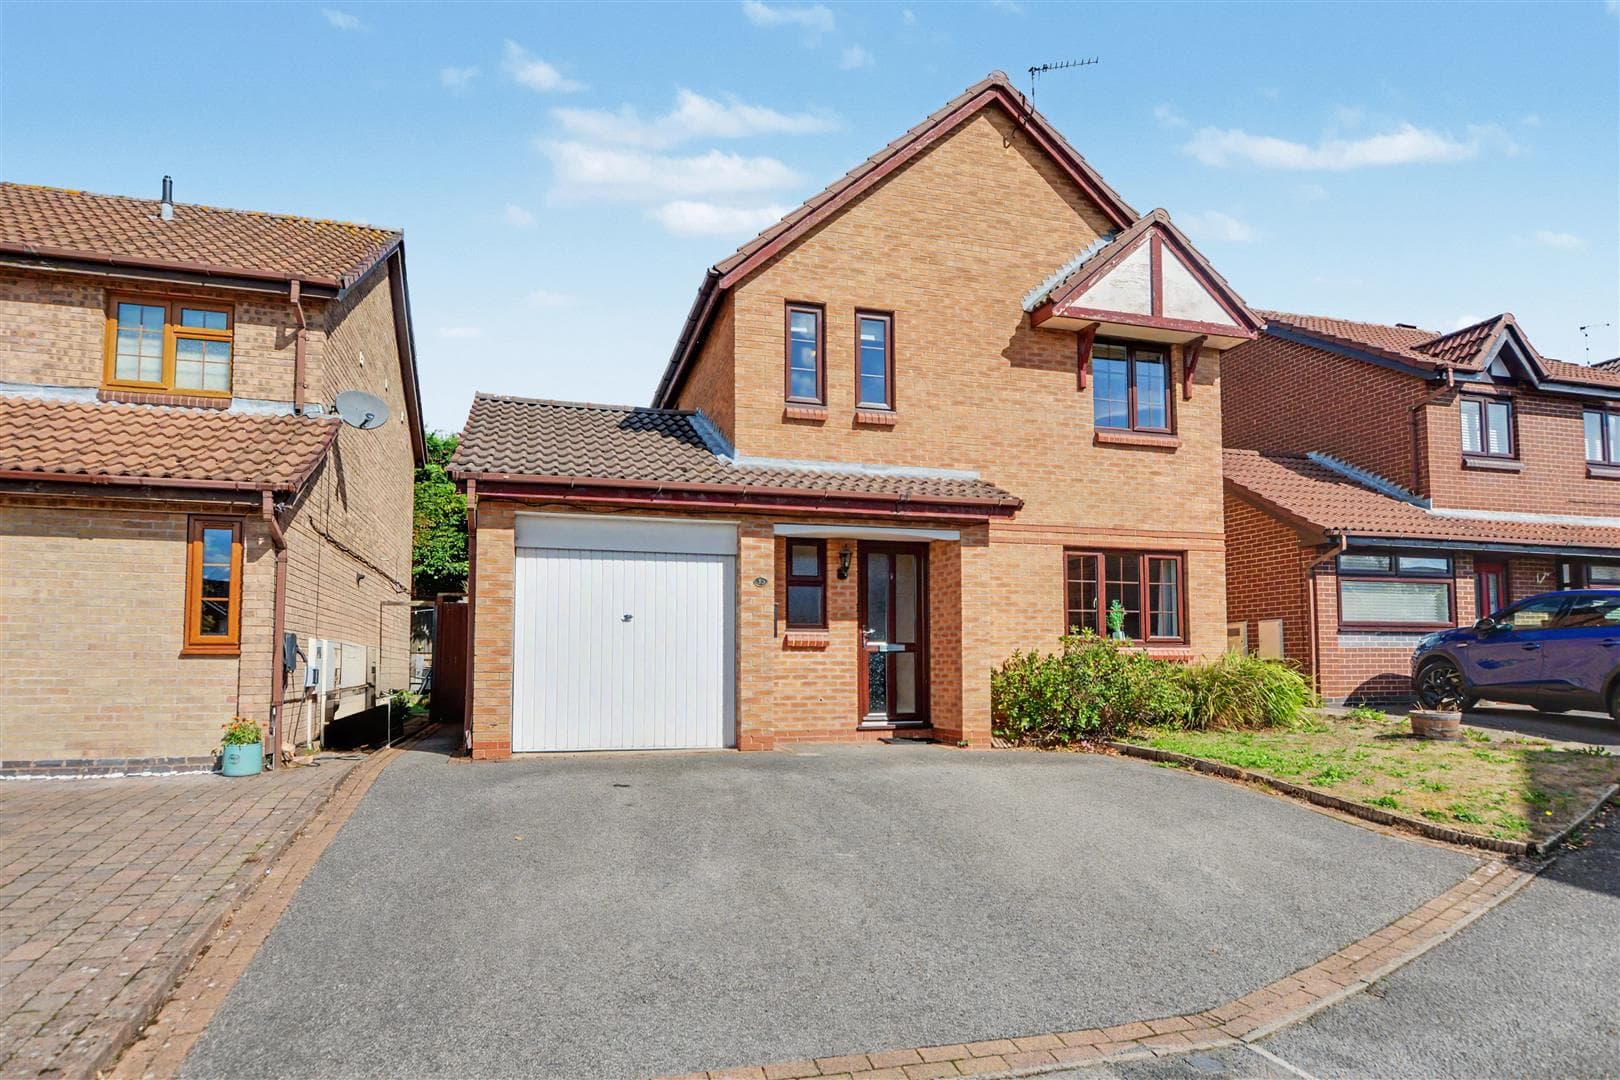
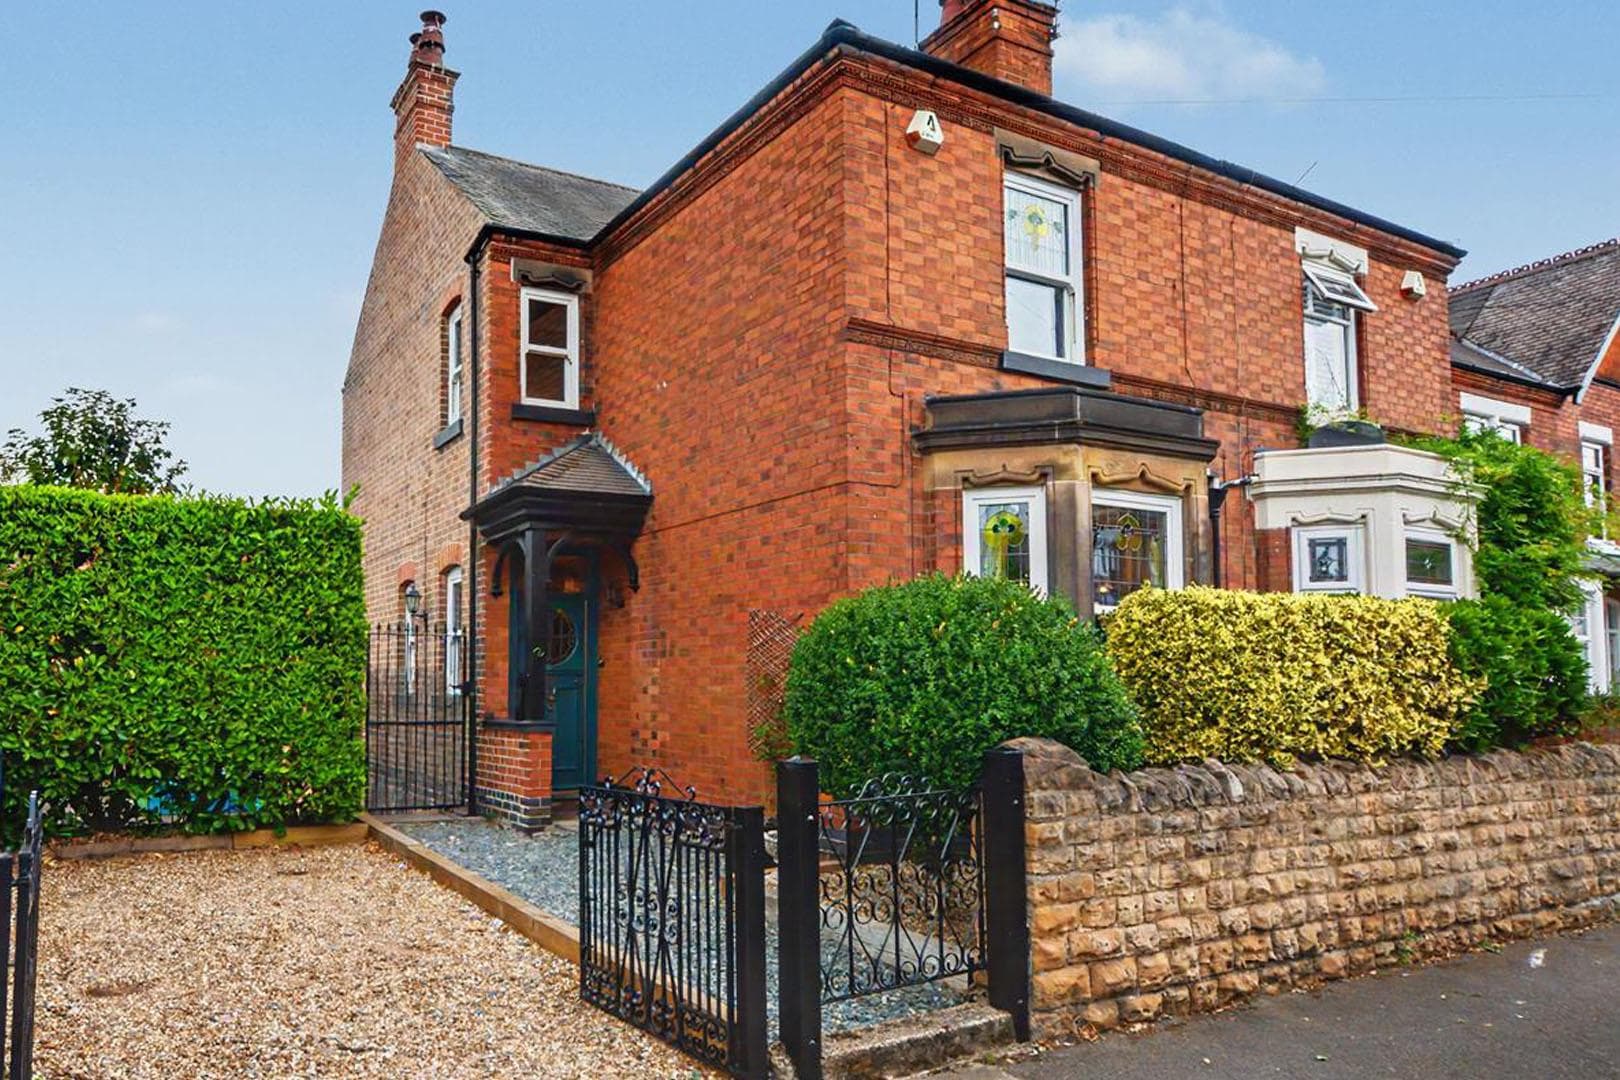
A beautifully presented traditional bay fronted three-bedroom detached house enjoying a quiet and peaceful cul-de-sac location, occupying a large plot with the benefit of ample off-road parking, a generous private and enclosed rear garden and a detached garage.
A spacious three-bedroom detached house with a detached garage.
Situated in this sought-after and convenient residential location, readily accessible for a variety of local shops and amenities including schools, transport links and Beeston town centre, this fantastic property is considered an ideal opportunity for range of potential purchasers including young professionals and families.
In brief the internal accommodation comprises entrance hall, open plan lounge diner, conservatory and kitchen to the ground floor and two good sized double bedrooms, a further single bedroom and family bathroom to the first floor.
To the front of the property you will find a blocked paved driveway leading to the garage, a lawned garden and gated side access leading to the private and enclosed generous rear garden which includes timber decking over the lawn beyond, a range of mature trees and fence boundaries.
Offered to the market with the benefit of ready-to-move into condition, whilst displaying fantastic potential to extend, subject to the relevant planning permissions. An early internal viewing comes highly recommended in order to be fully appreciated.
Entrance Hall
Entrance door, stairs off to the first floor landing, laminate flooring, UPVC double glazed window to the side and doors leading into the lounge diner and kitchen.
Lounge Diner 7.28m x 3.67m (23'10" x 12'0" )
Laminate flooring, gas-fire, two radiator, UPVC double glazed bay window with fitted shutters to the front and UPVC double glazed sliding door to the conservatory.
Conservatory
UPVC and brick construction, tiled flooring, UPVC double glazed windows and UPVC double glazed French doors to the side.
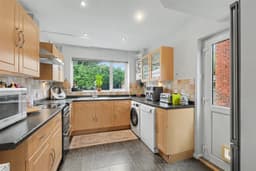
Kitchen 3.40m x 2.60m (11'1" x 8'6")
Fitted with a base of wall, base and drawer units, work-surfaces, sink with drainer and a mixer tap, space for a cooker with extractor fan over, tiled splashbacks, space for a fridge freezer, plumbing for a washing machine and dishwasher, radiator, spotlights, UPVC double glazed window to the rear and UPVC double glazed door to the side.
First Floor Landing
With stairs rising from the first floor, loft-hatch and doors leading into the bathroom and three bedrooms.
Bedroom One 3.67m x 3.51m (12'0" x 11'6" )
A carpeted double bedroom with fitted wardrobes and drawers, UPVC double glazed bay window with fitted shutter to the front, and radiator.
Bedroom Two 3.64m x 2.95m (11'11" x 9'8" )
A carpeted double bedroom with built-in storage cupboard, UPVC double glaze window with fitted shutter to the rear and radiator.
Bedroom Three 2.27m x 1.92m (7'5" x 6'3" )
A carpeted bedroom with fitted desk and shelving, vertical radiator, spotlights and UPVC double glazed window with fitted shutter to the front,
Bathroom
Incorporating a four-piece suite comprising panelled bath, large rainfall effect shower, wash-hand basin inset to vanity unit, WC, tiled flooring, spotlights, vertical radiator, UPVC double glazed window to the rear and side.
Outside
To the front of the property you will find a blocked paved driveway leading to the garage, a lawned garden and gated side access leading to the private and enclosed generous rear garden which includes timber decking over the lawn beyond, a range of mature trees and fence boundaries.
Garage 6.20m x 2.49m (20'4" x 8'2" )
With double doors to the front, window to the side, light and power.