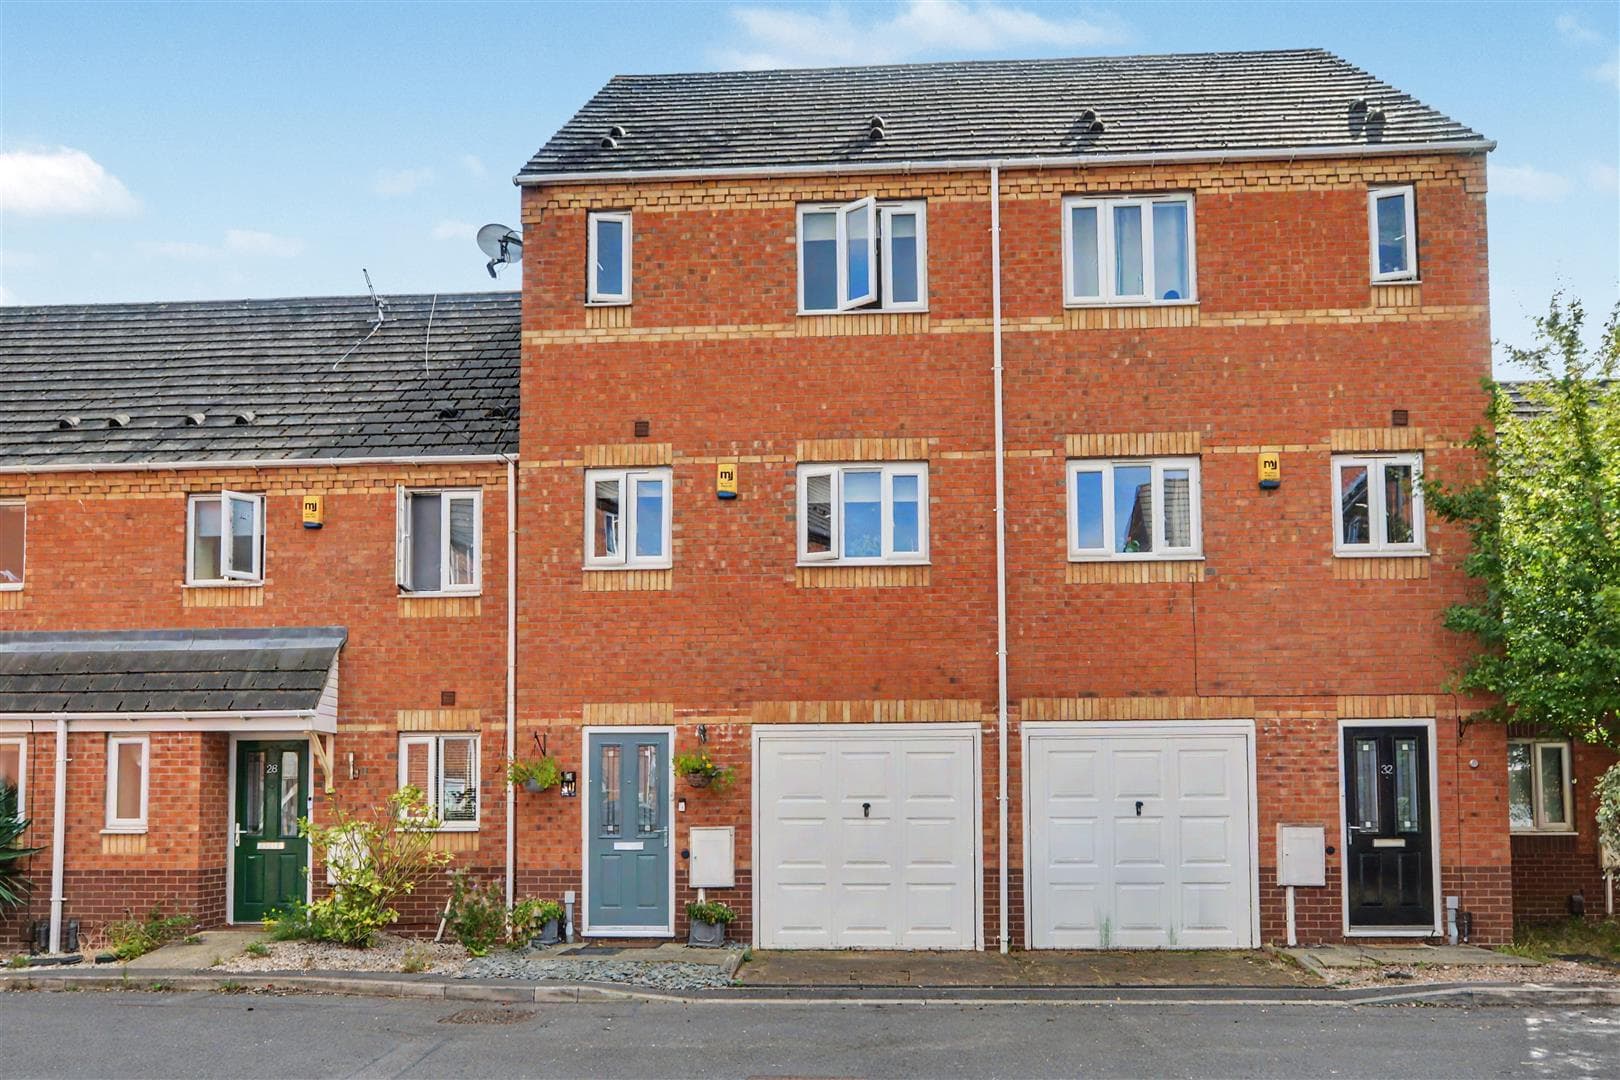
MODERN THREE STOREY TOWNHOUSE OFFERED FOR SALE WITH NO ONWARD CHAIN. The property briefly comprises of a cloakroom, kitchen and lounge diner to the ground floor, three bedrooms and bathroom to the first floor and master bedroom, en suite and dress area to the second floor. There is a garden to the front and rear and a single garage with parking in front.
A WELL PRESENTED SPACIOUS TOWNHOUSE LOCATED IN THE POPULAR VILLAGE OF BORROWASH.
This lovely property will appeal to a variety of buyers including upsizers and downsizers. Borrowash is certainly a desirable location and continues to attract buyers. The entrance hallway provides access to the cloakroom, lounge diner, kitchen and stairs rising to the first floor. The lounge diner is a good size and has French doors opening to the rear garden. The kitchen is modern, fitted with integral items and a window overlooking the front.
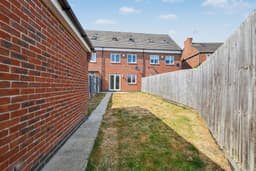
The first floor landing leads to three bedrooms and the modern fitted family bathroom, bedroom two is especially generous in size with two windows to the rear. A great feature to this property is the master bedroom with a dressing area and en-suite. The fully enclosed rear garden is a good size and offers excellent privacy and access to the single garage which has parking in front.
Borrowash is extremely popular and has a Co-op convenience store, Bird's bakery, a butchers, fishmongers and other shops, there are local schools within easy reach, healthcare and sports facilities, walks in the surrounding picturesque countryside including Elvaston Castle, there are a number of well known local pubs at nearby Ockbrook which again is only a few minutes drive away and the excellent transport links include J25 of the M1, East Midlands Airport, stations at East Midlands Parkway, Derby and Long Eaton and the A52 and other main roads provide good access to Nottingham, Derby and other East Midlands towns and cities.
Entrance Hallway
Composite entrance door with obscure double glazed light panel above, radiator, stairs to the first floor, doors to:
Cloaks/w.c. 1.75m x 0.95m approx (5'8" x 3'1" approx)
Obscure UPVC double glazed window to the front, two piece white suite comprising of a low flush w.c., pedestal wash hand basin with chrome mixer tap and tiled splashback, radiator, tiled floor, consumer unit.
Kitchen 3.34m x 2.48m approx (10'11" x 8'1" approx)
UPVC double glazed window to the front, range of white gloss wall, base and drawer units with wood effect laminate work surfaces over, tiled splashback, 1½ bowl stainless steel sink and drainer with chrome mixer tap, stainless steel four ring gas hob, integrated Neff single oven, stainless steel extractor over, integrated fridge freezer, plumbing and space for a washing machine, integrated dishwasher, under cabinet lighting, ceiling spotlights, cupboard housing the central heating boiler, radiator and tiled floor.
Lounge/Diner 4.46m x 4.82m approx (14'7" x 15'9" approx)
UPVC double glazed French doors and window to the rear, two radiators, understairs storage cupboard with light.
First Floor Landing
Stairs to the second floor and doors to:
Bedroom 2 4.81m x 2.77m approx (15'9" x 9'1" approx)
Two UPVC double glazed windows to the rear and a radiator.
Bedroom 3 3.05m x 2.62m approx (10'0" x 8'7" approx)
UPVC double glazed window to the front and a radiator.
Bedroom 4 1.82m x 2.13m approx (5'11" x 6'11" approx)
UPVC double glazed window to the front and a radiator.
Bathroom
A white three piece suite comprising of a panelled bath, low flush w.c., pedestal wash hand basin, half tiled walls, recessed ceiling spotlights and chrome towel radiator.
Second Floor Landing
With a door to:
Master Bedroom 3.32m x 3.82m approx (10'10" x 12'6" approx)
UPVC double glazed window to the front, radiator and door to:
En-Suite 2.08m max x 1.81m approx (6'9" max x 5'11" approx)
Velux skylight window, three piece suite comprising of a vanity wash hand basin with chrome mixer tap, low flush w.c., half tiled walls, shower enclosure with aqua shower boards and mains flow shower, chrome heated towel rail, extractor.
Dressing Area 1.81m x 2.54m approx (5'11" x 8'3" approx)
Velux skylight window and a radiator.
Outside
To the front there is a low maintenance garden with a paved path, pebbled area, metal railings to the boundary. Block paved driveway in front of the garage providing off road parking.
Garage 5.04m x 2.56m approx (16'6" x 8'4" approx)
Single garage with an up and over door, composite double glazed personnel door with obscure light panel, power and light.
Directions
Proceed out of Long Eaton along Derby Road and at the traffic island continue straight over and through the villages of Breaston and Draycott and into Borrowash. At the 'T' junction turn left into Nottingham Road.
9459MH
Agents Notes
There are AI photos on this property.
Council Tax
Erewash Borough Council Band C
Additional Information
Electricity – Mains supply
Water – Mains supply
Heating – Gas central heating
Septic Tank – No
Broadband – BT, Sky, Virgin
Broadband Speed - Standard 5mbps Superfast 80mbps Ultrafast 1800mbps
Phone Signal – EE, 02, Three, Vodafone
Sewage – Mains supply
Flood Risk – No flooding in the past 5 years
Flood Defenses – No
Non-Standard Construction – No
Any Legal Restrictions – No
Other Material Issues – No
WELL PRESENTED TOWNHOUSE WITH FOUR BEDROOMS, MASETR EN SUITE AND SINGLE GARAGE AND OFF ROAD PARKING