Robert Ellis Estate Agents are delighted to present this beautifully maintained three bedroom Grade II listed period home in the heart of Nuthall. Bursting with character and featuring two reception rooms with log burners, a stylish fitted kitchen, charming courtyard garden and potential for off-road parking, this unique home enjoys excellent access to local amenities, transport links and the M1 motorway.
Robert Ellis Estate Agents are delighted to present this charming three bedroom Grade II listed period home, beautifully combining character features with stylish contemporary living. Occupying a prominent position in the heart of the ever-popular village of Nuthall, this deceptively spacious home offers a wealth of original charm alongside thoughtfully modernised accommodation, making it an ideal purchase for families, professionals or those seeking a unique period property. Conveniently located close to local amenities, excellent transport links and the M1 motorway, the property also benefits from easy access to Nottingham City Centre and surrounding towns.
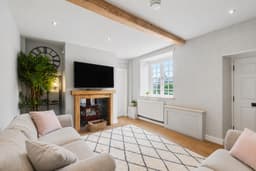
The accommodation begins with a welcoming lounge, showcasing exposed beams, a feature log burner and an abundance of natural light, creating a warm and inviting living space. Double doors lead through to a spacious dining room, also benefitting from a feature log burner and providing an excellent setting for both everyday family life and entertaining. To the rear, the fitted kitchen is equipped with a range of matching wall and base units, an integrated oven with electric hob, Belfast sink and space for a slimline dishwasher. An inner hallway provides a useful utility area with plumbing for a washing machine and additional storage before leading to the first floor.
To the first floor are three well-proportioned bedrooms, with both double bedrooms enjoying feature fireplaces that further enhance the property's period charm. Completing the accommodation is a family bathroom fitted with a three-piece suite.
Externally, the property enjoys an enclosed courtyard-style rear garden with secure gated access, beautifully enclosed by traditional brick walls and enhanced by mature planting, flowerbeds and a pergola, creating a private and characterful outdoor entertaining space. Additional benefits include an external WC, brick-built log store and external power. The rear access also offers potential to create off-road parking or a driveway, subject to the necessary consents and the purchaser's requirements.
Offering an exceptional blend of historic character and modern convenience in a sought-after village location, this wonderful Grade II listed home presents a rare opportunity to acquire a property full of charm, history and individuality.
Early viewing is highly recommended.
Lounge 3.61m x 4.27m approx (11'10 x 14'68 approx)
Wooden entrance door to the front elevation, laminate flooring, double doors leading through to the inner hallway, wall mounted radiator, recessed spotlights to the ceiling, log burner, UPVC double glazed window to the front elevation, door leading through to the dining room.
Dining Room 3.66m x 3.35m approx (12'72 x 11' approx)
Log burner, two UPVC double glazed windows to the front elevation, wall mounted radiator, space and point for a fridge freezer, recessed spotlights to the ceiling.
Kitchen 1.22m x 3.66m approx (4'73 x 12'86 approx)
A range of wall and base units with worksurfaces over incorporating a Belfast sink with mixer tap over, space and plumbing for a slimline dishwasher, integrated oven with electric hob over and extractor hood above, wall mounted radiator, laminate flooring, two UPVC double glazed windows to the rear elevation, split door leading out to the rear garden.
Inner Hallway
Laminate flooring, carpeted staircase leading to the first floor landing, UPVC double glazed window to the rear elevation, utility space incorporating space and plumbing for a washing machine with worksurface above and storage cupboard, housing the boiler.
First Floor Landing
Carpeted flooring, access to the loft, wall mounted radiator, two UPVC double glazed windows to the rear elevation, doors leading off to:
Bedroom One 4.27m x 2.74m approx (14'61 x 9'51 approx)
UPVC double glazed window to the front elevation, wall mounted radiator, carpeted flooring, fireplace.
Bedroom Two 2.74m x 3.66m approx (9'39 x 12'73 approx)
UPVC double glazed window to the front elevation, wall mounted radiator, carpeted flooring, fireplace.
Bedroom Three 2.26m x 1.83m approx (7'05 x 6'48 approx)
UPVC double glazed window to the rear elevation, wall mounted radiator, carpeted flooring.
Bathroom 1.83m x 1.83m approx (6'39 x 6'86 approx)
Vinyl flooring, UPVC double glazed window to the rear elevation, wall mounted radiator, vanity wash hand basin with mixer tap, WC, tiled splashbacks, bath with mains fed shower over.
Outside
Rear of Property
To the rear of the property there is an enclosed courtyard style rear garden with secure gated access and walled boundaries incorporating flowerbeds with a range of plants and shrubbery throughout, external power, pergola, access to external WC and brick built log store.
Potential use as a driveway subject to the buyers needs and requirements.
WC 1.22m x 0.61m approx (4'28 x 2'23 approx)
Light & WC.
Front of Property
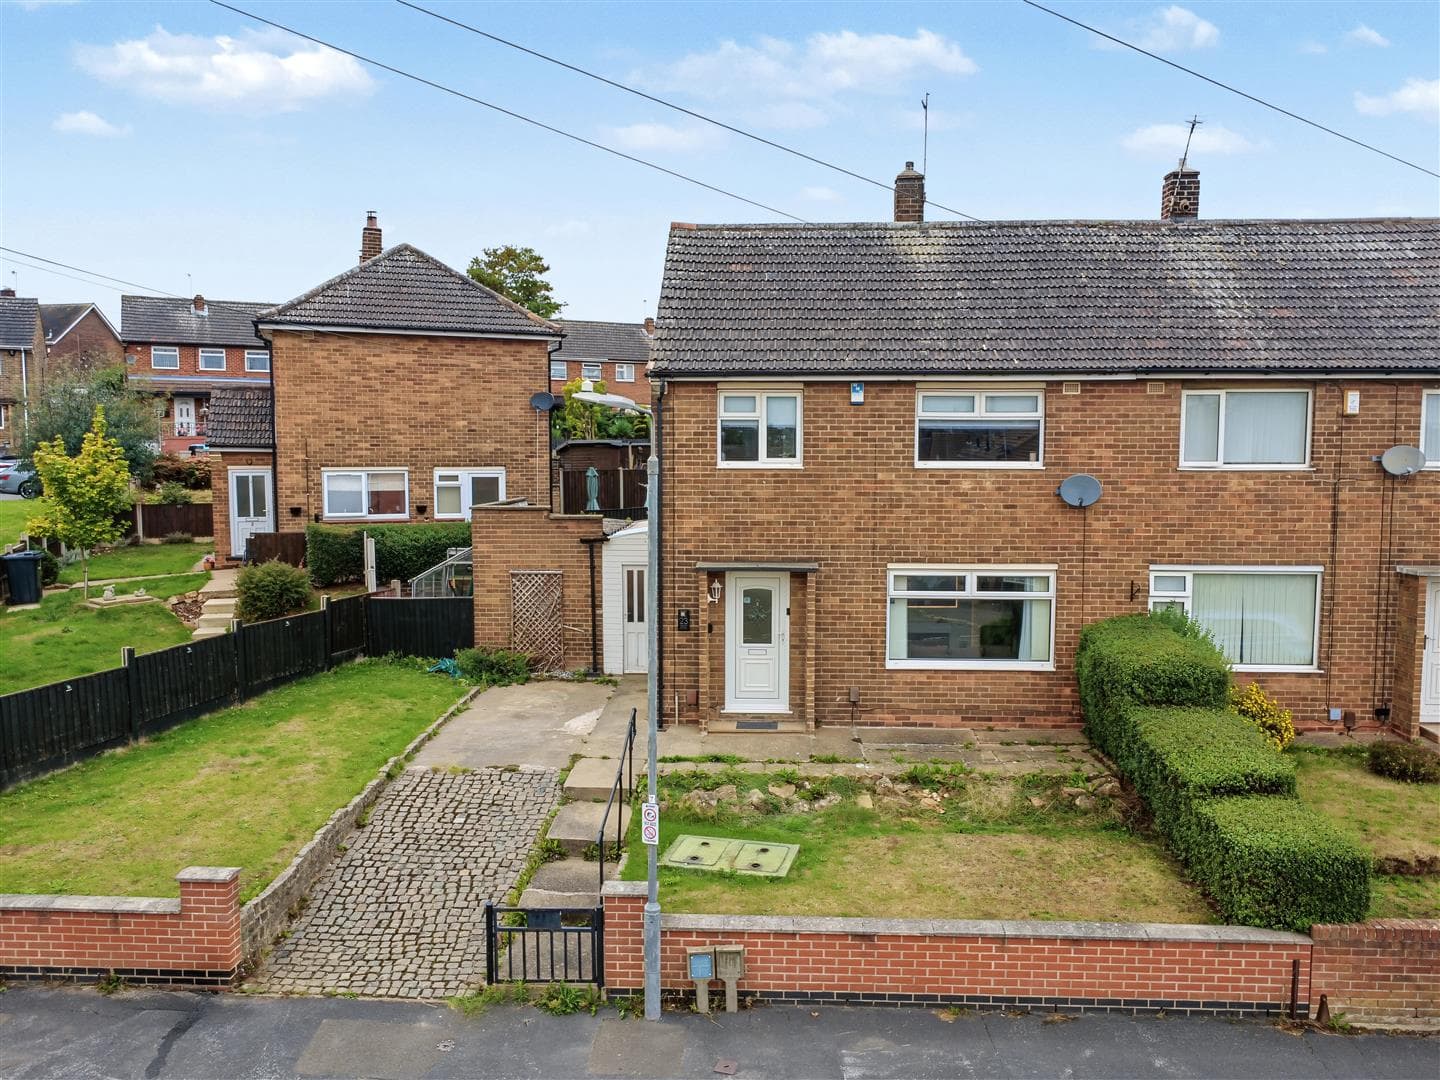
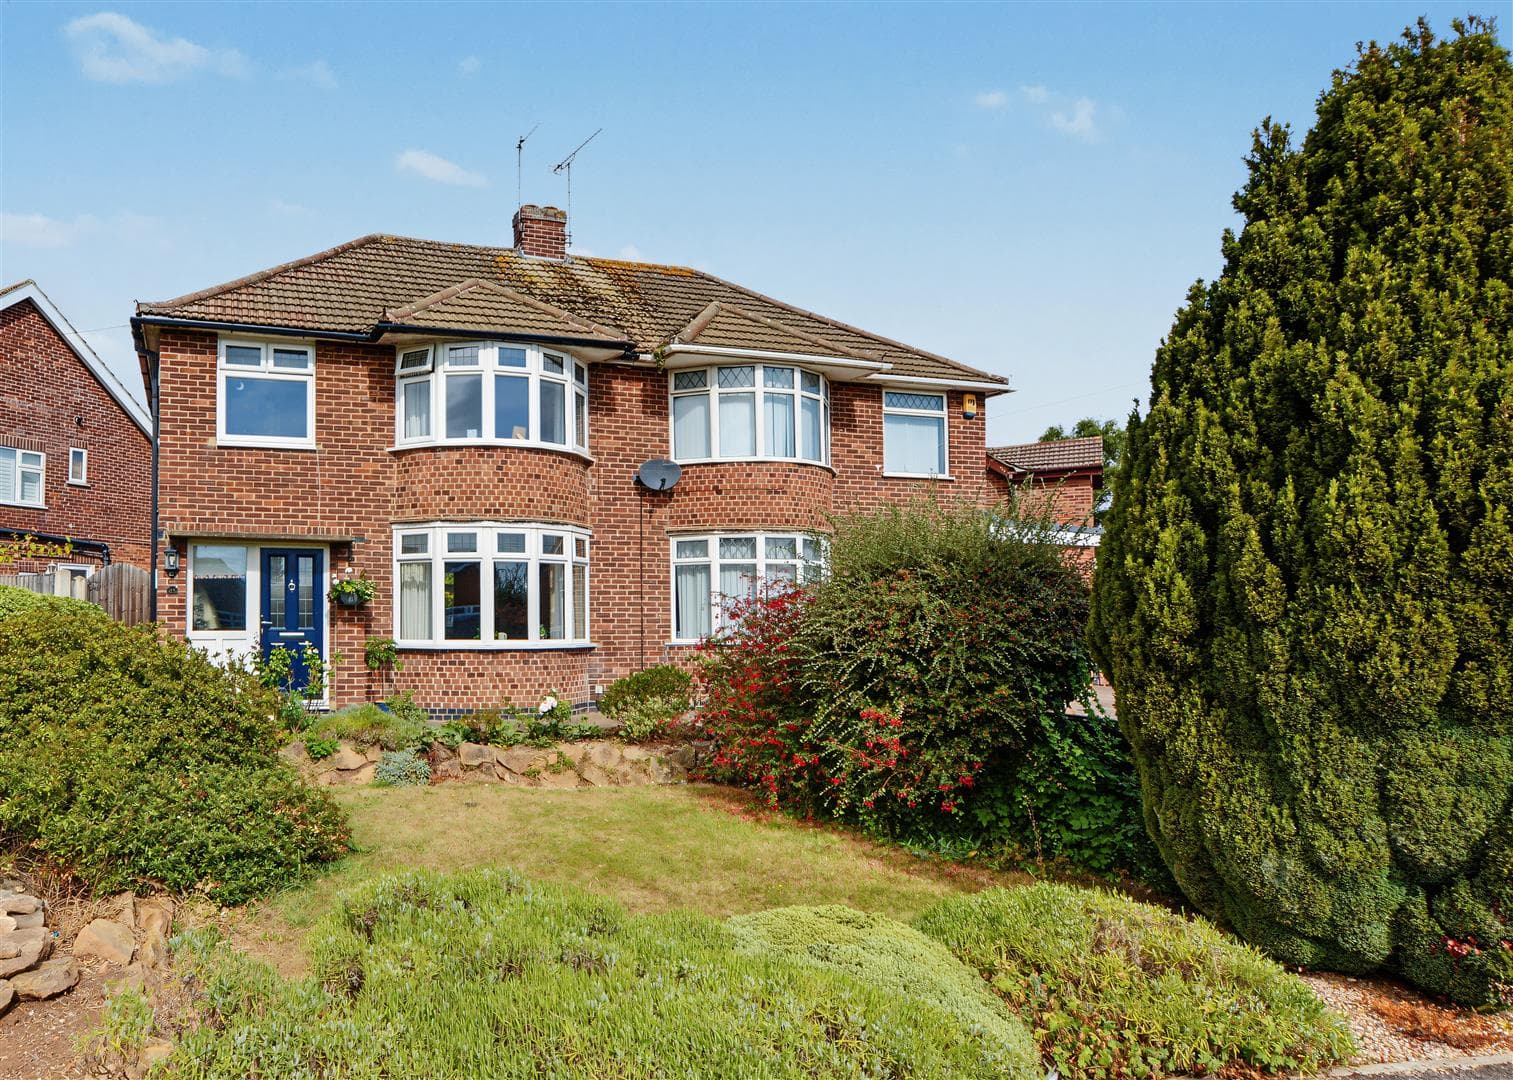
To the front of the property there is are steps leading to the front entrance door and side access to the gated rear garden.
Agents Notes: Additional Information
Council Tax Band: C
Local Authority: Broxtowe
Electricity: Mains supply
Water: Mains supply
Heating: Mains gas
Septic Tank : No
Broadband: BT, Sky, Virgin
Broadband Speed: Standard 14mbps Ultrafast 10000mbps
Phone Signal: 02, Vodafone, EE, Three
Sewage: Mains supply
Flood Risk: No flooding in the past 5 years
Flood Defences: No
Non-Standard Construction: No
Any Legal Restrictions: No
Other Material Issues: No
CHARMING THREE BEDROOM GRADE II LISTED PERIOD HOME BURSTING WITH CHARACTER!