An extended four-bedroom semi-detached house, enjoying a convenient residential location with the benefit of ample off-road parking, a generous rear garden, a range of modern fixtures and fittings and a light and airy versatile living space.
A spacious four-bedroom semi-detached house.
Situated in this popular residential location, well placed for a range of local shops and amenities including schools, Beeston town centre and transport links including the A52 and M1, this fantastic property is considered an ideal opportunity for a variety of potential purchasers including first time buyers, young professionals and families.
In brief the internal accommodation comprises entrance hall, open-plan lounge diner, kitchen, bedroom, bathroom and snug to the ground floor with two good-sized double bedrooms, a further single bedroom and a family bathroom to the first floor.
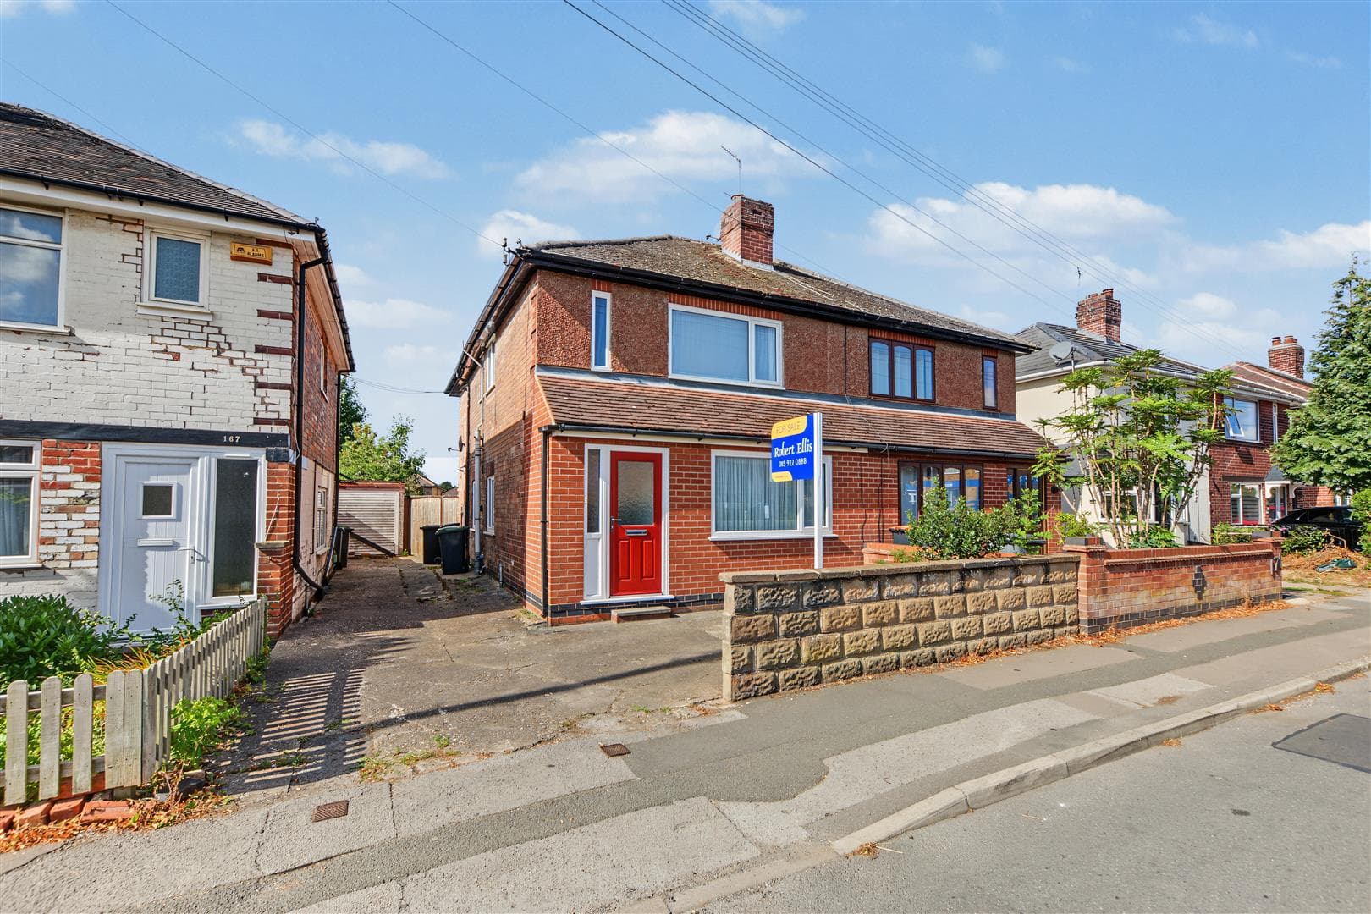
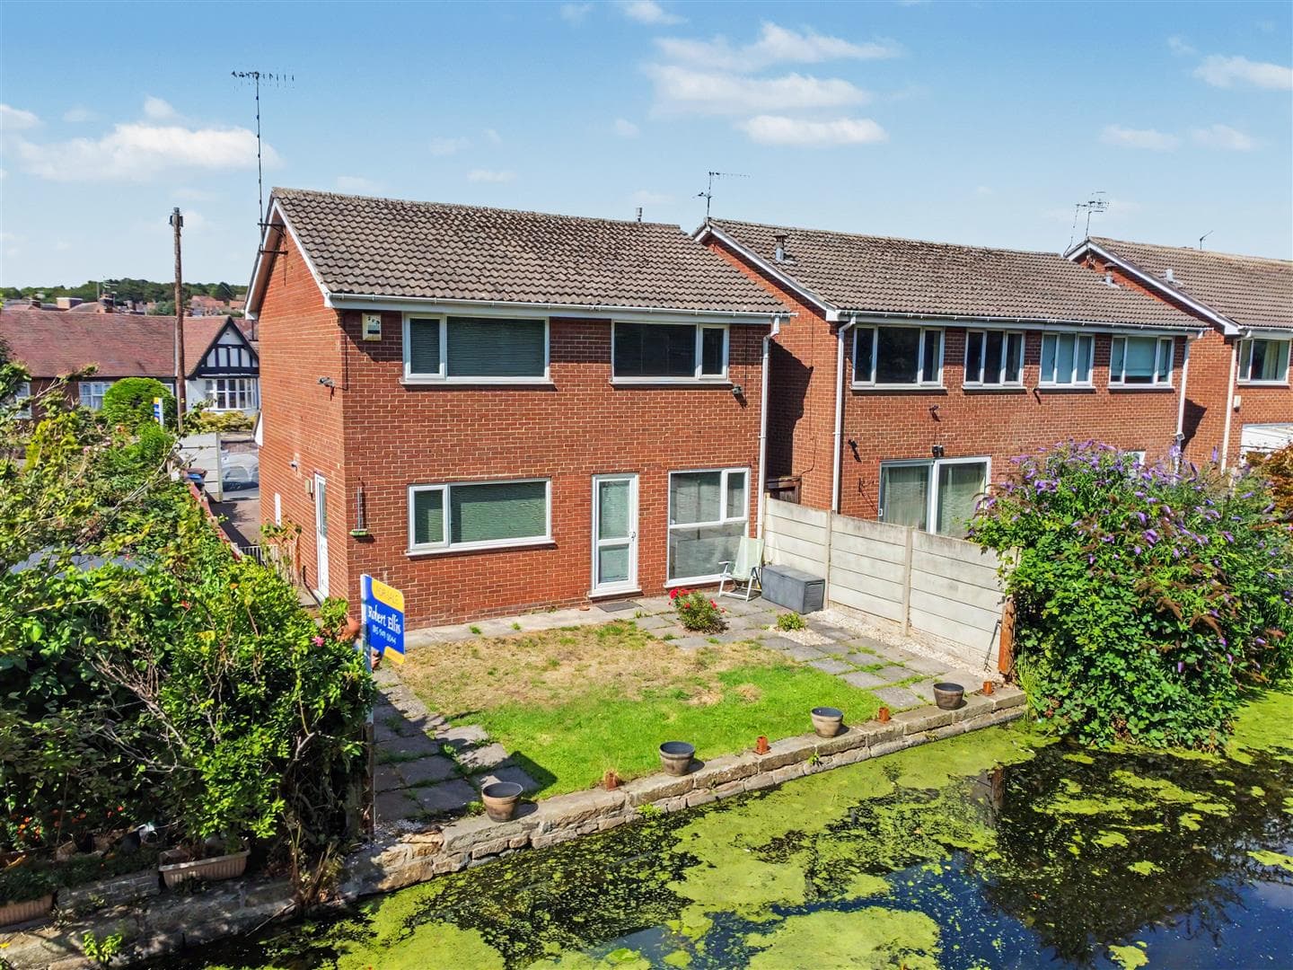
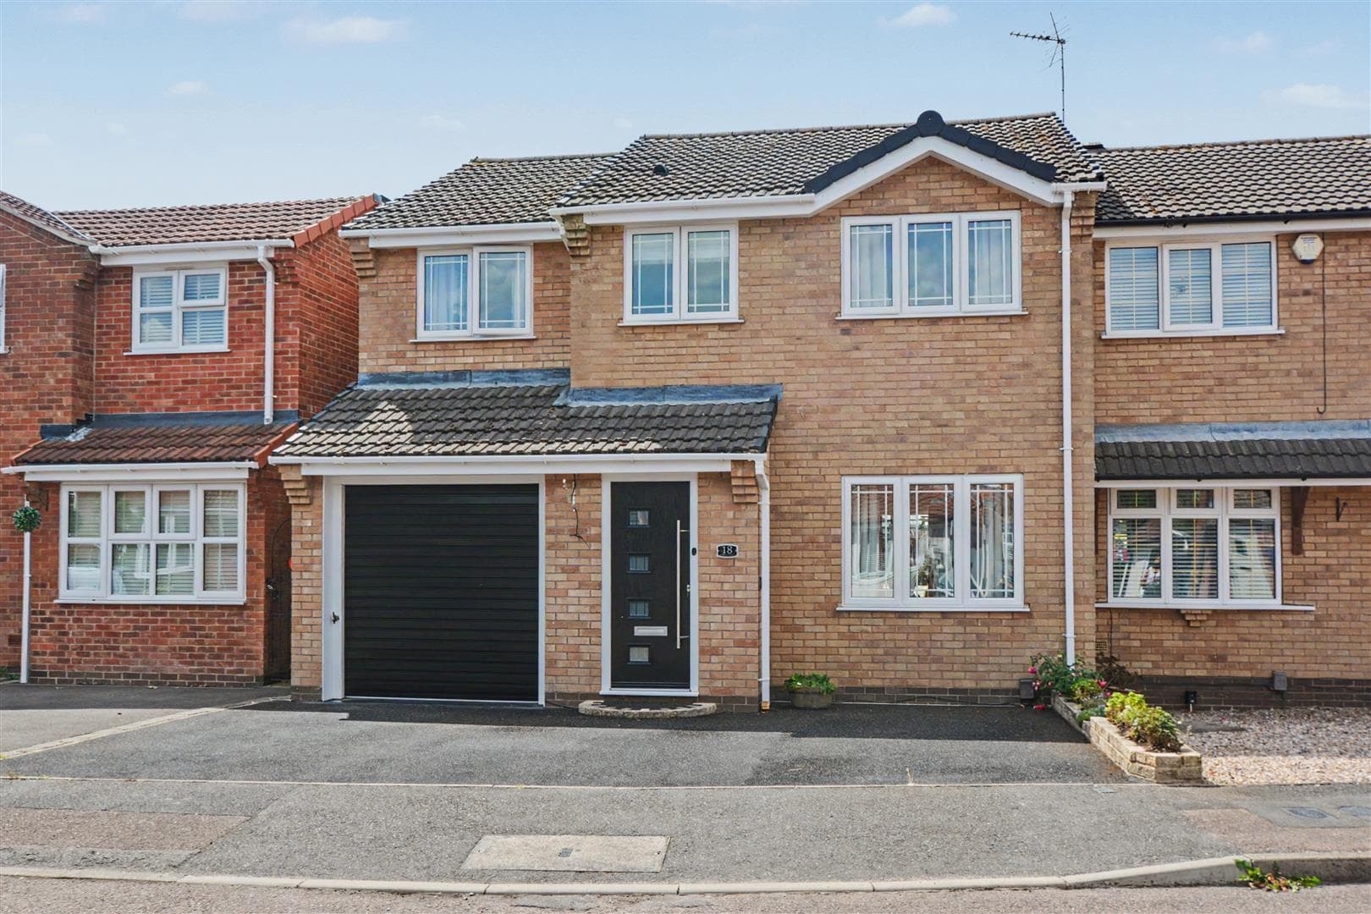
To the front of the property you will find a large concrete and gravel driveway and gated side access leading to the private and enclosed rear garden which includes a patio overlooking the lawn beyond, stocked borders, useful storage shed and fence boundaries.
Having been upgraded and renovated by the current vendors and benefitting from chain free vacant possession, a CCTV system and network connections in all main rooms. An early internal viewing comes highly recommended in order to be fully appreciated.
Entrance Hall
With a composite entrance door, tiled flooring, UPVC double glazed window to the side, stairs to the first floor, radiator, useful understairs storage cupboard and door to the kitchen and opening into the lounge diner.
Lounge Diner 6.23m reducing to 3.5m x 4.5m reducing to 2.7m (2
With parquet-style LVT Karndean flooring, radiator, UPVC double glazed window with fitted shutters to the front, spotlights, LED ceiling lighting, log-burner, feature media wall and double glazed aluminium bi-fold doors to the rear.
Kitchen
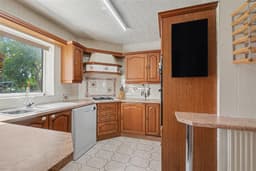
Fitted with a range of wall, base and drawer units, work-surfaces, one-and-a-half bowl sink and drainer with mixer tap, integrated electric oven and grill, integrated gas hob with extractor fan over, tiled flooring and walls, plumbing for a dishwasher and washing machine, integrated fridge, radiator, UPVC double glazed window to the rear, two built-in storage cupboards with space for a fridge and a freezer and door to bedroom four.
Annex Bedroom 3.62m x 2.75m (11'10" x 9'0" )
A carpeted double bedroom with UPVC double glazed window to the front, radiator, a composite door to the side and doors to the snug and bathroom.
Annex Bathroom
Incorporating a three-piece suite comprising free-standing bath, wash-hand basin inset to vanity unit, WC, tiled flooring and splashbacks, UPVC double glazed window to the side, spotlights, wall-mounted heated towel rail, extractor fan and underfloor heating.
Annex Lounge 4.73m x 2m (15'6" x 6'6" )
A carpeted room with radiator, UPVC double glazed window to the side and UPVC double glazed sliding doors to the rear.
First Floor Landing
With UPVC double glazed window to the side, loft-hatch with retractable ladders leading to fully boarded attic, built-in storage cupboard and doors to the bathroom and three-bedrooms.
Bedroom One 3.57m x 3.4m (11'8" x 11'1" )
A carpeted double bedroom with fitted wardrobes and shelving, UPVC double glazed window with fitted shutter to the front and radiator,
Bedroom Two 3.73m x 2.74m (12'2" x 8'11" )
A carpeted double bedroom with fitted wardrobes, UPVC double glazed window to the rear and radiator.
Bedroom Three 3.1m x 2.46m (10'2" x 8'0" )
A carpeted bedroom with UPVC double glazed window to the front and radiator.
Shower Room
Incorporating a three-piece suite comprising corner shower, wash-hand basin inset to vanity unit, WC, tiled flooring and walls, spotlights, UPVC double glazed window to the rear and heated towel rail.
Outside
To the front of the property you will find a large concrete and gravel driveway and gated side access leading to the private and enclosed rear garden which includes a patio overlooking the lawn beyond, stocked borders, useful storage shed and fence boundaries.