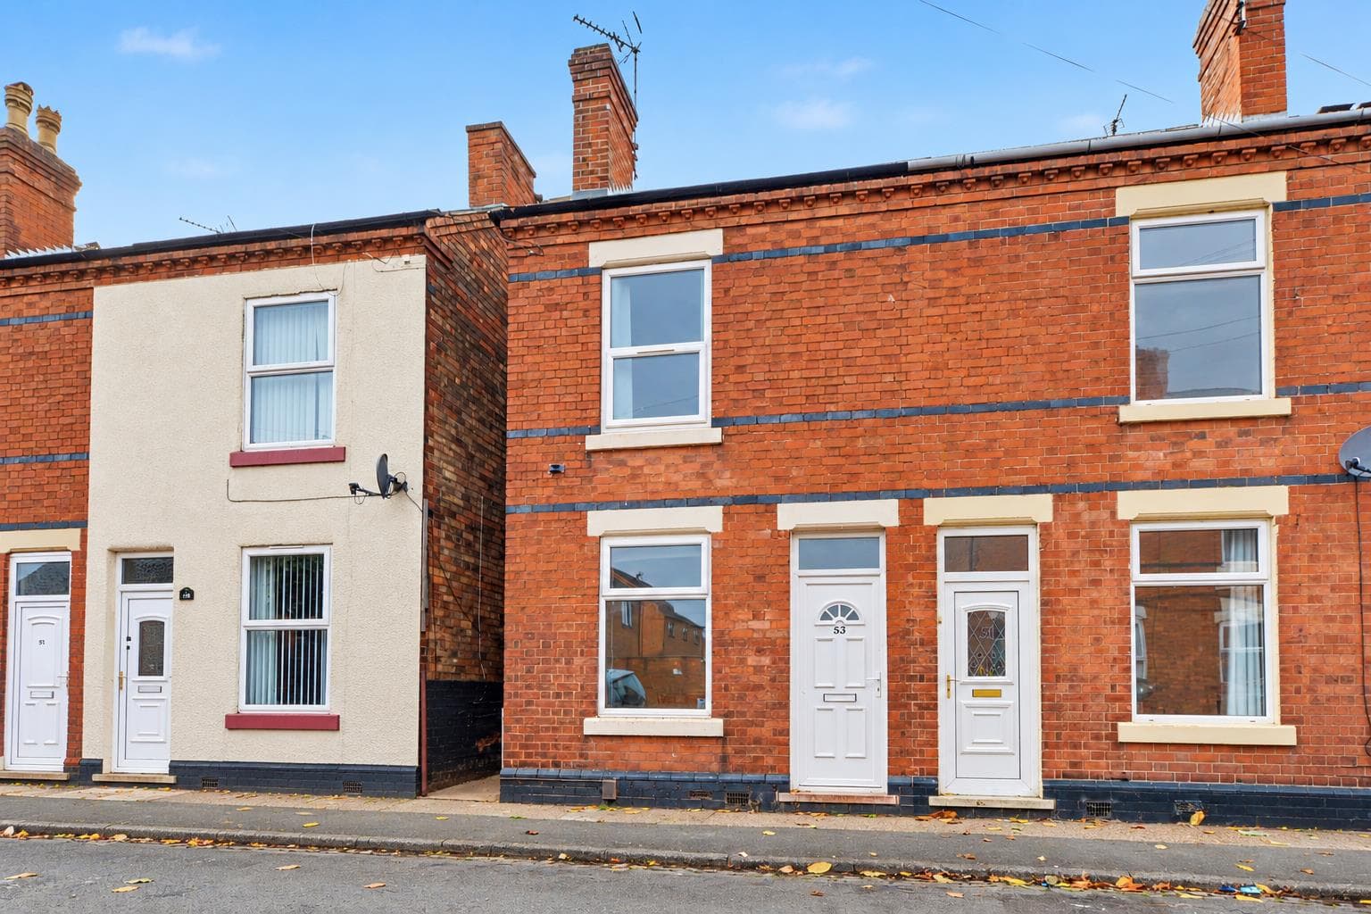
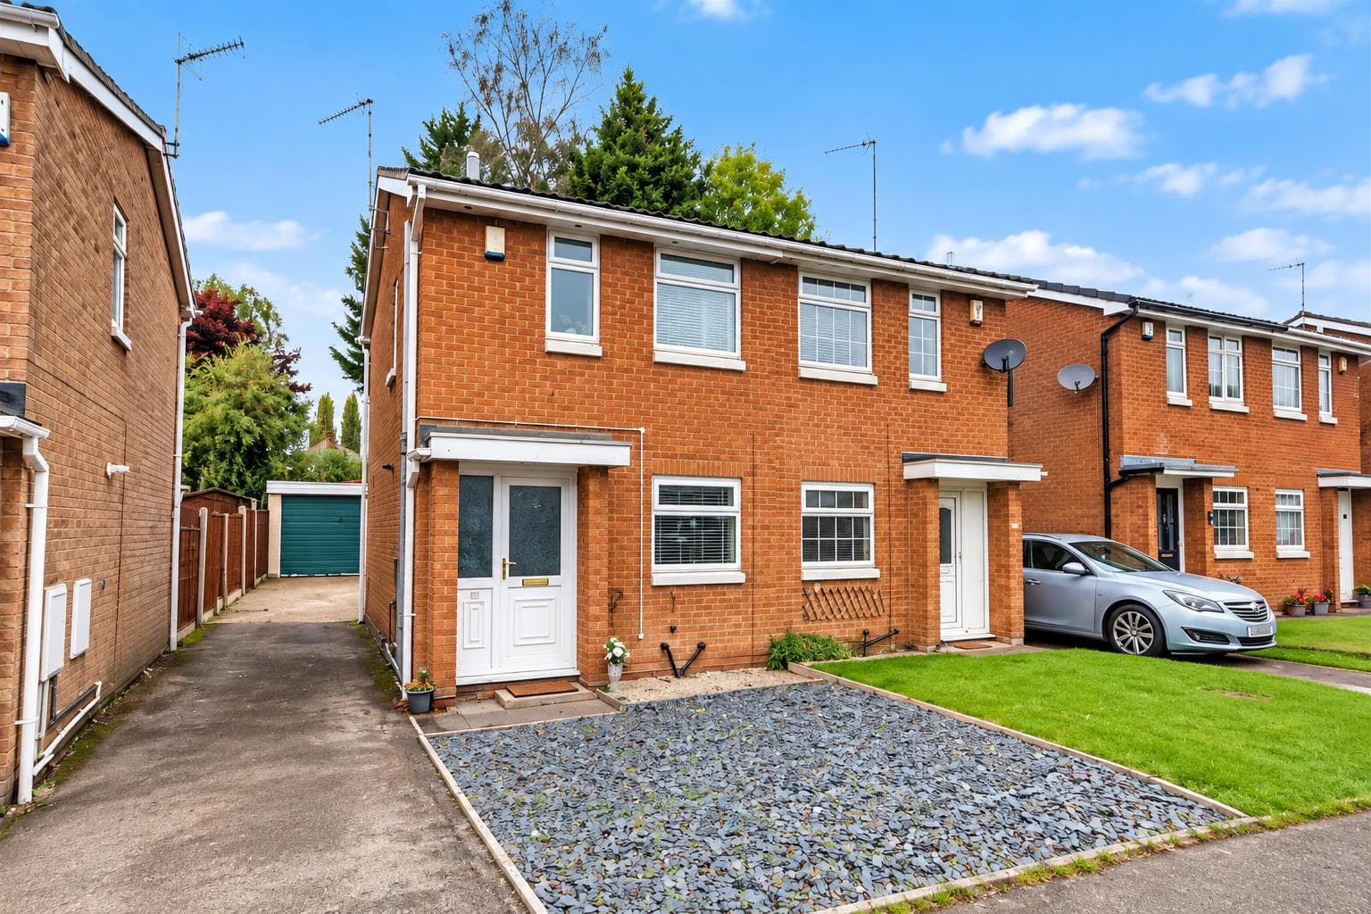
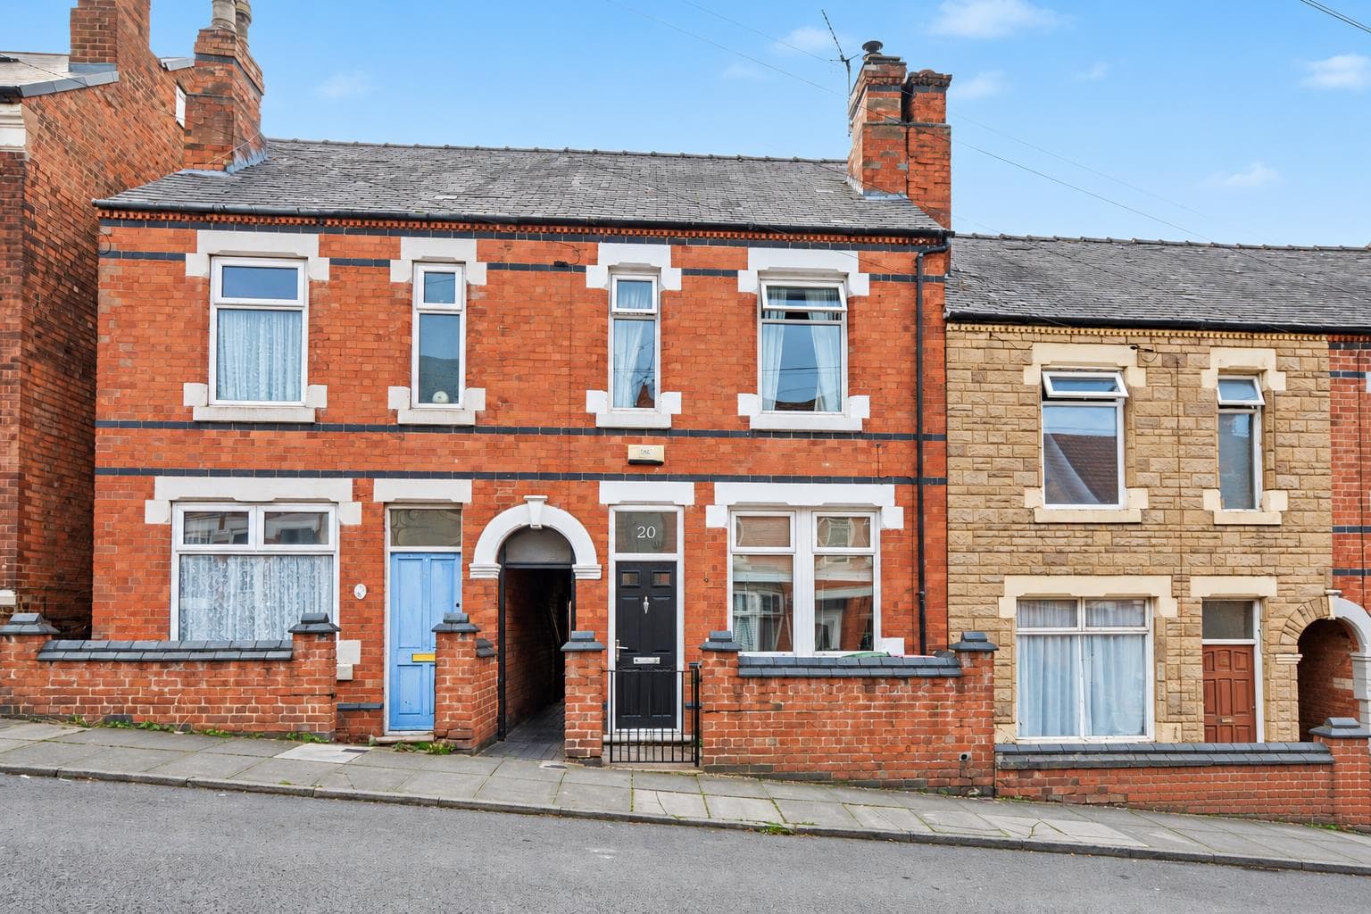
A well presented and well looked after, extended to the ground floor two bedroom mid terrace house offered for sale with no upward chain, being positioned within walking distance of the nearby town centre and having the benefit of backing onto open fields to the rear. With benefits such as gas central heating, double glazing, generous garden space, the property also sits within easy reach of excellent nearby schooling for all ages and good transport links including the A52, M1, I4 and tram services. The property would make an ideal first time buyer, or young family home and we therefore highly recommend an internal viewing.
Robert Ellis are pleased to bring to the market this well presented and extended to the ground floor, two bedroom mid terrace house situated within walking distance of the shops, services and amenities with Stapleford town centre, backing onto open fields and being sold with the benefit of no upward chain.
With accommodation over two floors comprising of an entrance lobby with staircase rising to the first floor, living room, spacious dining room and kitchen to the ground floor. The first floor landing then provides access to two bedrooms and a three piece bathroom suite.
Other benefits to the property include gas central heating, double glazing and generous garden space to the rear which, as previously mentioned, has fantastic views over open fields and towards Sandiacre.
The property is positioned within walking distance of all the shops, services and amenities within Stapleford town centre, alongside excellent nearby schooling for all ages and good road transport networks such as the A52 for Nottingham and Derby, the M1 J25 motorway, Nottingham express tram terminus situated at Bardill's roundabout and I4 bus route along Derby Road.
We believe the property itself would make an ideal first time buy, or young family home and we therefore highly recommend an internal viewing.
Entrance Hall 1m x 0.95m approx (3'3" x 3'1" approx)
UPVC double glazed front entrance door with inset stained glass panels, stairs rising to the first floor and Georgian style panel and glazed door to:
Lounge 3.42m x 3.4m approx (11'2" x 11'1" approx)
Double glazed window to the front with fitted blind, radiator, coving, media points, useful understairs recess, central chimney breast incorporating a stone effect fire with curved marble hearth and matching inset. Open through to:
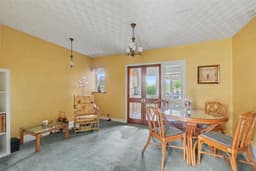
Dining Room 4.36m x 3.41m approx (14'3" x 11'2" approx)
With a radiator, double glazed window to the rear, double doors to the kitchen, ample space for dining table and chairs and meter cupboard box.
Kitchen 2.92m x 2.4m approx (9'6" x 7'10" approx)
The kitchen comprises a matching range of fitted base and wall storage cupboards and drawers with marble style roll top work surfaces incorporating counter level single sink and draining board with central mixing tap and tiled splashbacks. Fitted counter level four ring gas hob with extractor over and oven beneath, in-built fridge and freezer, space and plumbing for a washing machine, boiler cupboard housing the gas central heating boiler, double glazed window to the rear with fitted Roman blinds overlooking the rear garden and fields beyond, UPVC panel and double glazed exit door to outside.
First Floor Landing
Doors to both bedrooms and bathroom, coving and loft access point via pull down loft ladders to a boarded, lit and insulated loft space.
Bedroom 1 4.61m x 3.59m approx (15'1" x 11'9" approx)
With a double glazed window to the front, inset ceiling lighting, radiator, useful over the stairs storage cupboard and a range of free standing furniture, potentially available if required.
Bedroom 2 3.39m x 2.49m approx (11'1" x 8'2" approx)
Double glazed window overlooking the rear garden and fields beyond and a radiator.
Bathroom 2.49m x 1.71m approx (8'2" x 5'7" approx)
Three piece suite comprising of a panelled bath with shower attachment over, wash hand basin and low flush w.c. Majority tiling to the walls, double glazed window to the rear with fitted pull down roller blind, radiator and airing cupboard housing the hot water cylinder with shelving space above.
Outside
At the front of the property there is an L shaped hedgerow to the boundary line offering privacy, picket style pedestrian entrance gate with pathway leading to the front entrance door, shared with the neighbouring property and access then leads down the left hand side of the property with gated entrance into the rear garden.
The rear garden is of a good overall size and proportion, backing onto open fields, being enclosed by both timber fencing and conifers to the boundary lines, paved patio seating area, ideal for entertaining with matching pathway providing access to a timber storage shed. The garden is lawned with planted flower beds and borders to one side housing a variety of mature bushes, shrubs, trees and plants. Within the garden there is an external water tap, lighting point, pedestrian gated access leading back round to the front and the rear fence is deliberately clear at a lower height to make the most of the views beyond.
Directions
From our Stapleford branch on Derby Road, turn immediately right onto Warren Avenue and follow the S bend in the road onto Frederick Road before taking the immediate left back onto Warren Avenue. Continue to the end and just prior to Warren Avenue extension, follow the road round to the right onto Oakfield Road and the property can then be found on the left hand side identified by our for sale board.
A two bedroom mid terrace house offered for sale with no upward chain, backing onto open fields