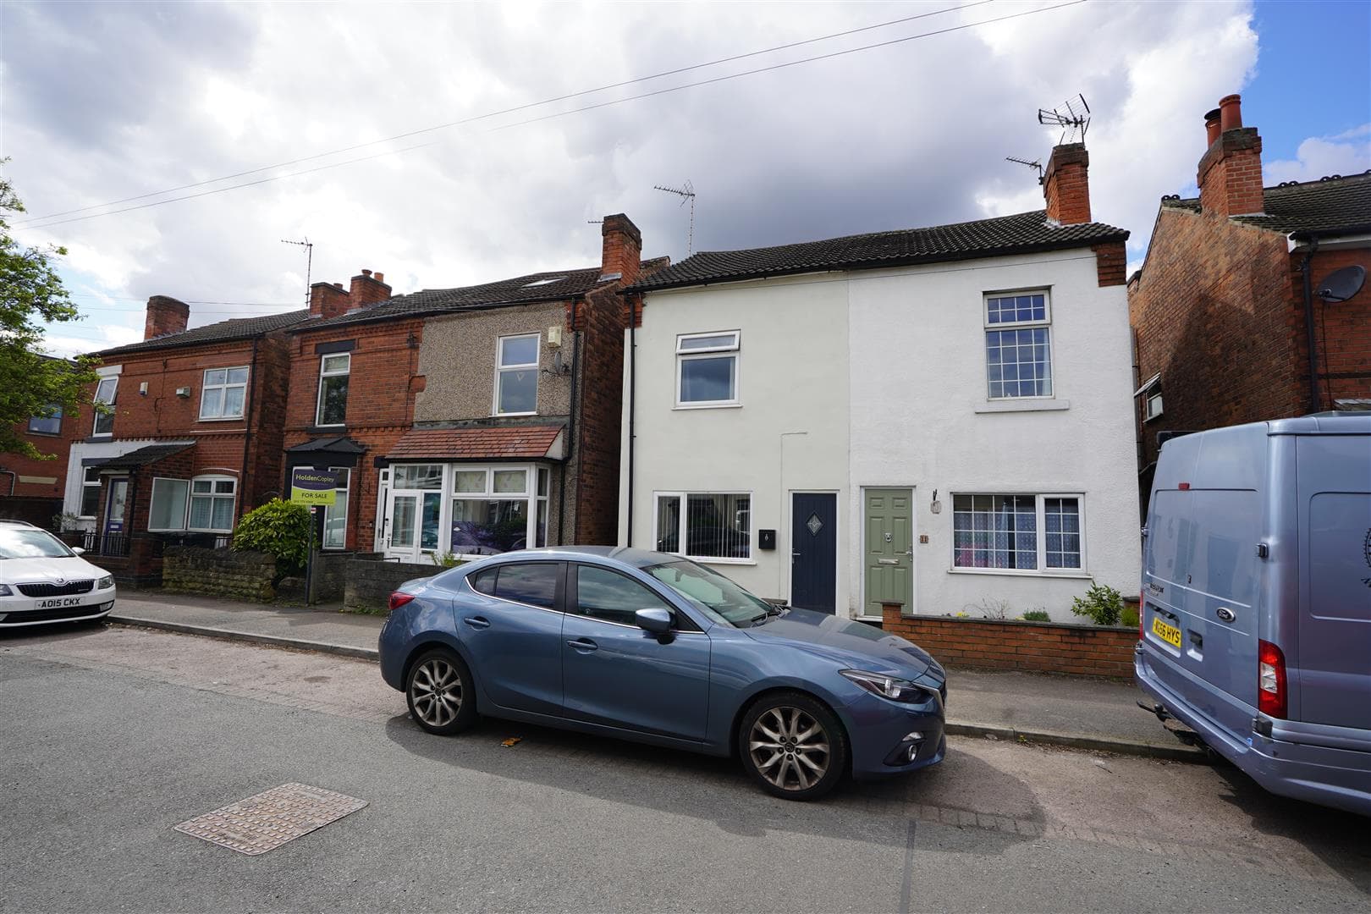
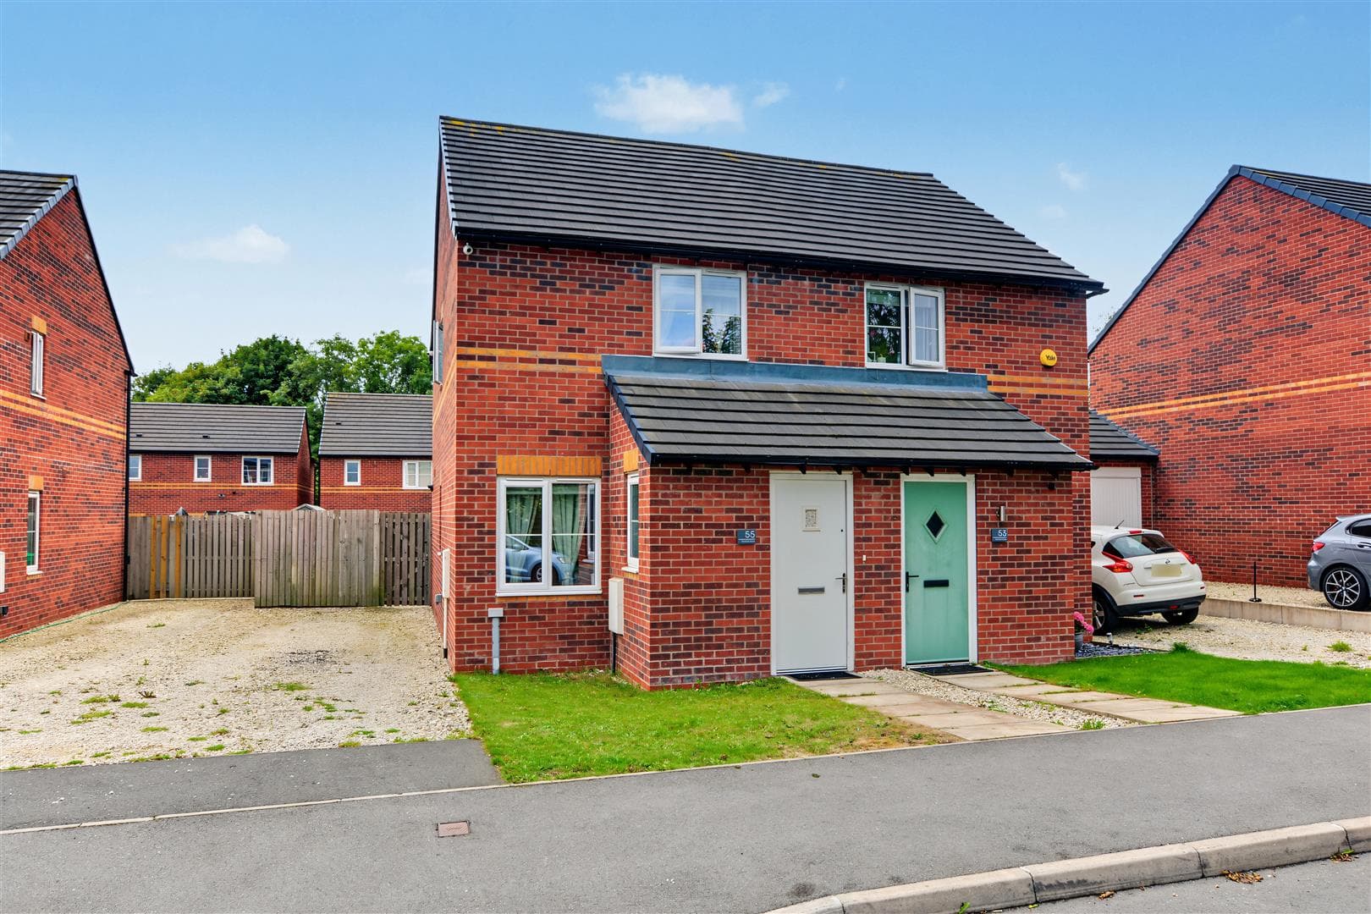
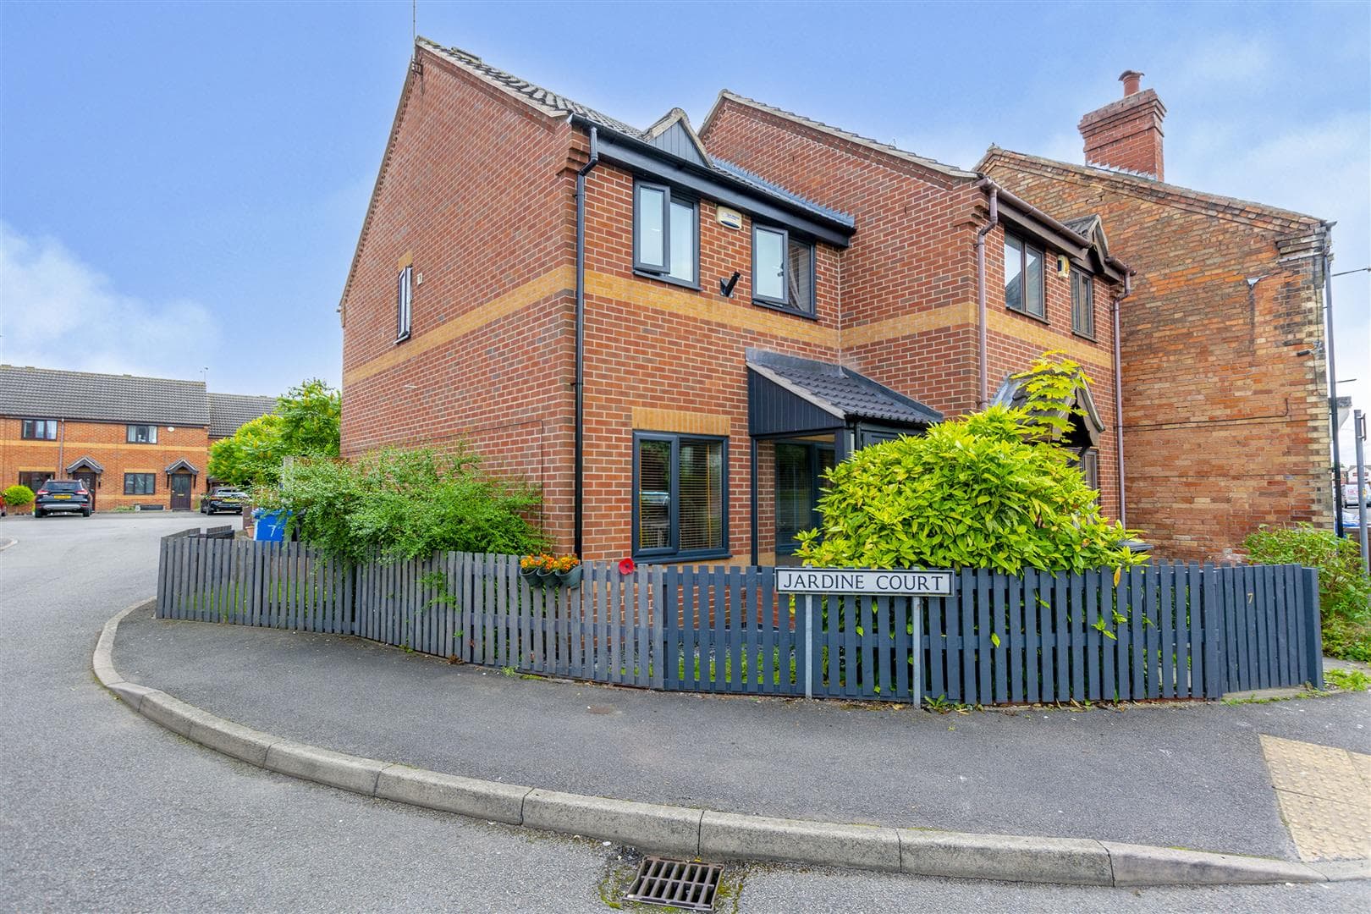
A well-presented and proportioned two-double bedroom mid-terrace house with the benefit of off-road parking, a well-maintained rear garden, a versatile living space, well placed for local shops, schools, transport links, The University of Nottingham and Queens Medical Centre.
This mid-terrace house on Olton Avenue presents an excellent opportunity for both first-time buyers and investors alike. The property boasts a well-proportioned reception room, perfect for relaxing or entertaining guests. With two comfortable bedrooms, it offers ample space for a small family or those seeking a home office.
The bathroom is conveniently located, ensuring ease of access for all residents. One of the notable features of this property is the provision for parking, which is a valuable asset in this bustling area.
Importantly, this home comes with no upward chain, allowing for a smooth and efficient purchasing process. Lenton Abbey is a vibrant community with excellent amenities, including shops, schools, and transport links, making it an ideal location for modern living.
This property is a wonderful blend of comfort and convenience, making it a must-see for anyone looking to settle in this desirable part of Nottingham. Don’t miss the chance to make this house your new home.
Entrance Hall
Entrance door, radiator, stairs to the first floor and door to the lounge diner.
Lounge Diner 4.11m x 3.55m (13'5" x 11'7" )
With laminate flooring, large UPVC double glazed bay window to the front, radiator and door to the kitchen.
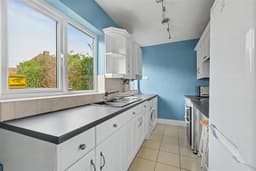
Kitchen 4.11m x 2m (13'5" x 6'6" )
Fitted with a range of wall, base and drawer units, work-surfaces, one-and-a-half bowl sink and drainer unit with mixer tap, tiled flooring and splashbacks, space for a cooker, plumbing for a washing machine and dishwasher, breakfast bar, radiator, two UPVC double glazed windows to the rear, space for a fridge freezer, large pantry cupboard, and door to the rear hallway.
Rear Hallway
With tiled flooring and a door to the rear garden.
First Floor Landing
A roof light, loft-hatch and doors to the two bedrooms and bathroom.
Bedroom One 4.1m x 3.05m (13'5" x 10'0" )
With laminate flooring, UPVC double glazed window to the front, radiator and a walk-in wardrobe.
Bedroom Two 3.1m x 2.6m (10'2" x 8'6" )
A carpeted double bedroom with UPVC double glazed window to the rear, built-in cupboards and drawers, and a radiator.
Bathroom
Incorporating a three-piece suite comprising panelled bath with electric shower over, pedestal wash-hand basin, WC, tiled flooring and splashbacks, radiator, UPVC double glazed window to the rear and extractor fan.
Outside
To the front of the property you will find a paved driveway and to the rear there is patio overlooking to the lawn beyond, stocked beds and borders, useful storage shed and fence boundaries.
A well-presented and proportioned two-double bedroom mid-terrace house with the benefit of no upward chain.