Robert Ellis are pleased to bring to the market this two-bedroom detached bungalow, offering spacious and practical accommodation in the popular village of Calverton.
The property includes a generous lounge diner, fitted kitchen, two bedrooms and shower room. Outside is a driveway, garage and enclosed rear garden with lawn and decking.
A great opportunity for buyers seeking single-storey living with good outside space and off-road parking.
Situated in the popular village of Calverton, this two bedroom detached bungalow offers well-proportioned accommodation, off-road parking, a garage and an enclosed rear garden.
The accommodation is entered via a side entrance into a hallway with useful storage. The kitchen is fitted with a range of wall and base units and includes an eye-level oven, four-ring gas hob, space for a fridge freezer and plumbing for a washing machine. A particular feature is the generous lounge diner, measuring approximately 22ft in length, with windows to the front and side and a feature fireplace with electric fire.
There are two bedrooms, both overlooking the rear, together with a shower room fitted with a WC, wash hand basin and mains-fed shower enclosure.
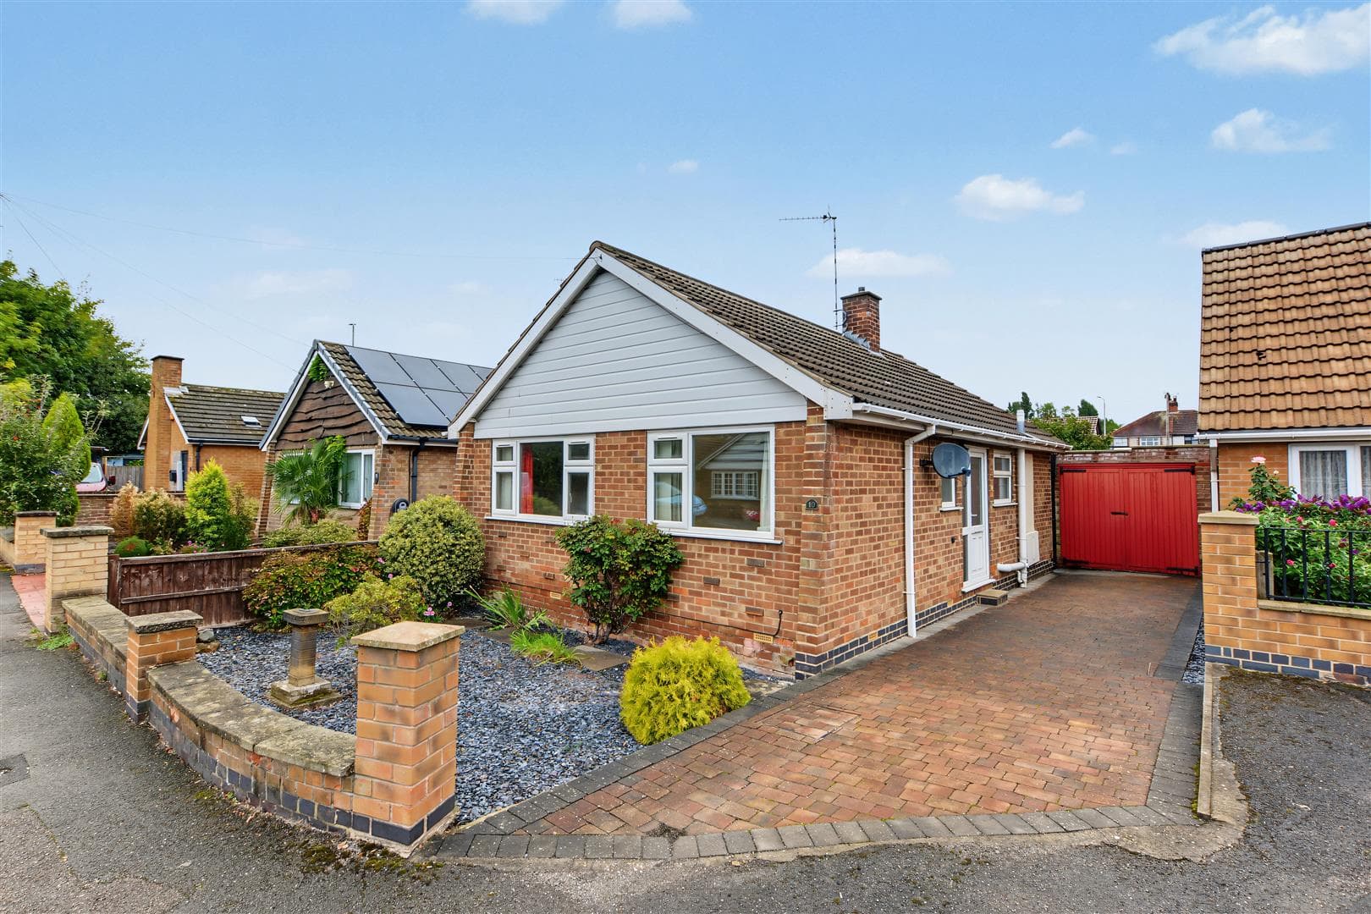
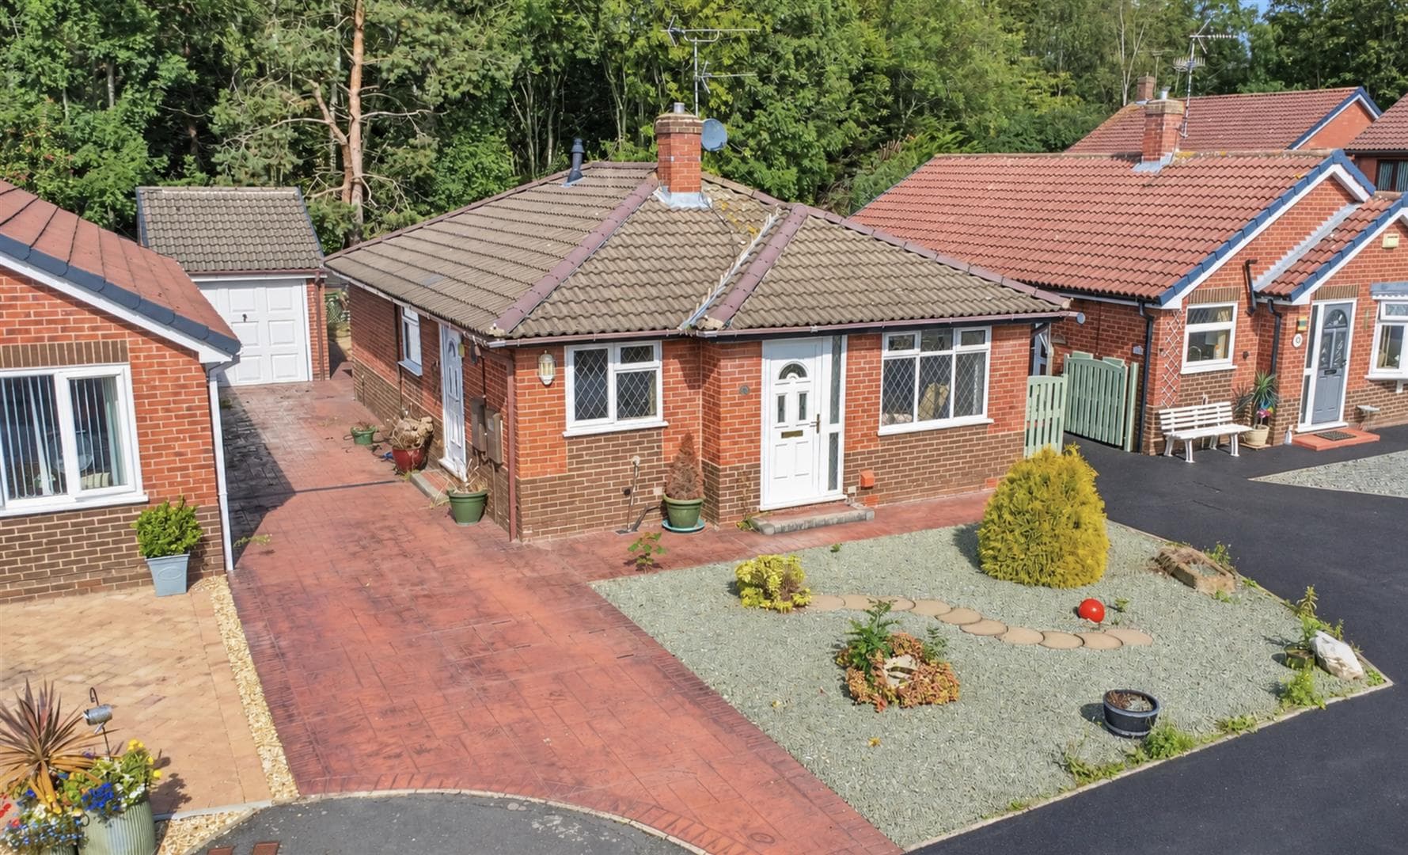
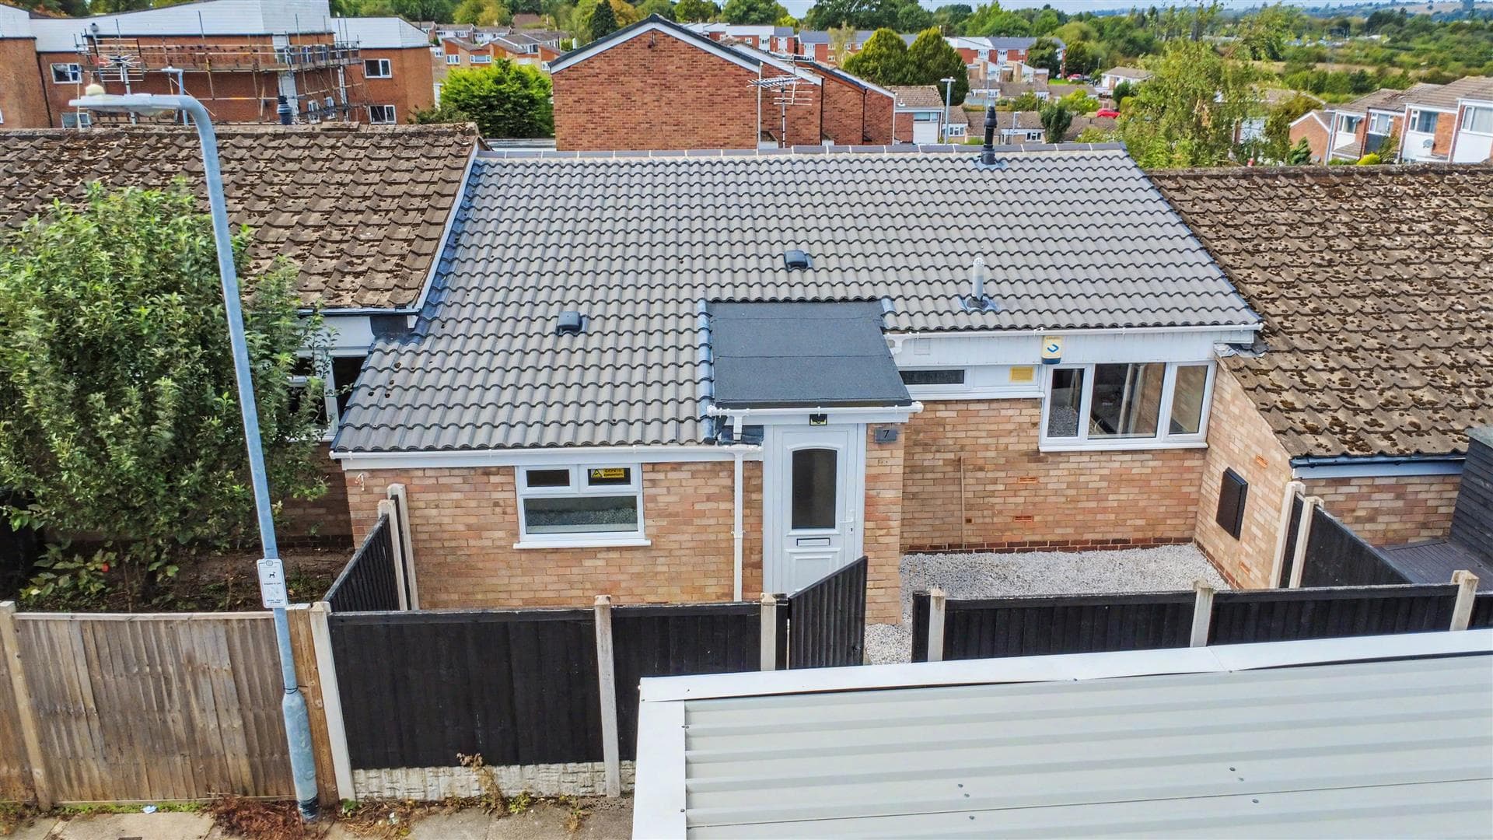
Outside, the property benefits from a low-maintenance front garden and driveway providing off-road parking, with gated access leading to the garage and rear. The enclosed rear garden incorporates a decked seating area and lawn, with fencing to the boundaries and direct access to the garage.
An ideal opportunity for buyers looking for single-storey living in an established residential location. Early viewing is recommended to appreciate the accommodation and outside space on offer.
Entrance Hallway
Composite entrance door to the side elevation, carpeted flooring, wall mounted radiator, storage cupboard, archway leading through to the kitchen, doors leading off to:
Kitchen 4.55m x 2.44m approx (14'11 x 8'41 approx)
A range of wall and base units with worksurfaces over incorporating a sink and drainer unit with mixer tap, eye level oven, four ring gas hob with extractor hood above, space and plumbing for a washing machine, space and point for a fridge freezer, tiled splashbacks, UPVC double glazed window to the front elevation, serving hatch, vinyl flooring, wall mounted radiator.
Lounge Diner 6.71m x 3.05m approx (22'27 x 10'65 approx)
UPVC double glazed window to the front elevation, two wall mounted radiator, carpeted flooring, fireplace with electric fire, UPVC double glazed window to the side elevation.
Shower Room 1.65m x 1.93m approx (5'05 x 6'04 approx)
Sliding door, UPVC double glazed window to the side elevation, UPVC splashbacks, heated towel rail, vinyl flooring, WC, handwash basin with mixer tap, shower enclosure with handrail and mains fed shower.
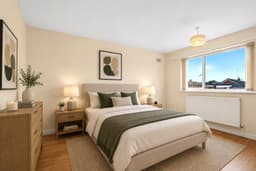
Bedroom One 3.66m x 3.05m approx (12'57 x 10'59 approx)
UPVC double glazed window to the rear elevation, wall mounted radiator, laminate flooring.
Bedroom Two 2.44m x 2.44m approx (8'60 x 8'66 approx)
UPVC double glazed window to the rear elevation, wall mounted radiator, laminate flooring.
Garage
Roller shutter door to the front elevation, UPVC double glazed access door to the side elevation, UPVC double glazed window to the side elevation.
Rear of Property
To the rear of the property there is an enclosed rear garden with decked area, garden laid to lawn, access to the garage, fencing to the boundaries, gated access to the side and front of the property.
Front of Property
To the front of the property there is a driveway providing off the road parking, low maintenance front garden, with gated access to the garage and rear of the property.
Agents Notes: Additional Information
Council Tax Band: C
Local Authority: Gedling
Electricity: Mains supply
Water: Mains supply
Heating: Mains gas
Septic Tank : No
Broadband: BT, Sky, Virgin
Broadband Speed: Standard 16mbps Ultrafast 1000mbps
Phone Signal: 02, Vodafone, EE, Three
Sewage: Mains supply
Flood Risk: No flooding in the past 5 years
Flood Defences: No
Non-Standard Construction: No
Any Legal Restrictions: No
Other Material Issues: No
A WELL PRESENTED BUNGALOW FOR SALE!