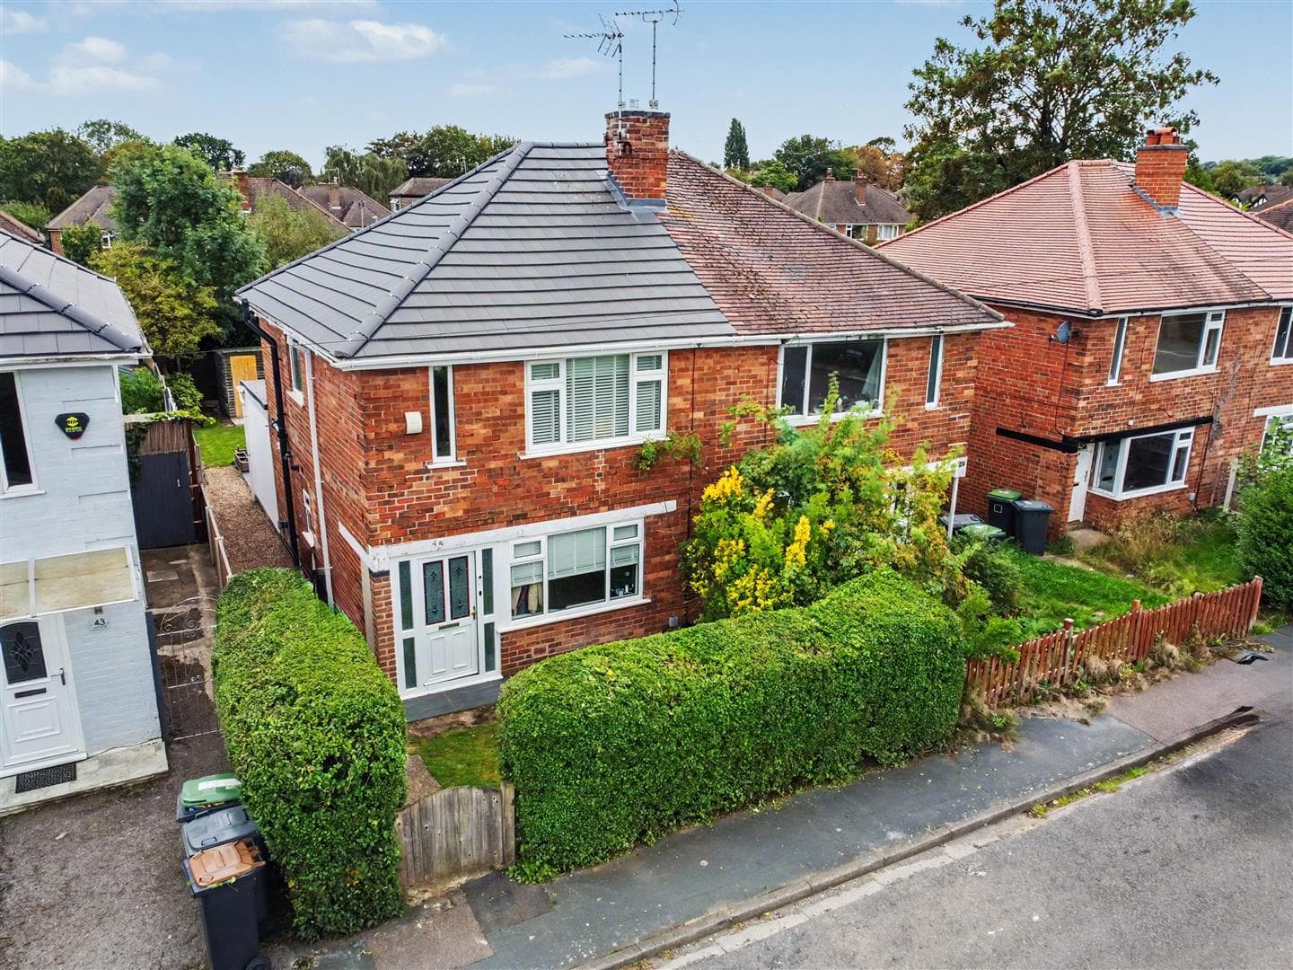
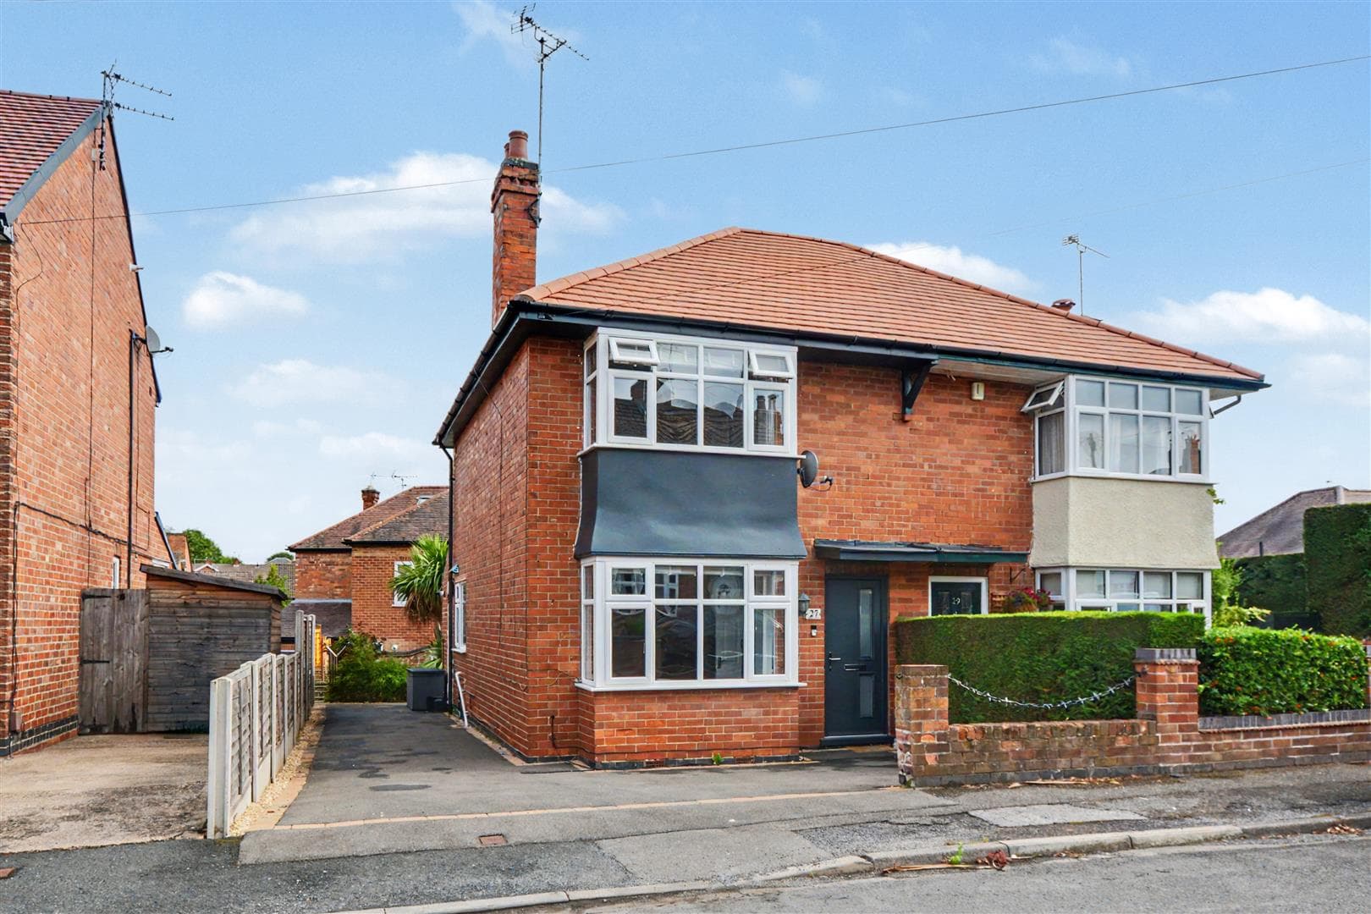
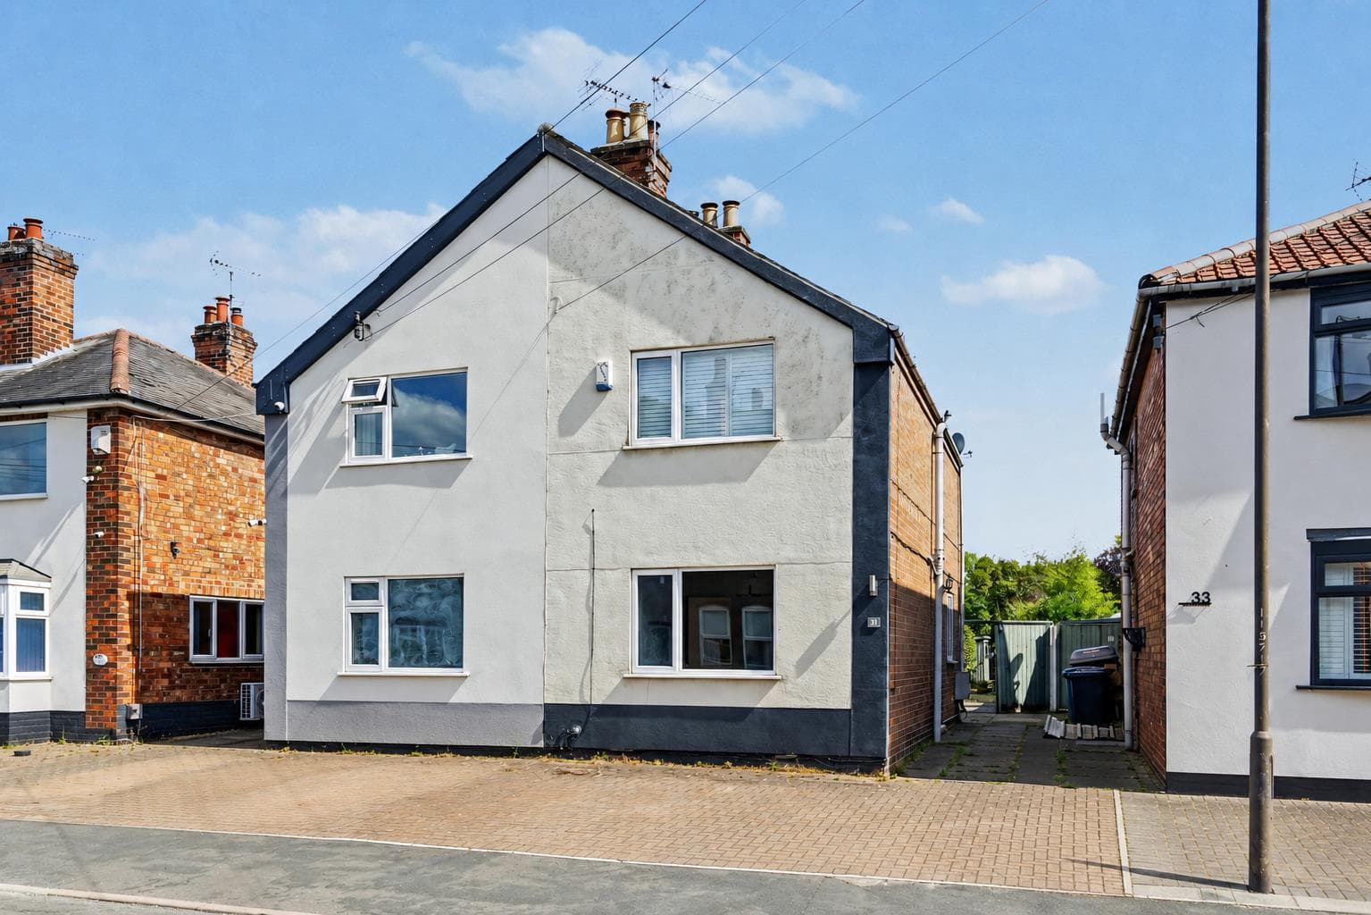
A beautifully presented and well-proportioned two-double bedroom semi-detached house, tucked away in a quiet and peaceful cul-de-sac location, with the benefit of off-road parking for two vehicles, a sunny south-west facing rear garden and a range of modern fixtures and fittings throughout. This fantastic property is perfectly placed for local shops, schools, and transport links including Beeston train station and is considered an ideal for a range of potential purchasers.
Located on the charming Owen Jenkins Close, Beeston, this delightful semi-detached house presents an excellent opportunity for a range of potential purchasers including first time buyers. The property boasts two well-proportioned bedrooms, providing ample space for relaxation and rest. The inviting reception room serves as a perfect gathering space, ideal for entertaining guests or enjoying quiet evenings at home.
The house features a well-appointed bathroom, ensuring convenience for daily routines. Additionally, the property benefits from parking for two vehicles, a valuable asset in this sought-after location.
One of the standout features of this home is the potential for a swift transaction, as it is offered to the market with the possibility of no upward chain if required. This makes it an attractive option for those eager to move in without delay.
With its appealing layout and practical amenities, this semi-detached house in Beeston is a wonderful place to call home. Whether you are looking to start a new chapter or seeking a comfortable living space, this property is well worth considering.
Entrance Hall
With a composite entrance door, radiator and door to the lounge.
Lounge 3.95m x 3.65m (12'11" x 11'11" )
Laminate flooring, radiator, UPVC double glazed window to the front, stairs to the first floor and door to the kitchen diner,
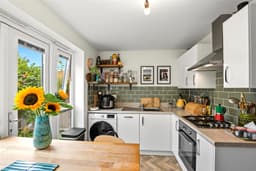
Kitchen Diner 3.95m x 2.3m (12'11" x 7'6" )
Laminate flooring, a range of modern wall, base and drawer units, work surfaces, sink with drainer and a mixer tap, integrated electric oven with gas hob and extractor over, tiled splashbacks, tiled splashbacks, space for a fridge freezer, plumbing for a washing machine, integrated slim line dishwasher, UPVC double glazed French doors to the rear patio, large understairs storage cupboard and door to the WC.
Downstairs WC
Fitted with a WC, pedestal wash-hand basin, tiled splashbacks, laminate flooring and UPVC double glazed window to the side.
Landing
Loft-hatch, radiator and doors to the bathroom and two-bedrooms.
Bedroom One 3.95m x 2.85m (12'11" x 9'4" )
Laminate flooring, built-in wardrobes, UPVC double glazed window to the front and radiator.
Bedroom Two 3.95m x 2.28m (12'11" x 7'5" )
Laminate flooring, built-in wardrobes, UPVC double glazed window to the rear and radiator.
Bathroom
Incorporating a three-piece suite comprising panelled bath with mains controlled shower over, pedestal wash-hand basin, WC, tiled splashbacks, radiator, UPVC double glazed window to the side, extractor fan and electric shaver point.
Outside
To the front of the property you will find a tarmac driveway with car standing for two, gated access leads to the private and enclosed sunny south-facing rear garden which features a paved patio overlooking with a gravelled area beyond, a range of mature tree and shrubs, stocked beds and borders and fence boundaries.
A beautifully presented and well-proportioned two-double bedroom semi-detached house, tucked away in a quiet and peaceful cul-de-sac location.