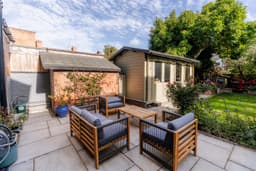
THIS IS A BEAUTIFUL DOUBLE FRONTED DETACHED VICTORIAN COTTAGE STYLE PROPERTY WHICH HAS BEEN EXTENDED AND HAS A PRIVATE LANDSCAPED, COTTAGE STYLE REAR GARDEN - This lovely home includes many original features and includes a reception hall, a dual aspect lounge with a sitting area, a second reception room/dining room, from which a door leads to the bespoke fitted kitchen and there is a ground floor w.c. To the first floor, the landing leads to the three good size bedrooms and the bathroom which has a mains flow rainwater shower over the stand-alone slipper bath. Outside there is a walled, easily managed garden to the front with a gate and path running down the right hand side of the house and the rear garden has been recently landscaped and has a newly laid Indian sandstone patio leading to a lawn with borders to the sides, there is a pebbled area for potting and storage, a large garden room/workshop, a garden shed and bike store, walls, fencing and natural screening to the boundaries and at the rear of the house a brick built utility room.
THIS IS A CHARMING, 19TH CENTURY DOUBLE FRONTED COTTAGE SITUATED ON A POPULAR ROAD, WITHIN EASY REACH OF ALL THE AMENITIES AND FACILITIES PROVIDED BY LONG EATON AND THE SURROUNDING AREA.
Being located on Park Street, this beautifully modernised home retains many original features and has a private cottage style garden at the rear which has been recently landscaped and provides a generous Indian sandstone patio area immediately behind the house, a large garden room and lawn with boarders. For the size and layout of the accommodation which includes original sanded and varnished pine flooring to the first floor, We strongly recommend all interested parties take a full inspection so they can see all that is included in the property for themselves with the accommodation having a lovely feel which opens to the private gardens at the rear and at the first floor level there is a balcony overlooking the rear garden.
The property is constructed of brick to the external elevations under a pitched tiled roof and having double glazing with sash style windows to the front and gas central heating, the well proportioned and tastefully finished accommodation includes an attractive open storm porch leading through the front door to the reception hall, from which stairs take you to the first floor and doors with inset glazed panels lead to the dual aspect lounge which has a log burning stove set in a cast iron fireplace in the lounge area and a further sitting area at the rear, from which French doors lead out to the rear garden. The separate dining room is situated on the left of the entrance hall and this has a door leading into the recently re-modelled kitchen which has extensive ranges of wall and base units and several integrated appliances and off the kitchen there is a ground floor w.c./cloakroom and a full height double glazed door leads out to the rear garden. To the first floor the landing has original sanded and varnished flooring which extends across the first floor accommodation, there are three good size bedrooms with built-in wardrobes and a walk-in storage area to the main bedroom which also has a full height glazed door leading to the balcony/sitting area which overlooks the rear garden, the bathroom is fitted with a feature claw foot slipper bath with a rainwater shower over and there is a loft hatch with a ladder leading to the boarded loft. Outside there is an easily maintained walled area at the front, a path extends down the left hand side of the property to the rear garden which has a recently laid Indian sandstone patio, a lawn with borders to the sides, the home office/workshop which provides a superb additional feature to the property, a pebbled area behind the garden room provides a sitting area and at the bottom of the garden there is a shed/storage facility and a low level bike store with the garden being kept private by having walls, fencing to the left hand side and natural screening to the boundaries.
The property is only a short walk from Long Eaton town centre where there are Asda, Tesco, Lidl and Aldi stores as well as many other retail outlets, there are excellent schools for all ages within walking distance of the property, including Trent College and the Wilsthorpe Academy, healthcare and sports facilities including West Park Leisure Centre and adjoining playing fields, open countryside is within easy reach and the transport links include J25 of the M1, East Midlands Airport, stations at Long Eaton and East Midlands Parkway and the A52 and other main roads provide good access to Nottingham, Derby and other East Midlands towns and cities.
Porch
An open porch with a pitched roof and timber supports set on on brick plinths to either side leading through a wood panelled front door with two inset stained glass double glazed leaded panels and an arched glazed panel above to:
Reception Hall
Having traditional-style patterned tiled floor, stairs with a central carpet and a wooden hand rail leading to the first floor and feature doors with inset glazed panels lead to the lounge and dining room.
Lounge 6.93m x 3.35m approx (22'9 x 11' approx)
A spacious duel aspect lounge/ living room has been extended to the rear where there is a further sitting area, double glazed sash style windows to the front, multi fuel log burning stove incorporated in the chimney breast with a feature cast iron surround and tiled hearth, custom built shelving with ambient lighting and storage areas to either side of the chimney breast with there being an extendable bracket for a TV incorporated within the shelving, two feature cast iron style radiators, double glazed, double opening leaded French doors leading out to the rear garden, recently installed walnut laminate flooring and a feature door with inset glazed panels leading into the kitchen.
Dining Room 3.86m x 3.33m approx (12'7" x 10'11" approx)
Double glazed sash style windows to the front, a feature cast iron style radiator, Karndean style parquet flooring which extends through into the kitchen and two wall lights.
Kitchen 3.58m x 3.20m approx (11'9 x 10'6 approx)
The recently refurbished bespoke kitchen is fitted with plum coloured Shaker style units with brass fittings and includes a 1½ ceramic sink with a swan-neck mixer tap and a Miele induction hob set in a work surface which extends to three sides and has an integrated Hotpoint dishwasher, cupboards and drawers beneath, an integrated upright fridge and freezer, a Neff ‘Hide & Slide’ oven and a n integrated combination oven microwave with drawers below and cupboards above, an upright shelved storage cupboard, feature brickwork with two display shelves to one wall, two double glazed windows to the rear, a radiator, a door with a double glazed inset panel and a double glazed side panel leading out to the rear garden, attractive Karndean parquet style flooring and two drop lights over the cooking area.
Understairs Storage Cupboard/Pantry
There is a walk-in storage area under the stairs with pantry shelving to one side and boxing where the electricity meter and electric consumer unit are housed.
Cloaks/w.c.
Having a white low flush w.c. and a wall mounted hand basin with a mixer tap, tiled splashback and shelving below, an extractor fan, a recessed light to the ceiling, cloaks hanging and Karndean style flooring.
First Floor Landing
Panelled doors lead from the landing to the three bedrooms and bathroom, original sanded and varnished pine flooring and a radiator.
Bedroom 1 3.76m x 3.20m approx (12'4 x 10'6 approx)
Double glazed sash style window to the front, two double full height wardrobes with shelving, hanging space and drawers to either side of the chimney breast, a feature cast iron style fireplace and tiled hearth, original sanded and varnished pine flooring, a full height double door with a glazed side panel leading out to a balcony/seating area, cornice to the wall and ceiling, a feature cast iron style radiator and a built-in storage area with a shelf and hanging rail.
Bedroom 2 3.40m x 3.05m approx (11'2 x 10' approx)
The second bedroom has double opening, double glazed French doors with a Juliet balcony to the rear, original sanded and varnished pine flooring, a feature cast iron style radiator, a double glazed window to the side and there is a walk-in storage cupboard where the Baxi gas central heating boiler is housed.
Bedroom 3 3.43m x 1.96m approx (11'3" x 6'5" approx)
Having a double glazed sash style window to the front, fitted shelving to one wall, cornice to the wall and ceiling, hatch with a ladder providing access to the boarded loft, radiator and original sanded and varnished pine flooring.
Bathroom
The bathroom has a feature slipper style claw-foot bath with mixer taps and an overhead rainfall shower with shower curtains and traditional style half height tiling, a low flush w.c. and pedestal wash hand basin, tiling to the walls by the sink and w.c. areas, a feature cast iron style radiator, an opaque double glazed window, built-in cupboard providing storage space and original sanded and varnished pine flooring.
Balcony/ Seating Area
There is a glazed door leading from the main bedroom to a balcony which has astroturf lawn and railings to two sides.
Outside
At the front of the property there is a wall and gate to the front boundary with a path taking you to the an attractive storm porch and front door and either side of the path there are pebbled areas and walls to the side boundaries with the garden having been designed to keep maintenance at the front of the house to a minimum and to the right of the property there is a gate providing access to a path leading to the rear garden.
To the rear there is and enclosed cottage garden with a recently laid generous Indian sandstone patio which has block paving to the edges and a path leads to the gate at the side of the house providing access to the front and also to the garden room/ home office building, there is a block paved section which provides a bin storage area, a lawn with edging and established borders to the sides and beyond the garden room there is a pebbled garden area which provides a storage facility and potting area, there is a bike store and a further brick and wooden store which is ideal for housing garden equipment etc. There are brick walls to the boundaries with additional fencing to the left hand side and there is established planting around the garden including lilac trees at the bottom which helps to provide natural screening from other properties. At the rear of the house there is various external security lighting and an outside water supply and there is a brick utility building.
Brick Utility Building 2.97m x 1.24m approx (9'8" x 4'0" approx)
Having lighting and power points, a fitted work bench and space for a washing machine and tumble dryer, decked flooring, shelving and an opaque glazed window to the rear with a panelled entrance door at the front of the building.
Garden Home Office/Workshop 4.57m.1.52m x 2.21m approx (15.5 x 7'3 approx )
A substantial treated timber building, arranged to provide separate workshop/storage and home office accommodation. The store/workshop area measures approximately 2.34m x 2.34m (7'8 x 7'8 approx) and benefits from double-glazed French doors leading out to the enclosed garden, an insulated roof, four double electrical sockets, wall-mounted electrical consumer unit, fitted workbench and wired network cable which connects the internal router to a WiFi access point. An internal door leads through to the dedicated home office space, measuring approximately 2.36m x 2.10m (7'9 x 6'11 approx). This benefits from wooden flooring, large opening double-glazed windows to the side, six double wall sockets, wall-mounted Wi-Fi electric heater, extractor fan and feature double-glazed circular window to the rear. The office is fully insulated, plastered and decorated, providing a comfortable and practical workspace away from the main house.
Garden Store 3.51m x 1.83m approx (11'6 x 6' approx)
A useful storage building with secure gated polycarbonate-panelled access door to the side elevation, polycarbonate windows to the front and rear, internal roof storage and boarded floor.
Bike Store 2.13m x 1.45m approx (7' x 4'9 approx)
An additional storage building, purpose-built for bicycle storage, with lockable double doors to the front and polycarbonate windows.
Directions
Proceed out of Long Eaton along Derby Road and turn right, before the bend onto College Street, into Park Street.
9621MP
Council Tax
Erewash Borough Council Band C
Additional Information
Electricity – Mains supply
Water – Mains supply
Heating – Gas central heating
Septic Tank – No
Broadband – BT, Sky, Virgin, Vodafone, EE
Broadband Speed - Standard 16mbps Superfast 80mbps Ultrafast 1800mbps
Phone Signal – EE, 02, Three, Vodafone
Sewage – Mains supply
Flood Risk – No flooding in the past 5 years
Flood Defenses – No
Non-Standard Construction – No
Any Legal Restrictions – No
Other Material Issues – No
A LOVELY THREE BEDROOM DOUBLE FRONTED PROPERTY OFFERING ACCOMMODATION WHICH RETAINS MANY ORIGINAL FEATURES