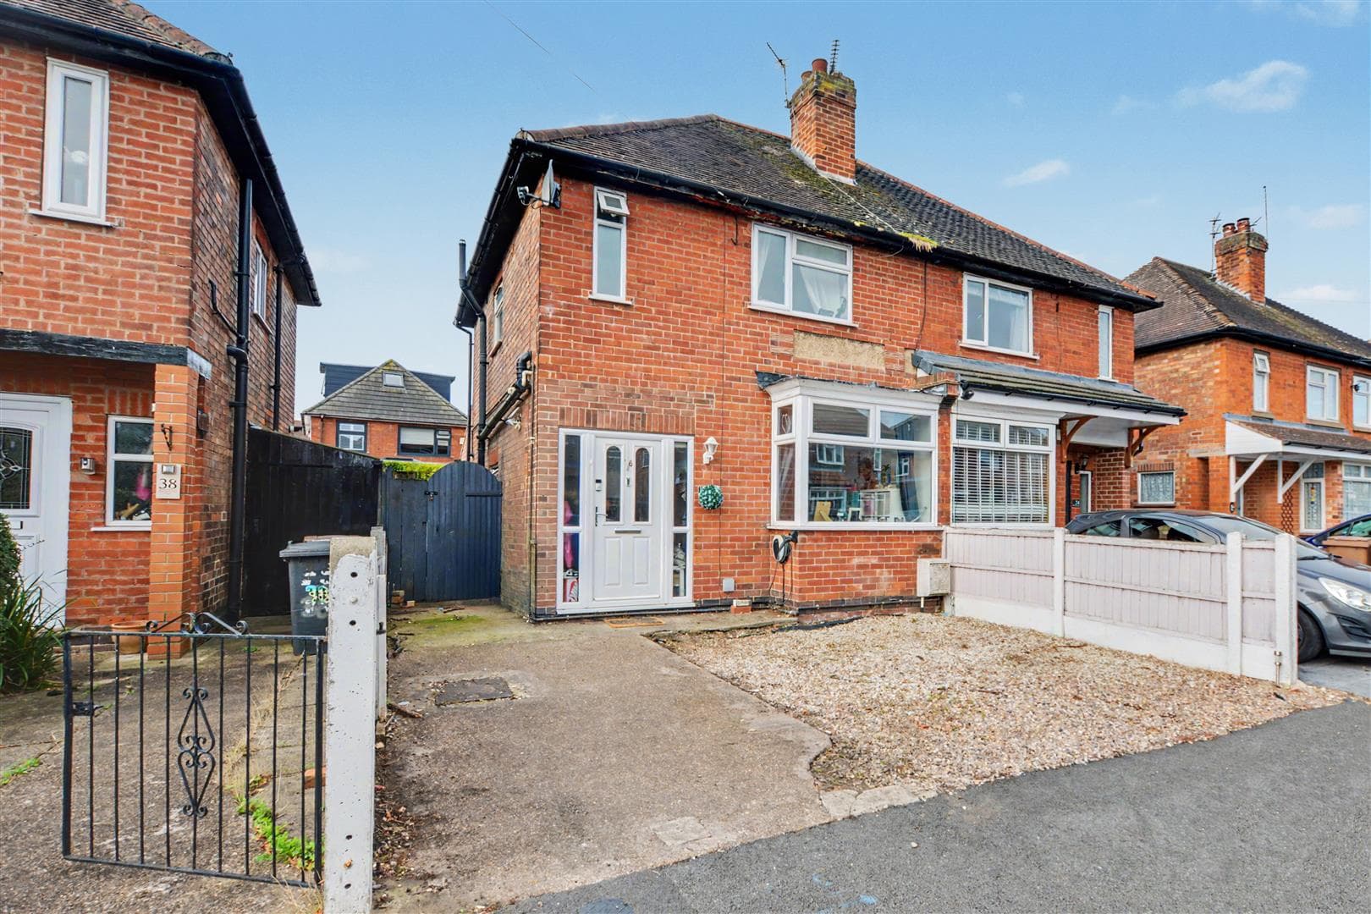
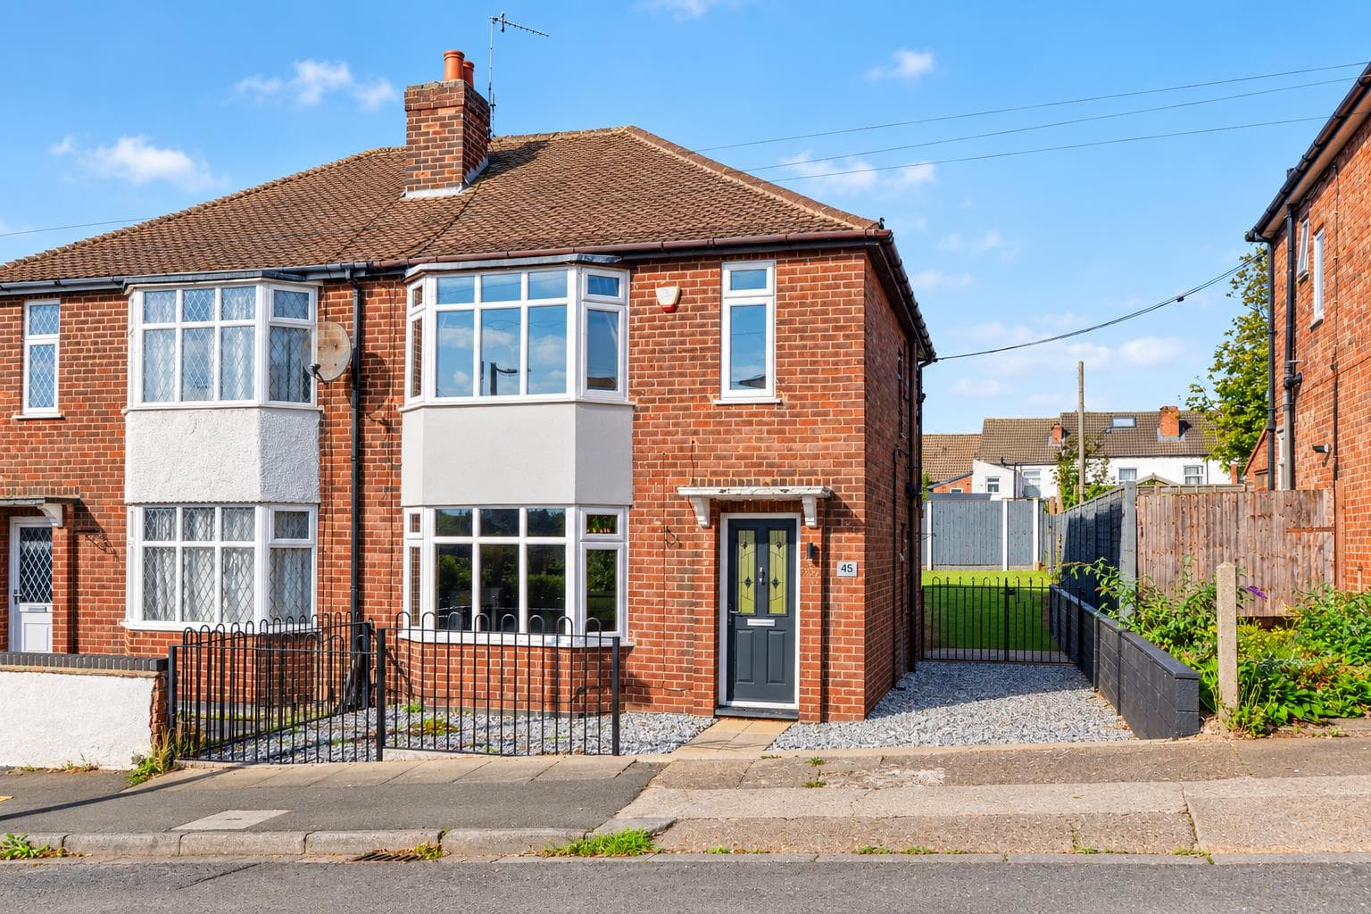
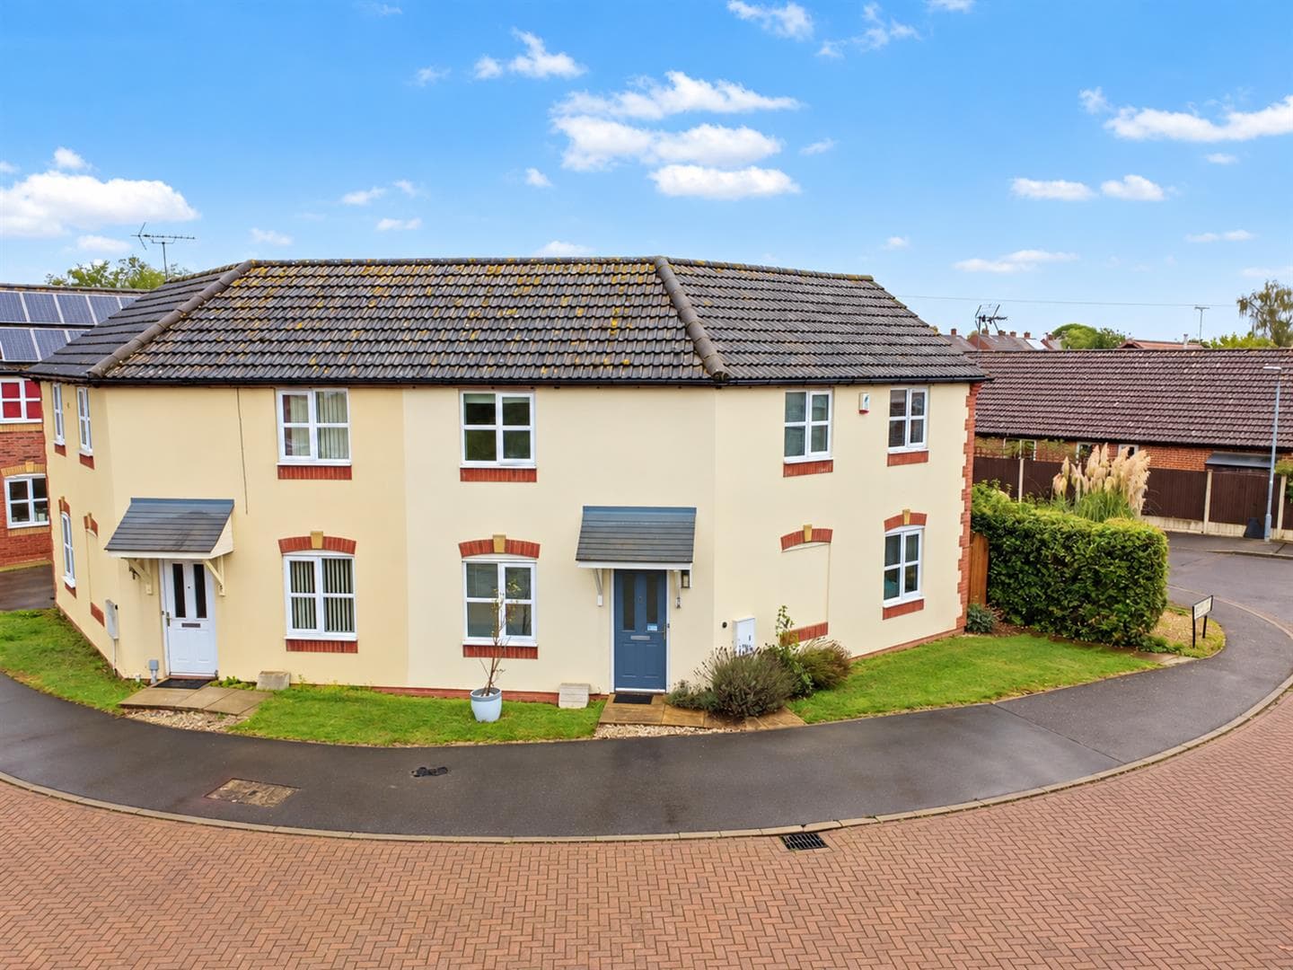
Available with CHAIN FREE VACANT POSSESSION, this traditional three bedroom mid terraced house is a great opportunity.
A traditionally styled and constructed three bedroom mid terraced house on a generous plot.
Benefitting from modern fixtures and fittings throughout, this well proportioned property will appeal to a variety of potential purchasers, but is considered ideal for a first time buyer or family, and is offered to the market with the benefit of CHAIN FREE VACANT POSSESSION.
In brief, the internal accommodation comprises entrance hall/dining room, kitchen and through lounge, rising to the first floor are three good size bedrooms and family bathroom.
Outside, the property has a drive to the front providing ample car standing and to the rear has a large, primarily lawned garden with decking, shrubs and trees.
Occupying an established and sought after residential location, well placed for excellent transport links such as the tram, convenient for local schools, shops, parks and a wide variety of other facilities.
Entrance
A composite double glazed entrance door leads to hallway.
Dining Room
Radiator, uPVC double glazed window, stairs off to first floor landing.
Kitchen 3.79 x 2.46 (12'5" x 8'0")
With a range of modern fitted wall and base units, work surfacing with splashback, single sink and drainer with mixer flexi tap, inset electric hob with extractor above, inset electric oven, plumbing for a washing machine and dishwasher, dryer space, integrated fridge and freezer, uPVC double glazed window, stable-style door, wall mounted heated towel rail and useful understairs cupboard.
Lounge Diner 5.93 x 3.23 (19'5" x 10'7")
uPVC double glazed window to the front, uPVC double glazed patio door leading to the rear garden, two radiators, a fuel-effect gas fire with granite-style hearth and surrounding Adam-style mantel.
First Floor Landing
Bedroom 1 4.29 x 2.81 (14'0" x 9'2")
uPVC double glazed window and radiator, walk-in wardrobe with radiator and uPVC double glazed window.
Bedroom 2 3.24 x 2.78 (10'7" x 9'1")
uPVC double glazed window, radiator and overstairs cupboard.
Bedroom 3 3.04 x 2.37 (9'11" x 7'9")
uPVC double glazed window, radiator and cupboard housing the 'Baxi' boiler.
Bathroom
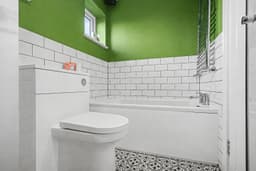
With modern fitments in white comprising WC, wash hand basin inset to vanity unit, shower cubicle with mains controlled shower over, bath, part tiled walls, extractor fan, tiled flooring, two uPVC double glazed windows and wall mounted heated towel rail.
Outside
To the front, the property has a block paved drive with a power point. To the rear, the property has an enclosed garden with decking, outside tap, further gravelled area with shrubs and trees.
A traditional three bedroom mid-terrace house with the benefit of no upward chain.