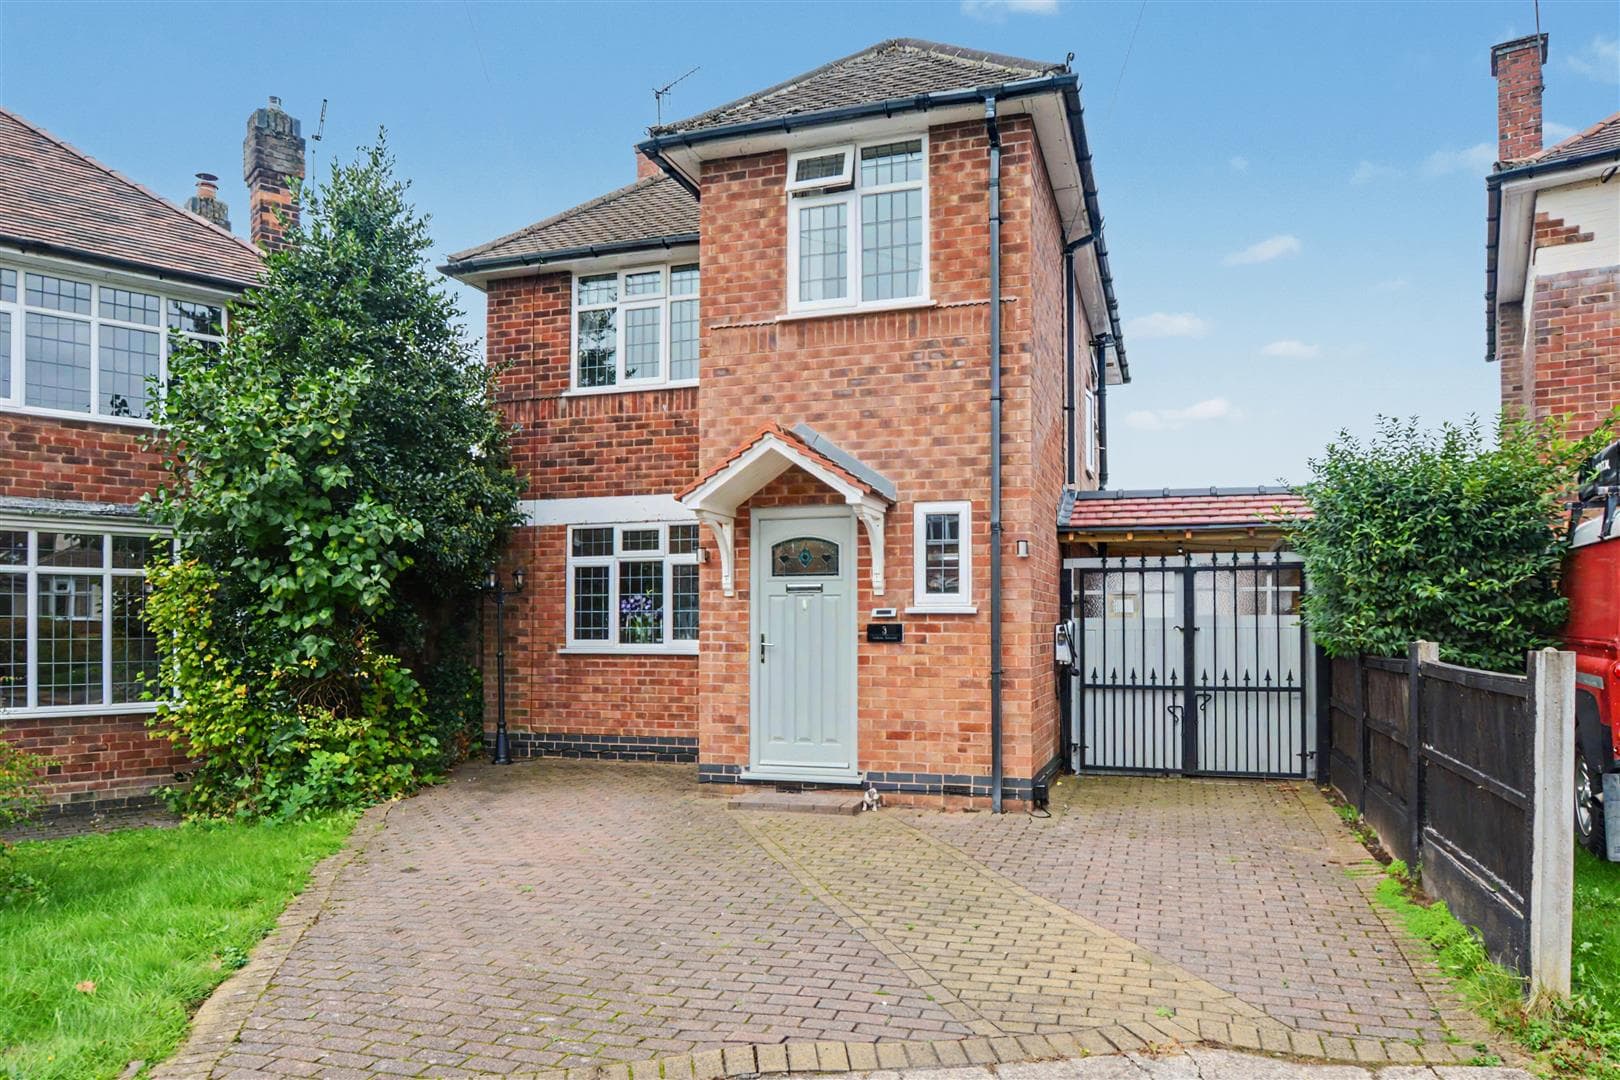
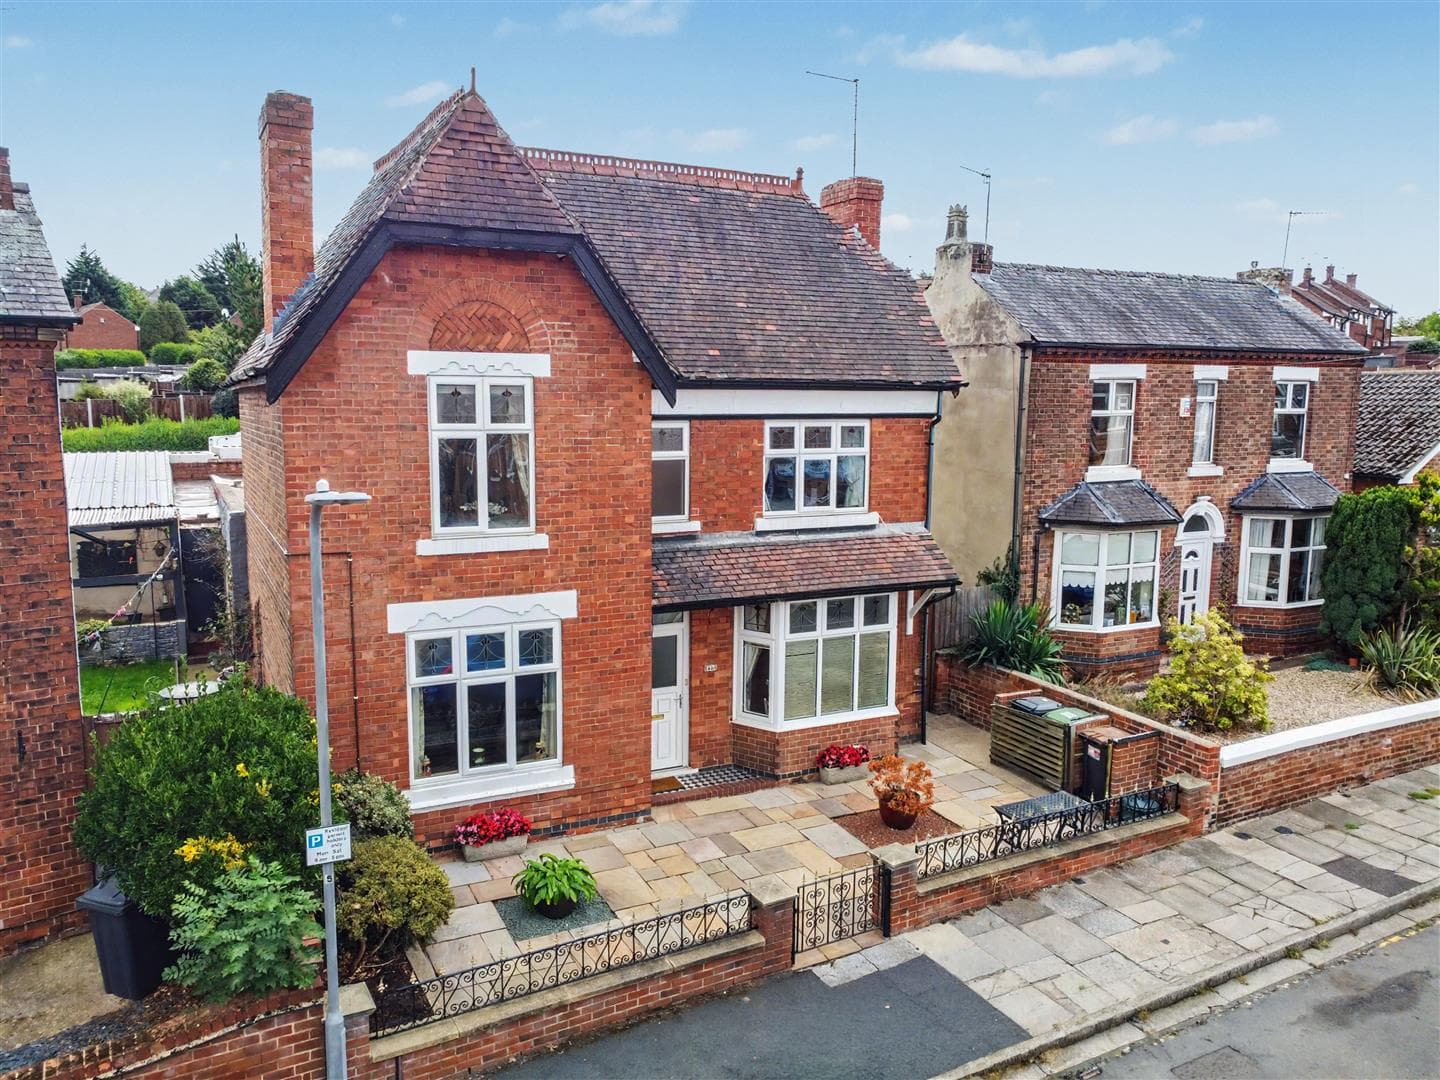
An individual and significantly extended three-bedroom end-terrace house offering a bright and generous interior.
An extended and versatile three-double bedroom end-terrace house.
Benefitting from a large side extension providing a principle bedroom with en-suite and generous garage, and an additional conservatory to the rear, this deceptive property with a versatile accommodation will appeal to a variety of potential purchasers but is considered ideal for a family.
In brief the internal accommodation comprises open plan entrance hall, kitchen, sitting room, conservatory, snug/dining room, rising to the first floor is a good sized landing, principle bedroom with en-suite and vaulted ceiling, two further double bedrooms and family bathroom.
Outside the property has a primarily lawned gardens to both front and rear with well stocked mature beds and borders and a generous drive providing ample car standing with two-double garages beyond.
Well situated for local schools, shops, parks, NET tram and a wide variety of other facilities, this truly individual home is well worthy of viewing.
Entrance Hall
UPVC double glazed entrance door with flanking window leads to open plan hallway with tiled flooring, understairs cupboard, radiator and stairs off to the first floor landing.
Sitting Room 4.68m x 3.19m (15'4" x 10'5" )
UPVC double glazed patio doors, radiator and a brick fire surround.
Conservatory 5.48m x 2.35m (17'11" x 7'8" )
UPVC double glazed patio doors and windows.
Dining Room/Snug 2.89m x 3.13m (9'5" x 10'3" )
Patio doors leading through to the conservatory.
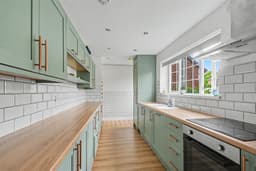
Kitchen 4.71m x 2.18m (15'5" x 7'1" )
With a range of modern fitted wall and base units, work surfaces with tiled splashbacks, single sink and drainer with mixer tap, inset electric hob with electric oven below and extractor above, integrated fridge freezer, washer and washing machine, radiator, UPVC double glazed window and door to the exterior.
First Floor Landing
Three UPVC double glazed windows, radiator and fitted cupboard.
Principle Bedroom 5.35m x 5.61m (17'6" x 18'4" )
Two UPVC double glazed windows, one Velux window, radiator and eaves storage cupboard.
En-Suite
Fitted with a WC, wash-hand basin inset to vanity unit, double shower cubicle with mains control over head shower and further shower handset set, part-tiled walls, wall-mounted heated towel rail and extractor fan.
Bedroom Two 3.75m x 3.65m (12'3" x 11'11" )
UPVC double glazed window, radiator and fitted mirror fronted wardrobes.
Bedroom Three 3.99m x 2.65m (13'1" x 8'8" )
UPVC double glazed window and radiator.
Bathroom
Fitted with a WC, pedestal wash-hand basin, bath with Mira shower over, part tiled walls, wall-mounted heated towel rail, fitted cupboards and UPVC double glazed window.
Outside
To the front the property has a gated drive providing ample car standing with the integral double garage and further detached double garage. The property benefits from a mature front garden with a hedge boundary providing privacy and stocked beds and borders. To the rear the property has an enclosed garden with a lawn, stocked beds and borders with mature shrubs and trees.
Integral Garage 5.22m x 6.87m (17'1" x 22'6" )
Electric roller door to the front, light and power.
Detached Garage 6.09m x 4.98m (19'11" x 16'4")
Up and over door to the front, pedestrian door to the side.