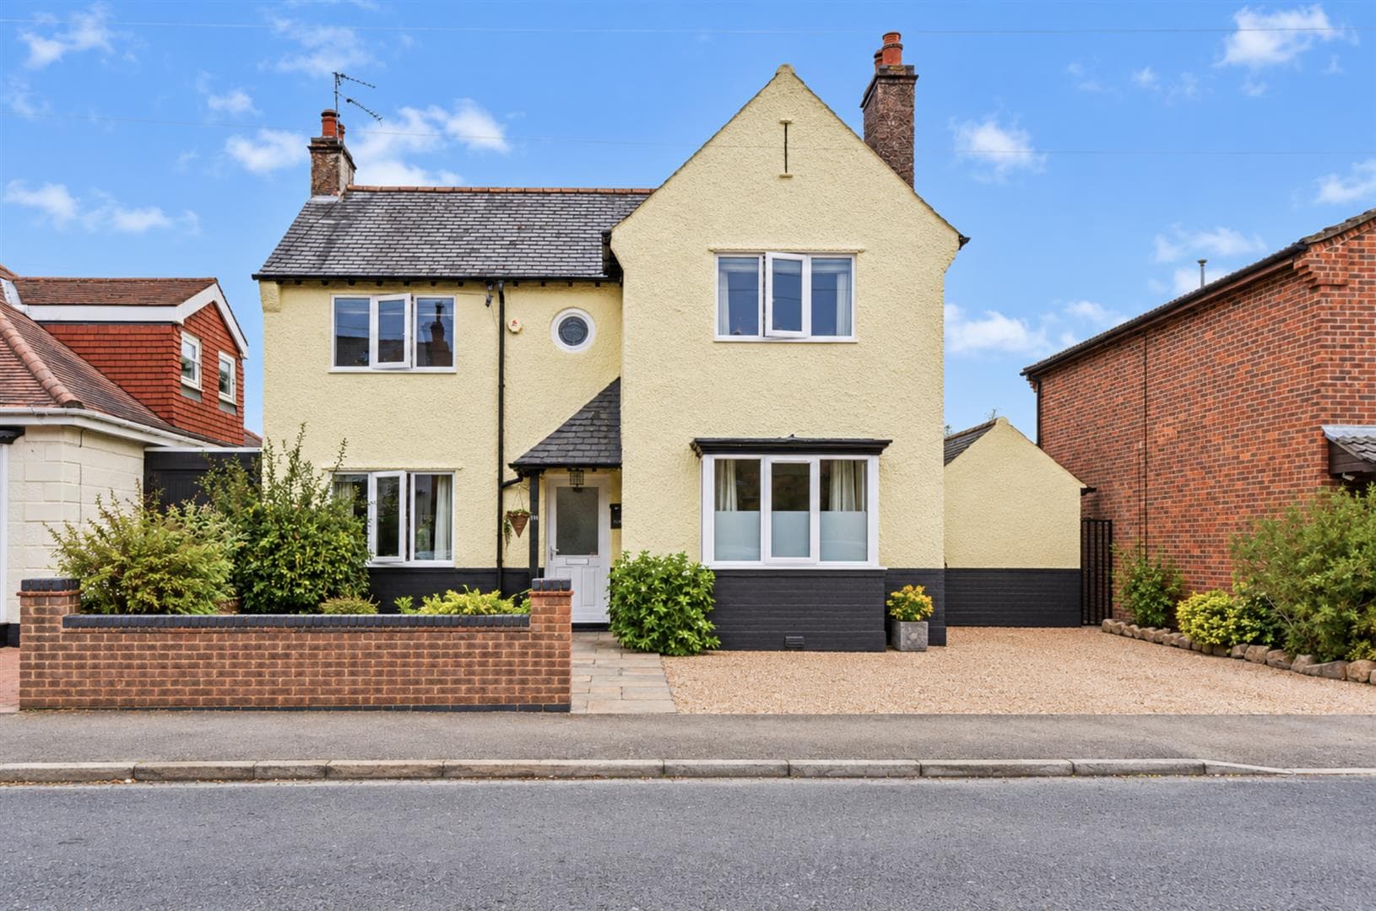
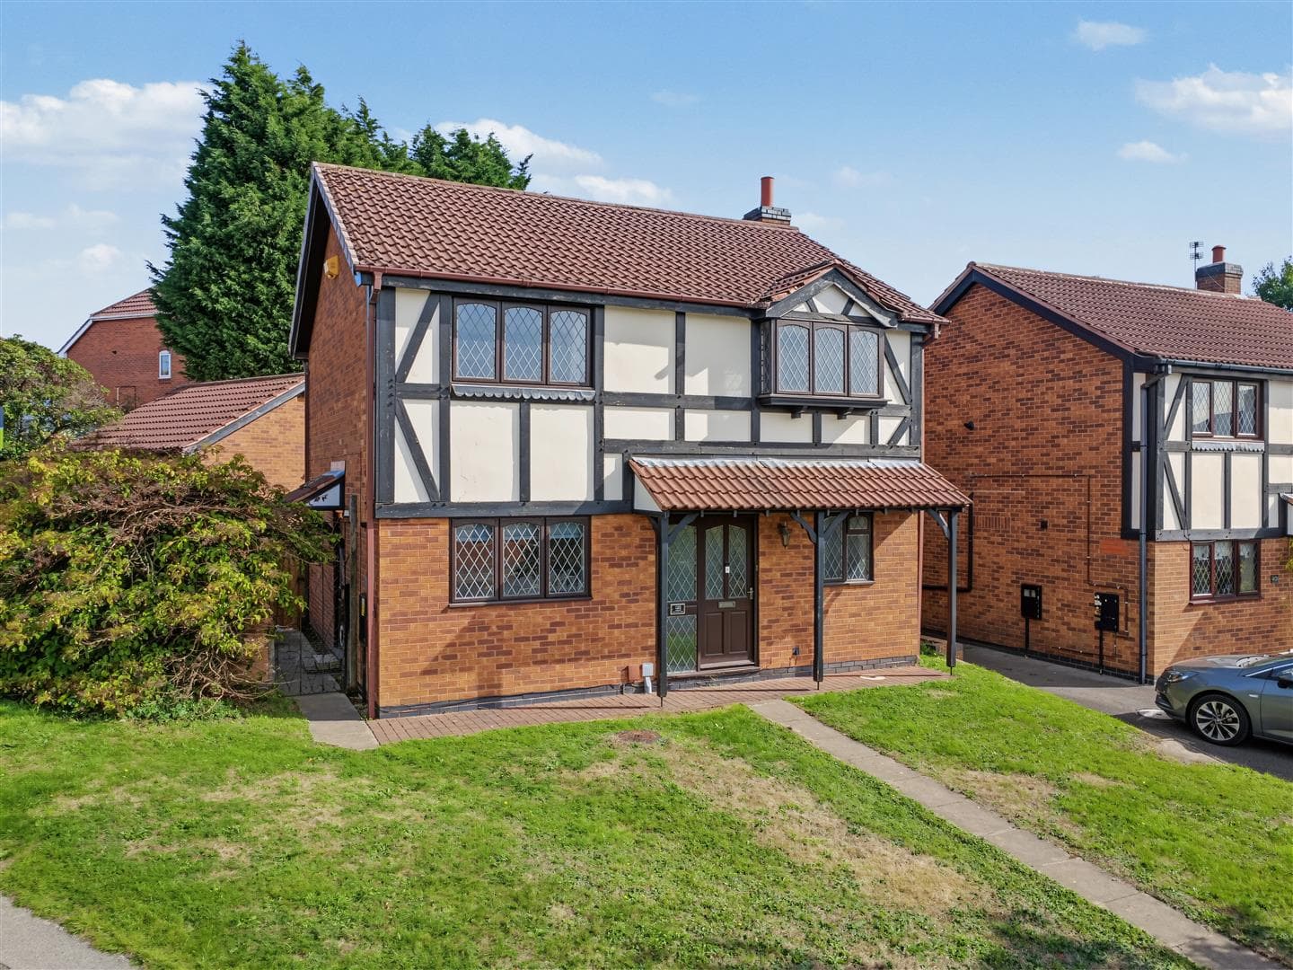
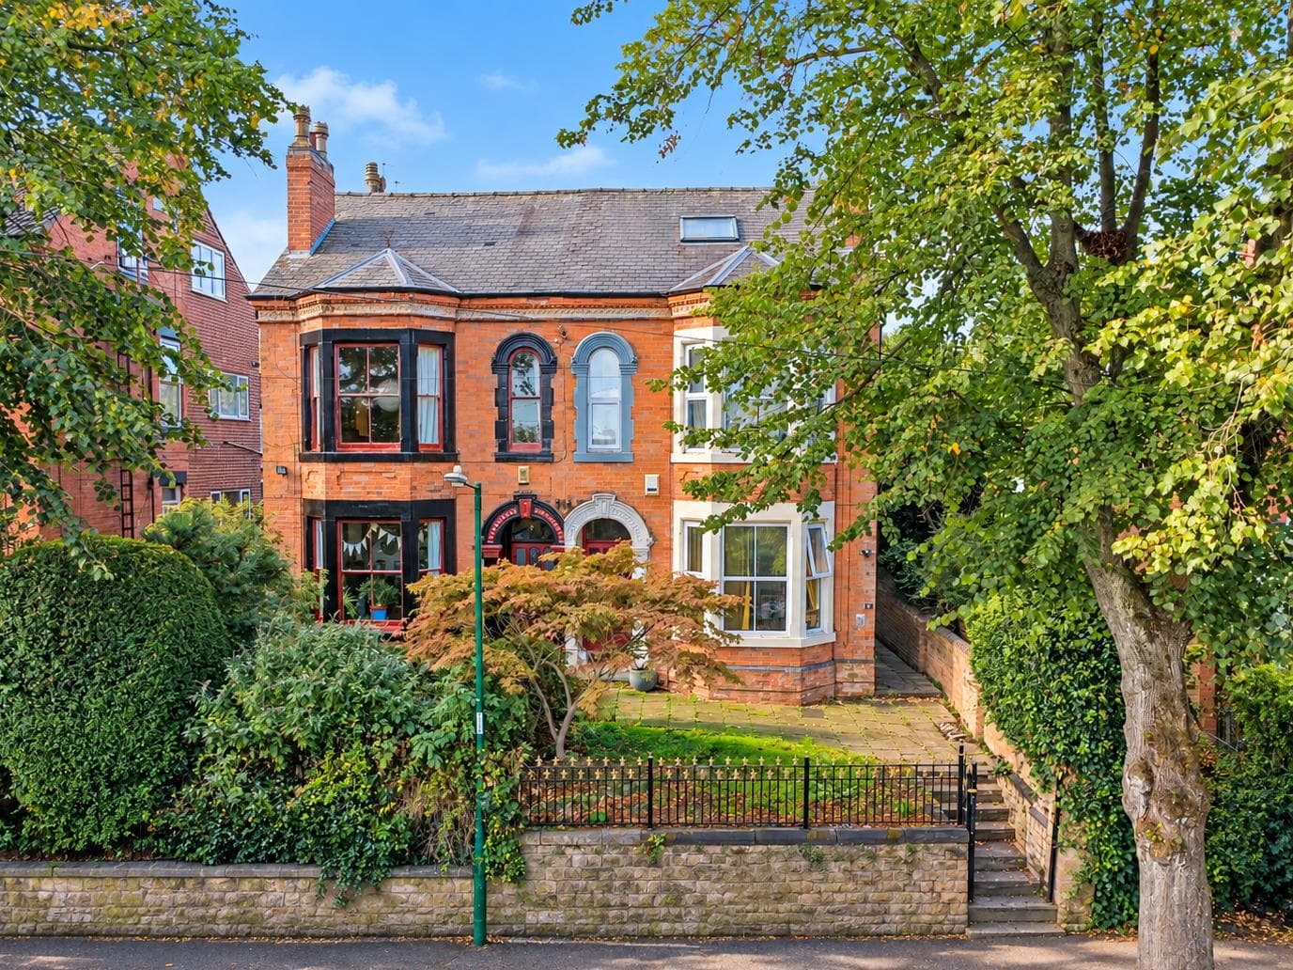
A well-presented modern four-bedroom semi-detached house.
Benefitting from a loft conversion providing a generous fourth-double bedroom this stylish and contemporary property with modern fixtures and fittings throughout offers ready to move into accommodation that will appeal to a variety of potential purchaser.
In brief the bright and appealing interior arranged over three floors comprises entrance hall with storage cupboard, WC, kitchen and lounge diner, rising to the first floor is a principle en-suite bedroom, two further bedrooms and bathroom and rising to the second floor is a further good-sized double bedroom.
Outside the property has a landscaped low-maintenance front garden with a drive running along side the property and to the rear the property has an enclosed and primarily lawned garden with patio.
Occupying an enviable position within a small and established estate, convenient for excellent transport links, local schools, shops, parks, Attenborough Nature Reserve and a variety of other facilities.
A canopy porch shelters the composite double glazed entrance door.
Entrance Hallway
With stairs off the first floor landing, radiator and useful storage cupboard.
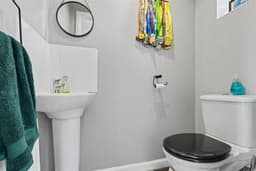
Downstairs WC
Fitted with a low level WC, pedestal wash-hand basin with tiled splashback, radiator, UPVC double glazed window, extractor fan and tiled flooring.
Kitchen 3.70m x 2.29m (12'1" x 7'6" )
Fitted wall and base units, work surfacing with splashbacks, breakfast bar, single sink and drainer with mixer tap, inset electric hob with extractor above, inset electric oven, integrated fridge freezer, dishwasher and washing machine, UPVC double glazed window, tiled flooring, radiator and concealed Ideal boiler.
Lounge Diner 4.58m x 4.44m maximum overall measurements (15'0"
UPVC double glazed patio doors leading to the rear garden, two radiators and a useful understairs storage cupboard.
First Floor Landing
With radiator and stairs off to the second floor landing.
Principle Bedroom 3.62m x 2.56m plus recess (11'10" x 8'4" plus rece
UPVC double glazed window and radiator.
En-Suite
With fitments in white comprising pedestal wash-hand basin with shaver point, WC, shower cubicle with electric shower over, part tiled walls, wall-mounted heated towel rail and extractor fan.
Bedroom Two 3.11m x 2.55m (10'2" x 8'4" )
UPVC double glazed window and radiator.
Bedroom Three 2.70m x 1.93m (8'10" x 6'3" )
UPVC double glazed window and radiator.
Bathroom
With fitments in white comprising WC, pedestal wash-hand basin, bath with shower off the taps, part tiled walls, wall-mounted heated towel rail, extractor fan and UPVC double glazed window.
Stairs off to the second floor landing with feature Velux window.
Bedroom Four 3.37m x 5.66m (some limited head height) (11'0" x
Two Velux windows, eaves storage and radiator.
Outside
To the front the property has a mature garden with established shrubs, low-maintenance slate and a path to the front door. A drive along the side of the property provides ample car standing with gated access to the rear garden. To the rear the property has a patio, outside tap, lawn with stocked borders and a timber shed.
A stylish and modern four-bedroom semi-detached house with deceptive accommodation arranged over three floors.