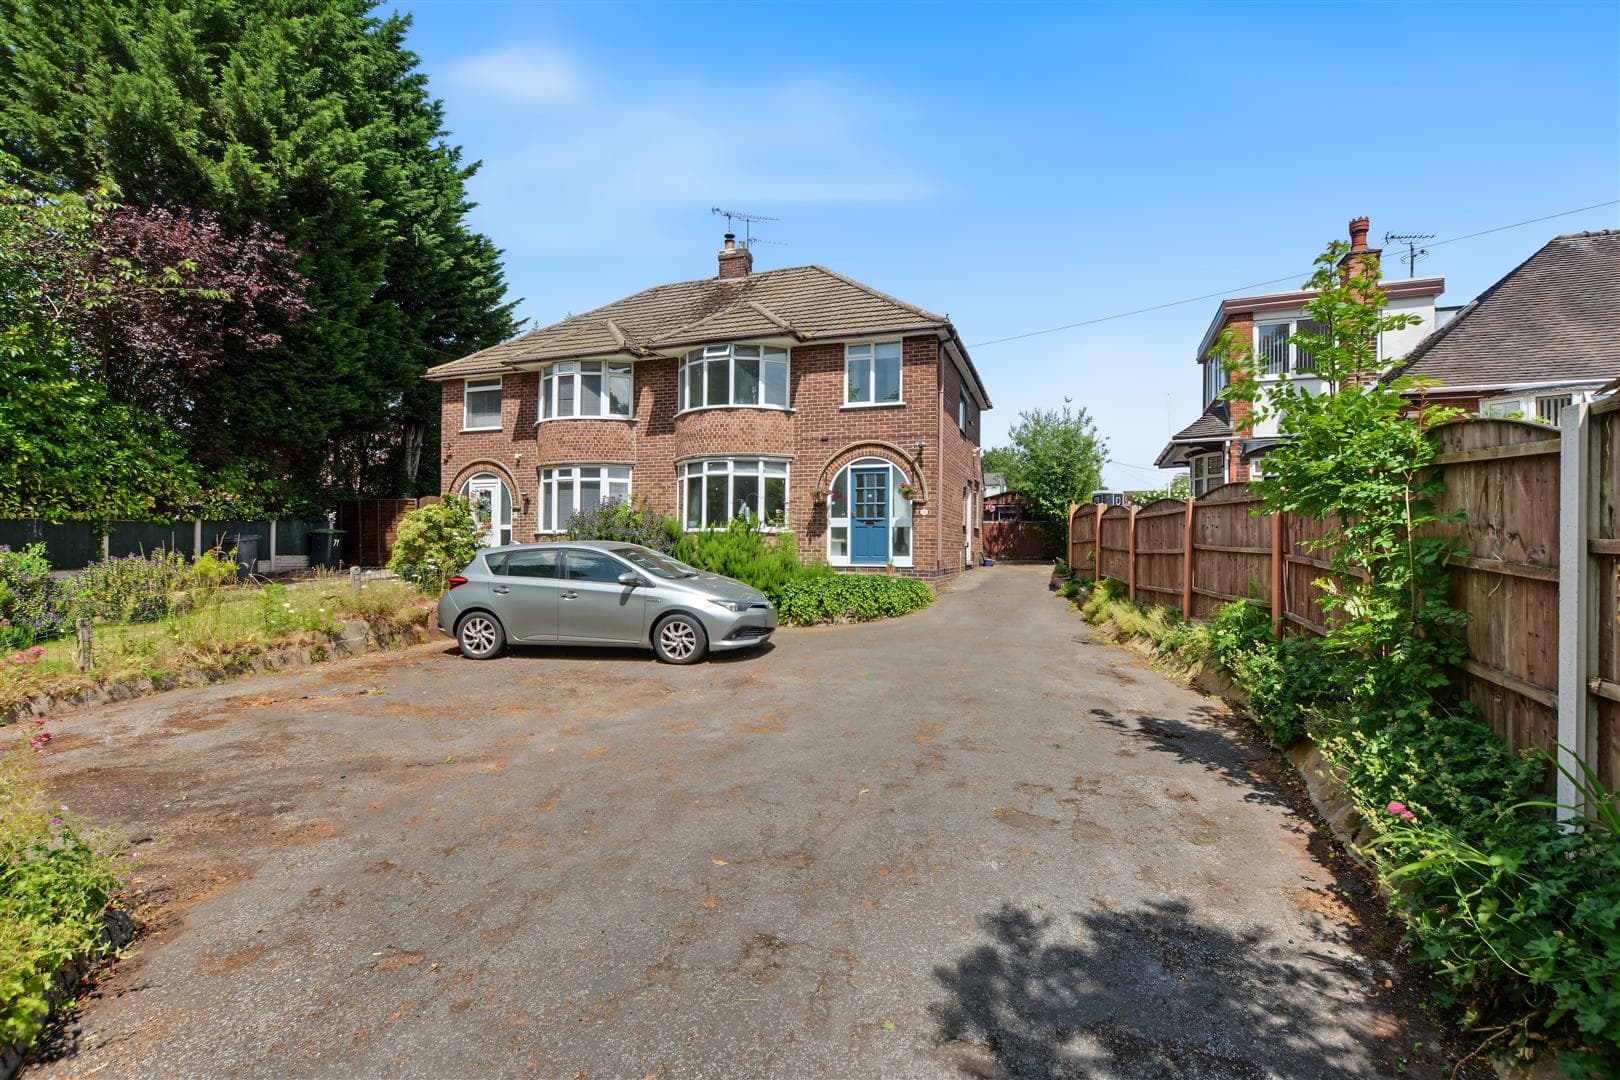
PRICE GUIDE £230-240,000 - Situated on Petersham Road in Long Eaton, this well-presented three-bedroom semi-detached home offers spacious and versatile accommodation, ideal for families and professionals alike. Benefiting from a generous rear extension, the property provides excellent living space, perfect for modern family life and entertaining. Outside, the home boasts a substantial, low-maintenance rear garden, offering plenty of space to relax and enjoy with minimal upkeep. To the front, there is ample off-street parking for multiple vehicles, adding to the property's practicality and convenience. Ideally located close to local amenities, well-regarded schools, transport links, and Long Eaton town centre, this attractive home combines comfortable living with an excellent location, making it an opportunity not to be missed.
AN EXTENDED THREE BEDROOM SEMI DETACHED HOUSE BEING SOLD WITH NO UPWARD CHAIN.
Robert Ellis are pleased to offer to the market this extended three-bedroom semi-detached home, offered for sale with no upward chain. This well-presented and versatile property is ideally suited to first-time buyers, growing families and investors alike, offering generous accommodation, a large private rear garden and excellent transport links.
Constructed of brick beneath a pitched tiled roof, the property benefits from gas central heating and double glazing throughout, together with ample off-road parking to the front and a generous, private rear garden, providing excellent outdoor space for entertaining, family life and relaxation.
The accommodation comprises an enclosed entrance porch leading into a welcoming entrance hall, a comfortable living room, and a large family kitchen/diner with an excellent range of fitted wall and base units together with ample space for dining and everyday family living. To the rear, a substantial extension provides a versatile second reception room, ideal as a family room, playroom, home office or formal dining room. A convenient downstairs W.C. completes the ground floor accommodation.
To the first floor are three well-proportioned bedrooms and a modern shower room, fitted with a walk-in shower, wash hand basin and W.C.
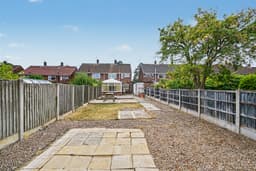
Outside, the property enjoys ample off-road parking to the front, while the long, enclosed rear garden provides a high degree of privacy with several seating areas, making it ideal for outdoor entertaining and relaxation. The garden also benefits from two substantial concrete-built outbuildings, offering excellent storage space or potential for use as workshops, hobby rooms or general utility space.
Ideally situated close to Long Eaton town centre, the property is within easy reach of supermarkets including Asda, Tesco and Aldi, together with a wide range of local shops, healthcare facilities, West Park Leisure Centre and excellent schools for all ages.
For commuters, the property enjoys an excellent location within close proximity of Junction 25 of the M1, the A52, Nottingham, Derby, East Midlands Airport, Long Eaton railway station and East Midlands Parkway, making it an ideal base for travel throughout the region.
This is a fantastic opportunity to acquire a well-maintained family home in a highly convenient location, offered with no upward chain. Early viewing is strongly recommended to fully appreciate the accommodation, generous garden and excellent location this property has to offer.
Porch
UPVC double glazed door with inset opaque glazed panel and opaque glazed panels to either side, obscure double glazed porthole window to the side, laminate flooring.
Entrance Hall
Obscure glazed door to the front, UPVC double glazed window to the side, carpeted flooring, radiator, ceiling light.
Living Room 3.35m x 3.66m approx (11' x 12' approx)
UPVC double glazed window to the front, carpeted flooring, ceiling light, radiator, fireplace with hearth, modern door with obscure glazed window to:
Kitchen 5.49m x 3.05m approx (18' x 10' approx)
UPVC double glazed window to the rear, coving, recessed ceiling light, Shaker style wall and base units with wooden work surfaces over, electric oven, four ring gas hob with extractor over, stainless steel sink, radiator, tiled floor and an understairs pantry.
Conservatory 3.05m x 6.10m approx (10' x 20' approx)
Double glazed windows to the rear and patio doors to the side, radiator, laminate flooring, wall lights, power points, obscure glazed door.
Ground Floor w.c.
Tiled floor, low flush w.c., wash hand basin with mixer tap, obscure glazed window, extractor fan and recessed lighting.
First Floor Landing
UPVC double glazed window to the side, carpeted flooring, doors to:
Bedroom 1 3.05m x 3.66m approx (10' x 12' approx)
UPVC double glazed window to the front, carpeted flooring, radiator, ceiling light.
Bedroom 2 3.05m x 3.05m approx (10' x 10' approx)
UPVC double glazed window to the rear, radiator, carpeted flooring, ceiling light and built-in storage cupboard.
Bedroom 3 2.92m x 2.21m approx (9'7 x 7'3 approx)
UPVC double glazed window to the front, ceiling light, carpeted flooring, radiator, wall cupboard housing the combi boiler fitted 7 years ago, serviced annually.
Shower Room
Obscure window to the rear, vinyl flooring, towel radiator, ceiling light, vanity wash hand basin with mixer tap, shower cubicle with sliding glazed door and a low flush w.c.,
Outside
There is ample off road parking to the front of the property.
There is a low maintenance lawned garden to the rear with block paving, decked area and two outbuildings.
Directions
Proceed out of Long Eaton along Derby Road and at the traffic island turn right into Petersham Road, turn right after the pedestrian crossing into Bracken Road and left into the slip road of Petersham Road.
9480JM
Council Tax
Erewash Borough Council Band B
Additional Information
Electricity – Mains supply
Water – Mains supply
Heating – Gas central heating
Septic Tank – No
Broadband – BT, Sky, Virgin
Broadband Speed - Standard 7mbps Superfast 73mbps Ultrafast 1800mbps
Phone Signal – EE, 02, Three, Vodafone
Sewage – Mains supply
Flood Risk – No flooding in the past 5 years
Flood Defenses – No
Non-Standard Construction – No
Any Legal Restrictions – No
Other Material Issues – No
A THREE BEDROOM SEMI DETACHED HOUSE OFFERING SPACIOUS ACCOMMODATION AND A GOOD SIZE GARDEN TO THE REAR