Get a Valuation
    Register
    LogoLogo
    • Properties to Buy
    • Properties to Rent
    • New Homes
    • Commercial Properties
    • Sell with us
    • Guide to selling
    • Professional Property Valuations
    • Conveyancing
    • Properties to rent
    • Tenant Information
    • Landlords
    • Landlord Fees
    • Property Management Services
    • Mortgages
    • Land & New Homes
    • Commercial
    • Auctions
    • About Robert Ellis
    • Why Choose Us
    • Awards
    • Meet the team
    • Testimonials
    • Branch Finder
    • Area Guides
    • Town Guides
    • FAQs
    • News
    • Contact
    Get a Valuation
    Logo
    News
    Contact
    Register
    Get a Valuation
    LogoLogo
    Get a Valuation

    Our Branches

    Arnold Sales

    78 Front Street, Arnold, Nottingham, NG5 7EJ

    Telephone: 0115 648 5485
    Email: arnold@robertellis.co.uk

    Stapleford Sales

    30 – 32 Derby Road, Stapleford, Nottingham, NG9 7AA

    Telephone: 0115 949 0044
    Email: stapleford@robertellis.co.uk

    Professional & Commercial Department

    30 – 32 Derby Road, Stapleford, Nottingham, NG9 7AA,

    Telephone: 0115 949 0044
    Email: survey@robertellis.co.uk

    Arnold Lettings

    78 Front Street, Arnold, Nottingham, NG5 7EJ

    Telephone: 0115 648 5495
    Email: letting@robertellis.co.uk

    Stapleford Lettings

    30 – 32 Derby Road, Stapleford, Nottingham, NG9 7AA

    Telephone: 0115 949 6740
    Email: staplefordlets@robertellis.co.uk

    The Mortgage Company

    50 – 52 Market Place, Long Eaton, Nottingham, NG10 1LT

    Telephone: 0115 951 8898
    Email: enquiries@themortgagecom.co.uk

    Beeston Sales

    12 High Road, Beeston, Nottingham, NG9 2JP

    Telephone: 0115 922 0888
    Email: beeston@robertellis.co.uk

    Long Eaton Estate Agents

    5 Derby Road, Long Eaton, Nottingham, NG10 1LU,

    Telephone: 0115 946 1818
    Email: longeaton@robertellis.co.uk

    Nottingham

    Nottingham Sales
    Nottingham Lettings

    Beeston Lettings

    130 High Road, Beeston, Nottingham, NG9 2LN

    Telephone: 0115 922 9090
    Email: letting@robertellis.co.uk

    Long Eaton Lettings

    11 Derby Road, Long Eaton, Nottingham, NG10 1LU

    Telephone: 0115 946 6946
    Email: longeatonlets@robertellis.co.uk


    Plessey Road, Beeston, Nottingham

    £470,000Freehold

    642
    Property preview
    Brochure
    Back to Listings

    Property Calculators

    For further mortgage advice call TMC on 0115 647 3842.

    Mortgage

    Estimated Monthly Mortgage Payment:
    £2,175 /mo.25 Years, 3.75% Interest
    Loan
    £423,000
    Total Repay
    £652,432

    Stamp Duty

    You’ll have to pay the stamp duty of:
    £13,500
    0% up to £125,000
    2% from £125,000 to £250,000
    5% from £250,000 to £470,000
    Your effective stamp duty rate is 2.87%

    Register for Property Alerts

    Register for Property Alerts

    Register for Property Alerts

    We tailor every marketing campaign to a customer’s requirements and we have access to quality marketing tools such as professional photography, video walk-throughs, drone video footage, distinctive floorplans which brings a property to life, right off of the screen.

    Register for Alerts
    Back to Home

    Town Guides 

    Arnold Town Guide 
    Beeston Town Guide 
    Long Eaton Town Guide 
    Nottingham Town Guide 
    Stapleford Town Guide


    Area Guides

    Arnold
    Attenborough
    Beeston Rylands
    Borrowash
    Bramcote
    Breaston
    Bulwell
    Calverton
    Castle Donington

    Area Guides 

    Clifton
    Draycott
    Hucknall
    Ilkeston
    Kimberley
    Melbourne
    Ockbrook
    Ruddington
    Sandiacre
    Sawley
    Sherwood
    Spondon
    The Park
    Toton
    West Bridgford
    Wollaton

    Additional Services 

    Mortgages
    Commercial
    Land and New Homes
    Conveyancing
    Valuations


    Property Search By Area

    Property for Sale in Arnold
    Property for Sale in Beeston
    Property for Sale in Calverton
    Property for Sale in Long Eaton
    Property for Sale in Stapleford
    Property for Sale in Nottingham
    Property for Sale in Derbyshire
    Property for Sale in Castle Donington
    Property for Sale in Borrowash
    Property for Sale in Ockbrook

    ARLA
    NAEA
    OnTheMarket
    PrimeLocation
    RightMove
    Zoopla
    Logo
    Logo
    Logo
    Logo
    © 2026 Robert Ellis
    Privacy Policy|Terms & Conditions|Cookie Policy|Complaints Procedure|Client Money Handling Procedures|Client Money Protection|TDS Certificate
    Powered by

    Plessey Road, Beeston, Nottingham

    £470,000

    Detached house
    6 Bedrooms4 Bathrooms2 Receptions

    Key Information

    Tenure:Freehold
    Council tax band:E
    Broadband:up to 1800Mbps
    Mobile signal:*Based on indoor data coverage
    EEO2ThreeVodafone

    Key Features

    A spacious six-bedroom detached modern house
    Accommodation arranged over three floors
    Two reception rooms and fitted kitchen
    Six bedroom and three en-suites
    Driveway providing off-road parking and detached garage
    Private and enclosed rear garden
    Sought-after and established residential location
    Well placed for local amenities and excellent transport links
    Ideal opportunity for a growing family
    Benefitting from no upward chain

    Description

    An immaculately presented and spacious six-bedroom detached house with accommodation arranged over three-floors, constructed in 2022 with the benefit of off-road parking, a garage, a private and enclosed rear garden and contemporary interior, well placed for local shops, schools, Beeston town centre and transport links.

    This impressive detached house offers a perfect blend of space and comfort, ideal for family living. With accommodation spread over three generous floors, this property boasts an abundance of room to grow and thrive.

    Upon entering, you are greeted by two spacious reception rooms, perfect for entertaining guests or enjoying quiet family evenings. The heart of the home is complemented by six well-appointed bedrooms, providing ample space for family members or guests. The four bathrooms ensure that morning routines run smoothly, catering to the needs of a busy household.

    For those with vehicles, the property includes parking and a garage, adding to the convenience of this delightful home. The absence of a chain means that you can move in without delay, making this an attractive option for those eager to settle into their new abode.

    With its prime location in Beeston, you will find yourself within easy reach of local amenities, schools, and transport links, making it an ideal choice for families and professionals alike.

    In summary, this detached house on Plessey Road is a great opportunity, offering spacious living, modern conveniences, and a welcoming atmosphere. Do not miss the opportunity to make this wonderful property your new home.

    Entrance Hall
    A composite entrance door, radiator, Amtico flooring, stairs to the first floor, fitted understairs storage space, airing cupboard housing the hot water cylinder, UPVC double glazed window to the side and doors to the kitchen, lounge and WC.

    Downstairs WC
    Fitted with a WC, pedestal wash-hand basin, part-tiled walls, radiator and UPVC double glazed window to the side.

    Lounge 4.96m x 2.93m (16'3" x 9'7" )
    Amtico flooring, UPVC double glazed window to the front and two radiators.

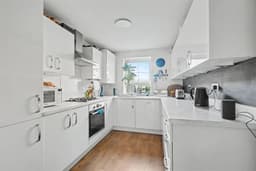
    Kitchen 4.1m x 2.42m (13'5" x 7'11")
    With a range of modern wall, base and drawer units, work-surfaces, one-and-a-half bowl sink with drainer and a mixer tap, integrated electric oven with gas hob and extractor over, integrated fridge freezer, dishwasher and washing machine, Amtico flooring, UPVC double glazed window to the rear, radiator, useful storage cupboard and door to the dining room.

    Dining Room 4.1m x 2.55m (13'5" x 8'4" )
    Amtico flooring, UPVC double glazed French doors to the rear, electric fire and radiator.

    First Floor Landing
    With radiator, UPVC double glazed window to the side, stairs to the second floor and doors to the bathroom and four-bedrooms.

    Bedroom One 3.74m x 3.23m reducing to 2.73m (12'3" x 10'7" re
    Amtico flooring, UPVC double glazed window to the rear, radiator and door to the en-suite.

    En-Suite
    Incorporating a three-piece suite comprising shower, pedestal wash-hand basin, WC, tiled splashbacks, radiator, electric shaver point and extractor fan.

    Bedroom Two 3.27m x 3.23m reducing to 2.61m (10'8" x 10'7" re
    Amtico flooring, UPVC double glazed window to the front and radiator.

    Bedroom Five 2.46m x 2.31m (8'0" x 7'6" )
    Amtico flooring, UPVC double glazed window to the front and radiator.

    Bedroom Six 2.34m x 2.2m (7'8" x 7'2" )
    Amtico flooring, UPVC double glazed window to the rear and radiator.

    Bathroom
    Incorporating a three-piece suite comprising panelled bath, pedestal wash-hand basin, WC, tiled splashbacks, radiator and extractor fan.

    Second Floor Landing
    With a radiator, loft-hatch and doors to the study and two bedrooms.

    Bedroom Three 4.26m reducing to 2.65m x 3.2m reducing to 1.84m
    Amtico flooring, UPVC double glazed window to the front, radiator and door to the en-suite.

    En-Suite
    Incorporating a three-piece suite comprising shower, pedestal wash-hand basin, WC, tiled splashbacks, radiator, electric shaver point , extractor fan and Velux window.

    Bedroom Four
    Amtico flooring, two Velux windows, radiator and door to the en-suite.

    En-Suite
    Incorporating a three-piece suite comprising shower, pedestal wash-hand basin, WC, tiled splashbacks, radiator, extractor fan and Velux window.

    Study 2.36m x 1.82m (7'8" x 5'11" )
    Amtico flooring, Velux window and radiator.

    Garage 5.23m x 2.75m (17'1" x 9'0" )
    With an up and over garage door to the front, light and power.

    Outside
    To the front of the property you will find mature shrubs and hedging, a tarmac driveway with car standing for three cars with the garage beyond, EV charger and gated side access to the private and enclosed rear garden which includes a decking area overlooking the lawn beyond, raised and stocked beds, tap, power point and fence boundaries.


    Beeston Branch

    t: 0115 922 0888
    More properties in Beeston
    Beeston Rylands Junior School
    (0.07 miles)
    Good
    Number of pupils: 195
    Age Range: 7 - 11
    Trent Vale Infant School
    (0.16 miles)
    Good
    Number of pupils: 148
    Age Range: 3 - 7
    John Clifford Primary School
    (0.67 miles)
    Good
    Number of pupils: 347
    Age Range: 3 - 11
    The Lanes Primary School
    (0.87 miles)
    Number of pupils: 586
    Age Range: 2 - 11
    Round Hill Primary School
    (0.9 miles)
    Number of pupils: 510
    Age Range: 4 - 11
    Chilwell School
    (1.06 miles)
    Good
    Number of pupils: 1078
    Age Range: 11 - 18
    The Glapton Academy
    (1.19 miles)
    Good
    Number of pupils: 325
    Age Range: 3 - 11
    Beeston Fields Flying High Academy
    (1.33 miles)
    Good
    Number of pupils: 345
    Age Range: 3 - 11
    Whitegate Primary and Nursery School
    (1.39 miles)
    Good
    Number of pupils: 424
    Age Range: 3 - 11
    Dovecote Primary and Nursery School
    (1.46 miles)
    Good
    Number of pupils: 288
    Age Range: 3 - 11