An immaculately presented four-bedroom semi-detached town house in a sought-after and convenient residential location.
A stylish and modern four bedroom semi-detached house constructed in 2022 by Barratt Homes.
Offering an appealing an contemporary interior with versatile accommodation arranged over three floors, this excellent well-maintained property has been improved by the current vendors including a landscaped rear garden.
In brief the immaculate interior comprises entrance hall with cloaks cupboard, WC, study/bedroom four, open plan kitchen diner, rising to the first floor is a sitting room with feature media wall and en-suite bedroom, rising to the second there are two further bedrooms and bathroom.
Outside the property has an established front garden and landscaped enclosed rear garden and parking for two cars with the garage beyond.
Occupying a sought-after and now established residential location and a short walk from Beeston train station and Beeston canal, which leads through to Attenborough Nature Reserve and well placed for a range of other facilities including local schools, shops and parks, this ready to move into property is well worthy of viewing.
Entrance Hallway
A composite double glazed entrance door, stairs off to the first floor landing, radiator and cloaks cupboard with the Ideal boiler.
Downstairs WC
With modern fitments in white comprising WC, pedestal wash-hand basin, fully tiled walls, radiator and extractor fan.
Bedroom Four/Study 2.74m x 1.87m (8'11" x 6'1" )
UPVC double glazed window and radiator.
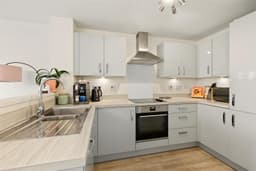
Kitchen Diner 6.08m x 3.92m (19'11" x 12'10" )
With an extensive range of fitted modern wall and base units. work surfacing with splashback, inset electric hob with air filter above, inset electric oven, one-and-a-half bowl sink, integrated dishwasher and washing machine, fridge and freezer, UPVC double glazed patio doors leading to the rear garden, radiator and useful understairs cupboard.
First Floor Landing
Radiator, stairs off to the second floor landing.
Sitting Room 3.92m x 3.63m (12'10" x 11'10" )
UPVC double glazed window, radiator, media wall and further featured panelled wall.
Principle Bedroom 3.93m x 3.04m (12'10" x 9'11" )
UPVC double glazed window and radiator.
En-Suite
Fitments in white comprising WC, pedestal wash-hand basin with shaver point, shower cubicle with Mira shower over, part tiled walls, wall-mounted heated towel rail, extractor fan, UPVC double glazed window.
Second Floor Landing
With loft-hatch and storage, radiator and storage cupboard.
Bedroom Three 3.93m x 3.03m increasing to 3.49m (12'10" x 9'11"
UPVC double glazed window and radiator.
Bathroom
With fitments in white comprising WC, pedestal wash-hand basin, bath with mains control shower over, radiator, part tiled walls, extractor fan and UPVC double glazed window.
Outside
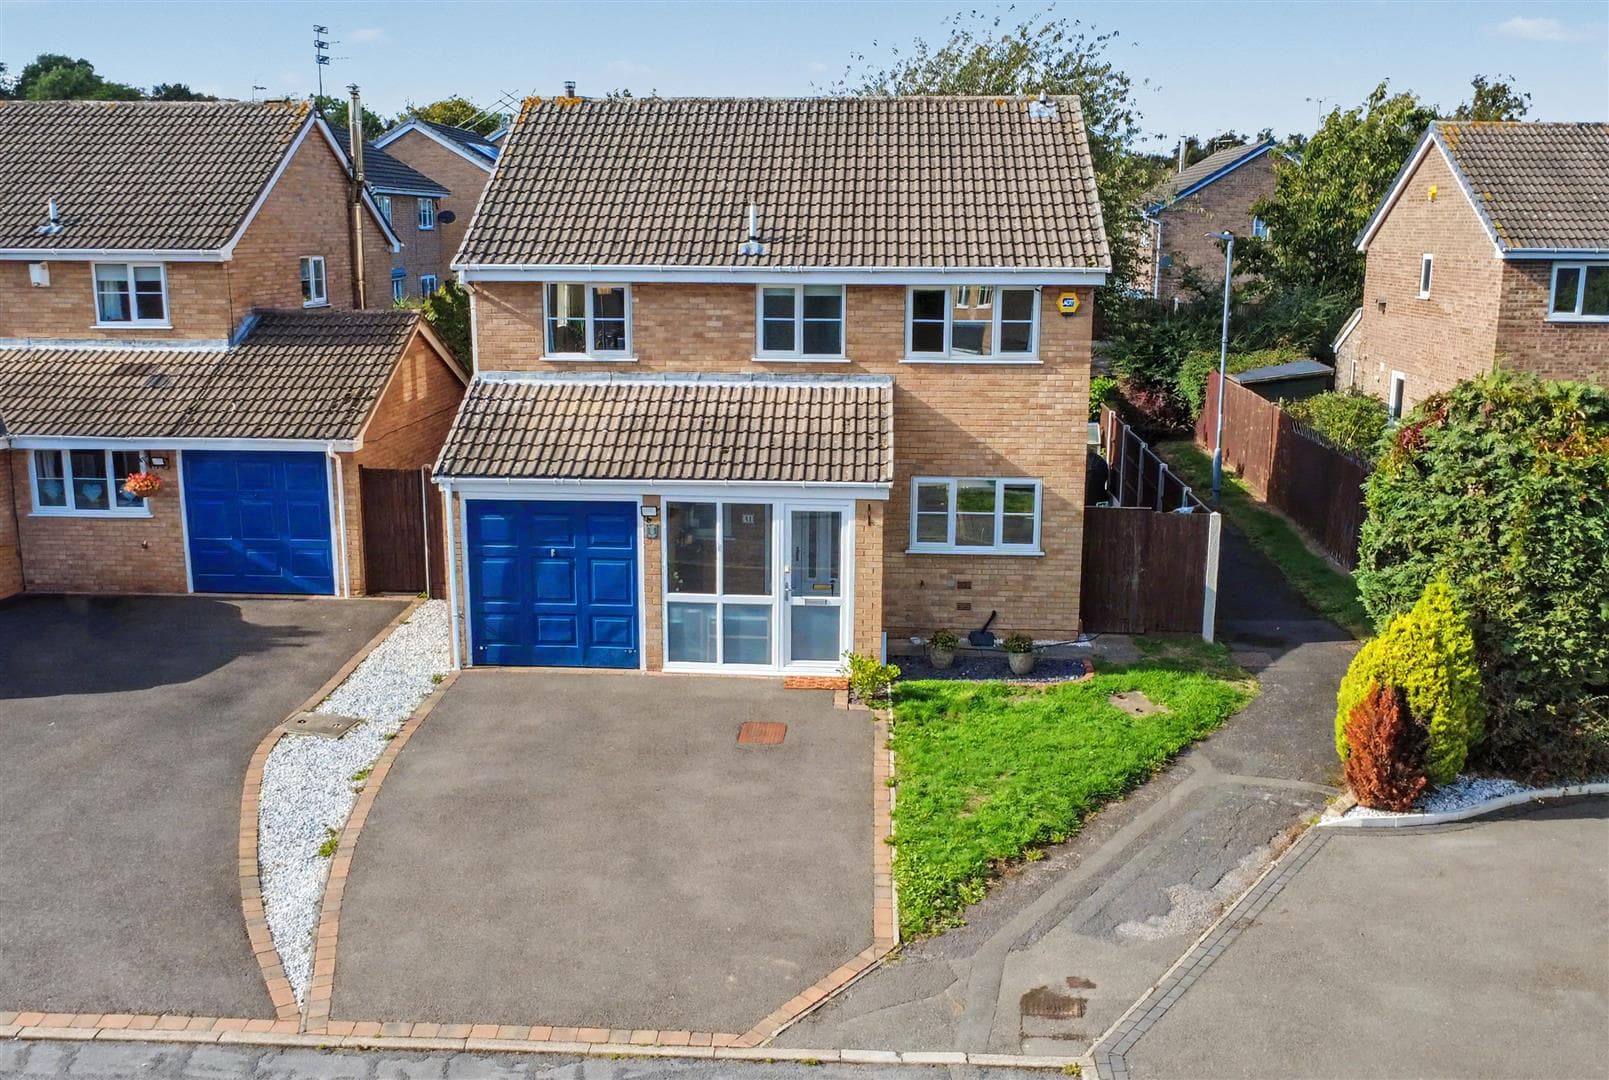
To the front the property has an established garden with shrubs and a path to the front door. To the side of the property there is a drive providing ample car standing with the garage beyond. Gated access leads to the rear and enclosed landscaped garden with patio, outside tap, lawn, raised border with shrubs and trees, and a second patio to the rear of the garage.
Garage 5.16m x 2.63m (16'11" x 8'7" )
Up and over door to the front, pedestrian door to the side, light and power.