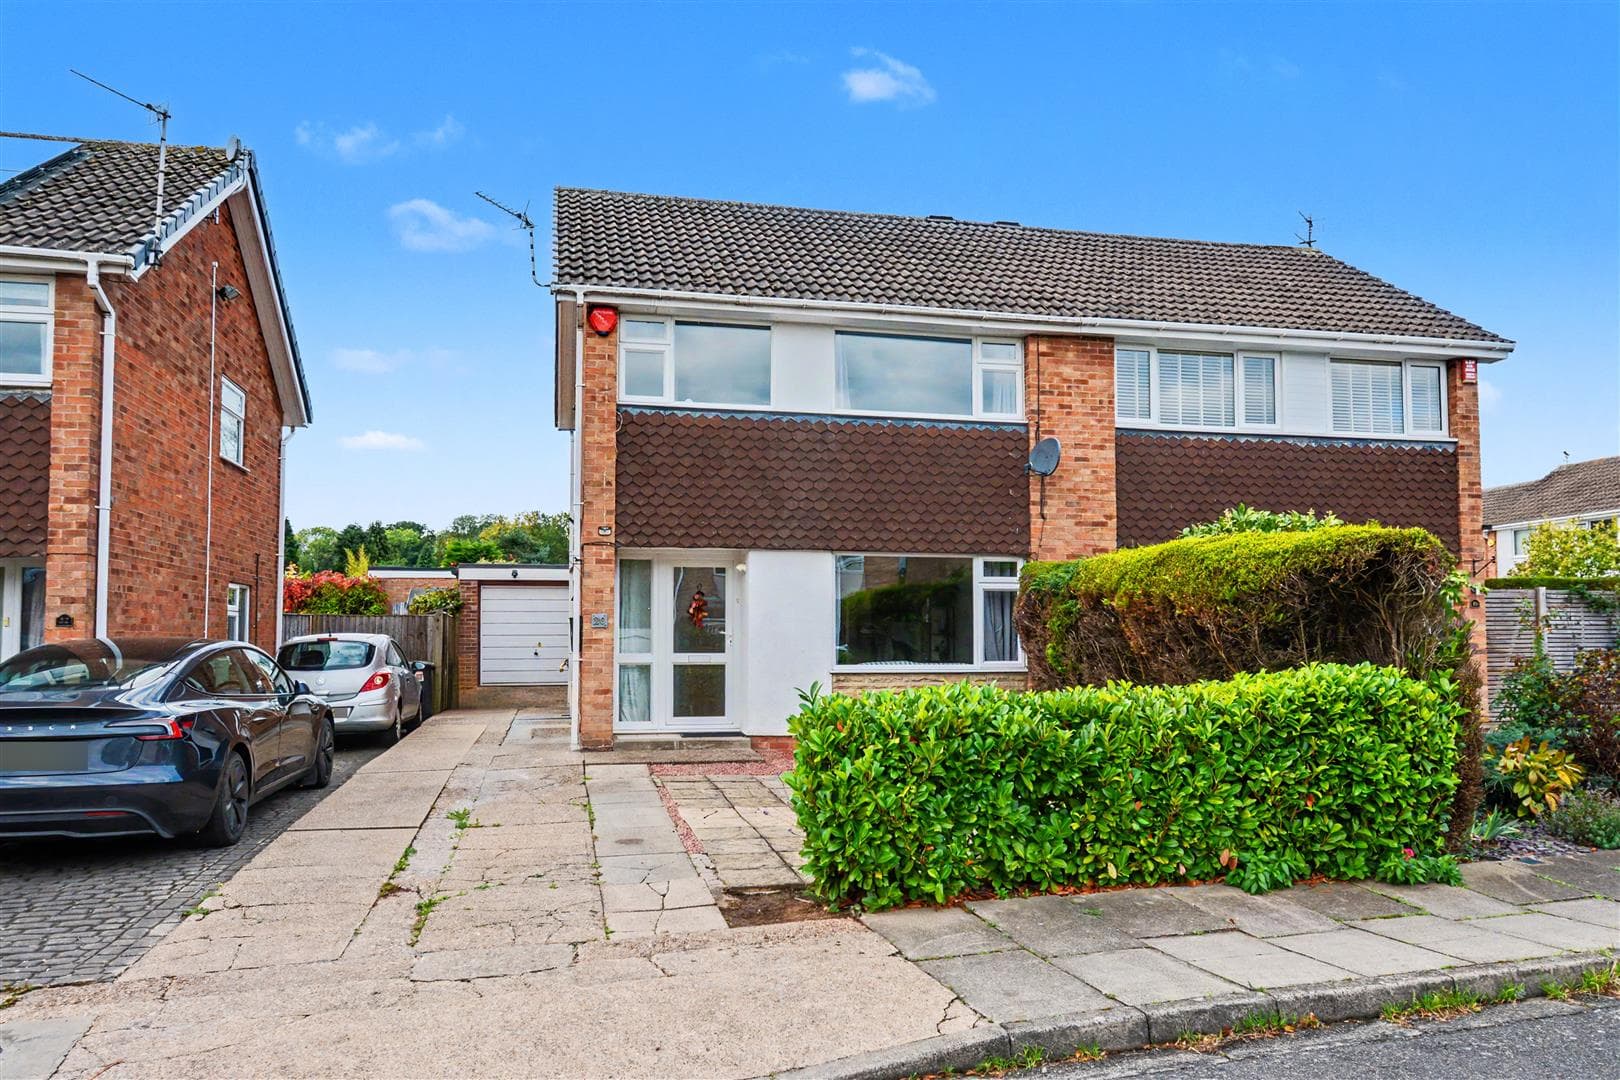
Available to the market with the benefit of chain free vacant possession, this well-presented three-bedroom semi-detached house with a open plan kitchen diner and garden room/office is an excellent opportunity well worthy of viewing.
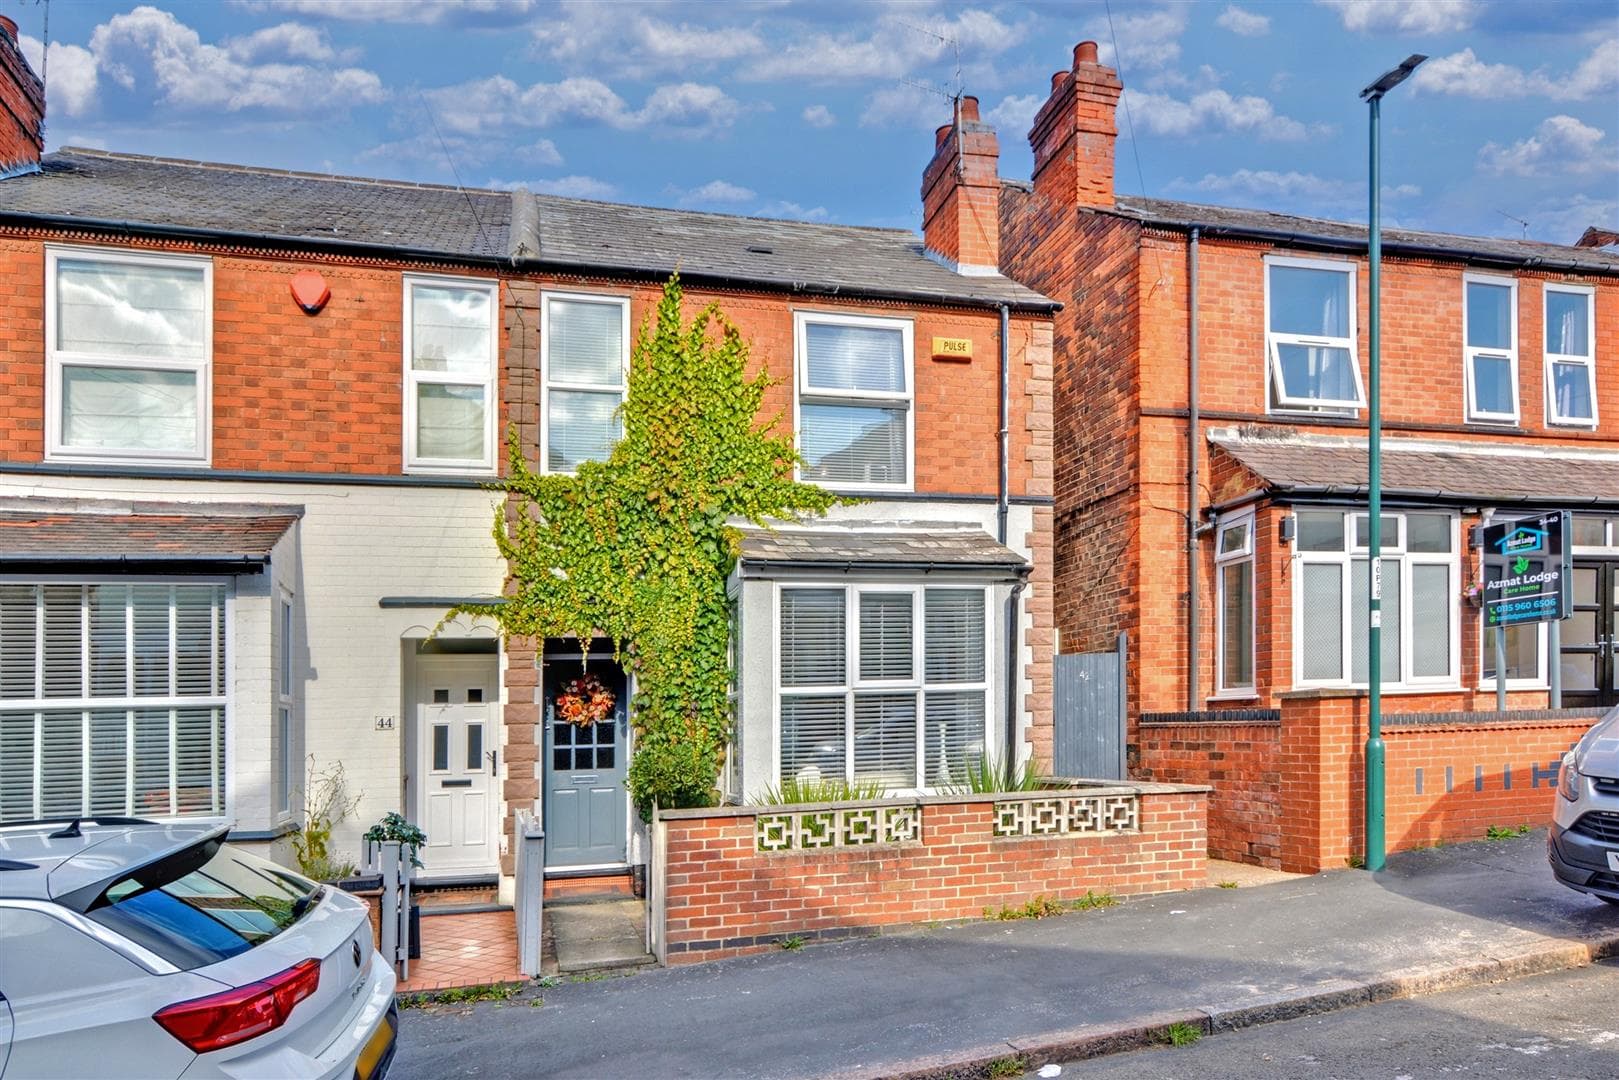
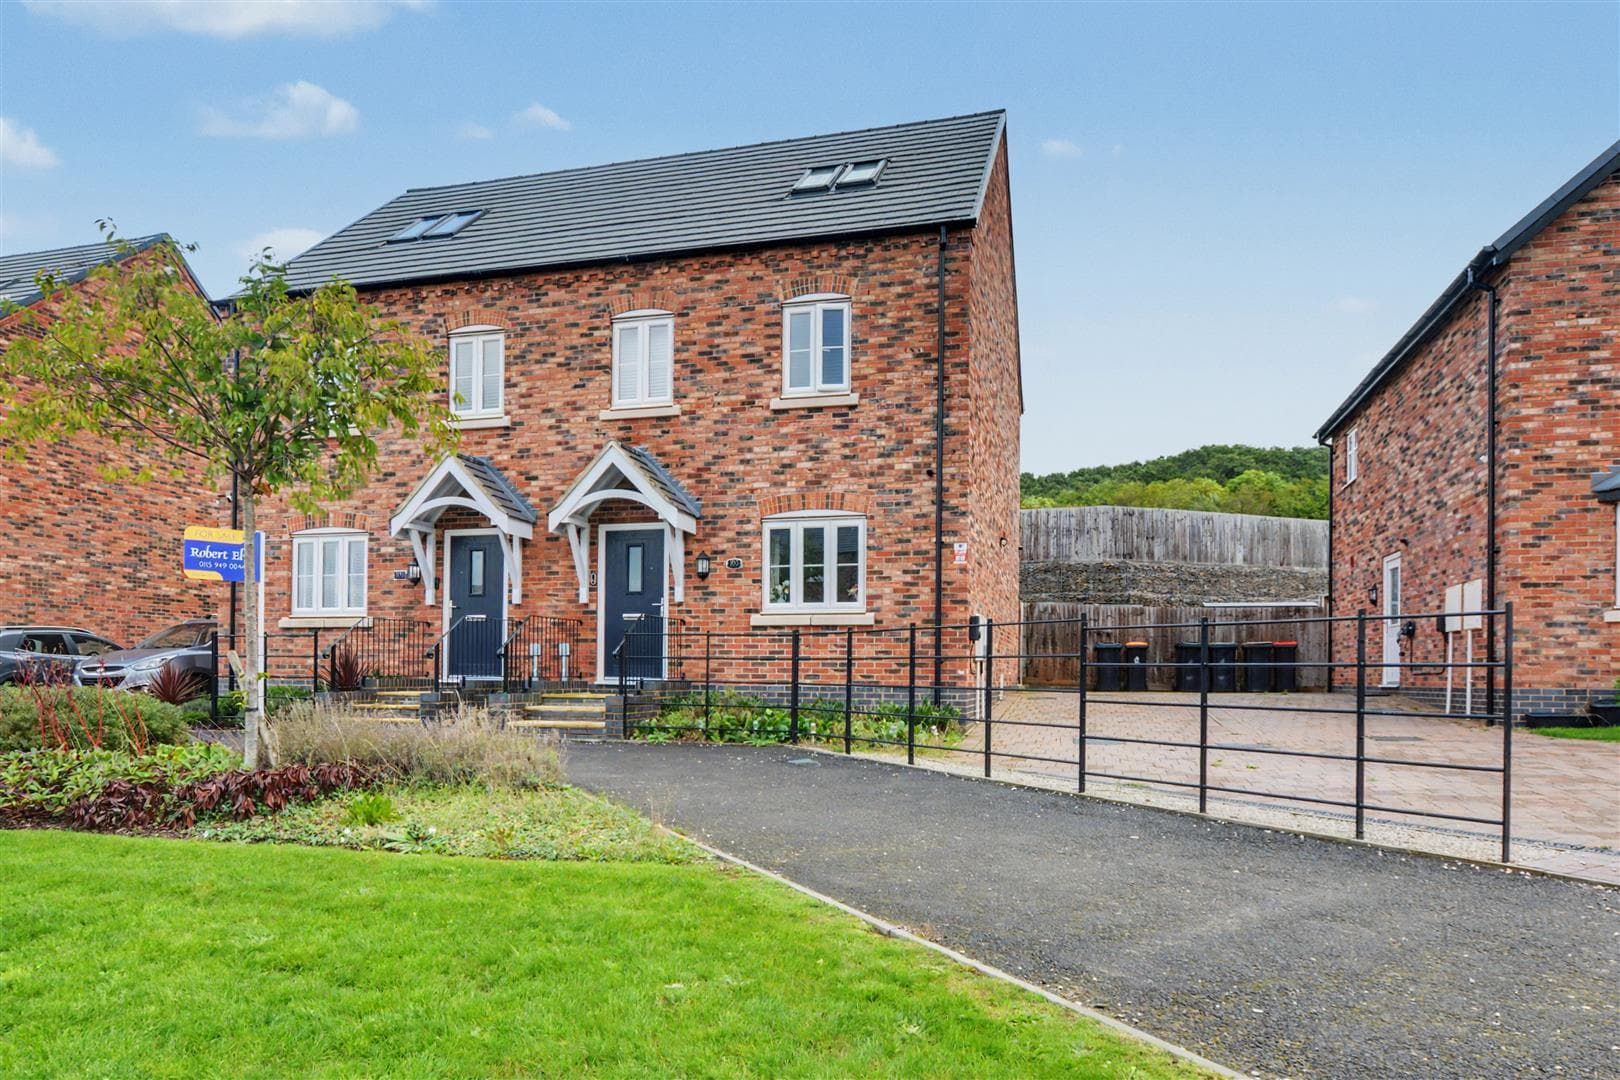
A beautifully presented, traditional three-bedroom semi-detached house with a stylish and contemporary interior.
This excellent property offers ready to move into accommodation, with an open plan kitchen diner to the rear with bi-fold doors to the garden, a garden pod making an excellent office, the property has also been recently re-roofed and benefits from new fascia's and soffits.
In brief the bright and appealing interior comprises entrance hallway, sitting room and open plan kitchen diner, rising to the first floor are three bedrooms and a modern bathroom.
Outside the property has a drive to the front and an established shrub border and to the rear there is an enclosed garden with patio, lawn and garden pod.
Occupying a sought-after and particularly convenient central Beeston location within easy walking distance of the town and well placed for excellent transport links and further amenities, this property is available to the market with the benefit of chain free vacant possession and is well worthy of viewing.
Entrance Hall
UPVC double glazed entrance door, radiator, tiled flooring, understairs cupboard with UPVC double glazed window and further utility cupboard with plumbing for the washing machine.
Sitting Room 4.38m x 3.85m (14'4" x 12'7" )
UPVC double glazed bay window to the front with fitted shutters, radiator and oak flooring.
Kitchen Diner 5.79m x 3.51m (18'11" x 11'6" )
With a range of good quality modern fitted wall, base and drawer units, oak work surfacing with splashback, induction hob with extractor above, inset electric oven, single and drainer with mixer tap, integrated fridge and freezer and dishwasher, a concealed Heatline boiler, UPVC double glazed window, oak flooring and aluminium bi-fold double glazed doors leading to the rear garden.
First Floor Landing
UPVC double glazed window, loft-hatch and meter cupboard.
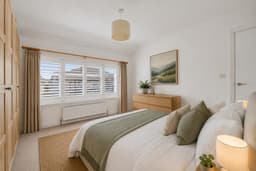
Bedroom One 3.66m x 3.62m (12'0" x 11'10" )
UPVC double glazed window with shutters, radiator and wardrobe.
Bedroom Two 3.31m x 3.08m (10'10" x 10'1" )
UPVC double glazed window with shutters, radiator and wardrobes.
Bedroom Three 2.55m x 2.43m (8'4" x 7'11" )
UPVC double glazed window and radiator.
Bathroom
Fitted with a WC, pedestal wash-hand basin with illuminated mirror above, bath with over head shower and further handset, part tiled walls, wall-mounted heated towel rail, UPVC double glazed window, tiled flooring with underfloor heating and extractor fan.
Outside
To the front the property has a block paved drive with room for car standing, a raised border with shrubs. Gated access leads to the enclosed rear garden which comprises patio, lawn, borders with shrubs, a timber shed and garden pod.
Garden Pod/Home Office 3.80m x 1.81m (12'5" x 5'11" )
UPVC double glazed patio doors ands window, light and power.
Available to the Market with the Benefit of Chain Free Vacant Possession, is this Well-Presented Three-Bedroom Semi-Detached House.