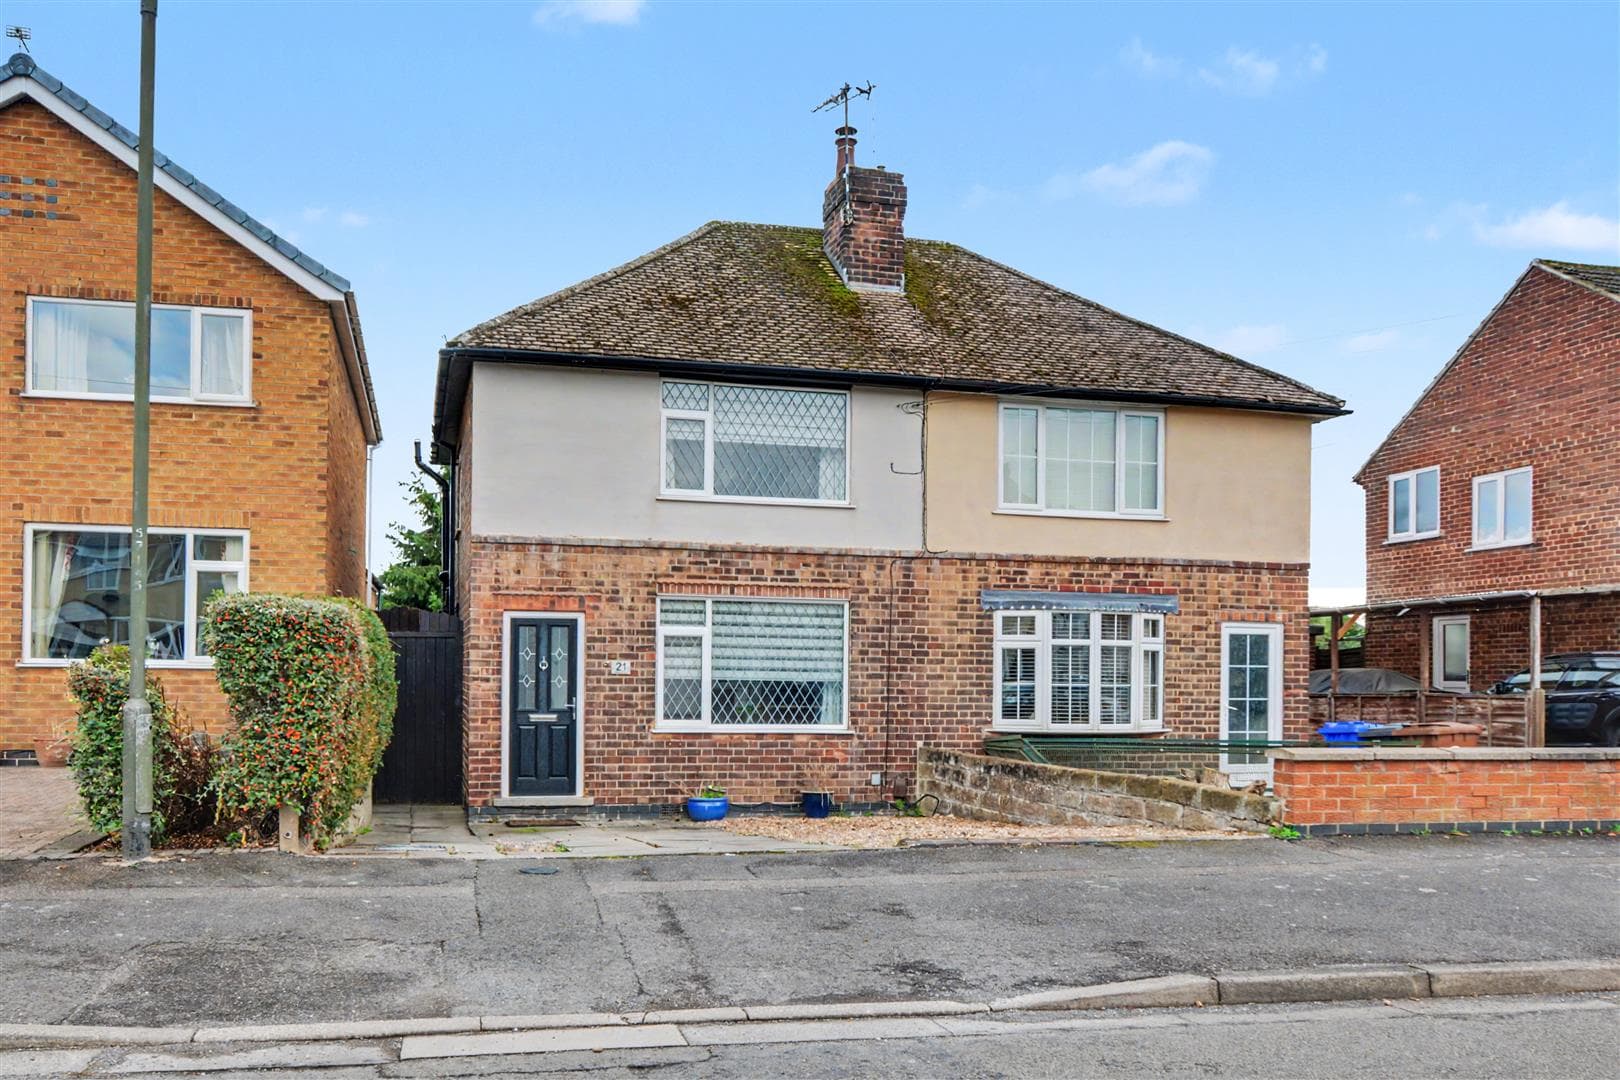
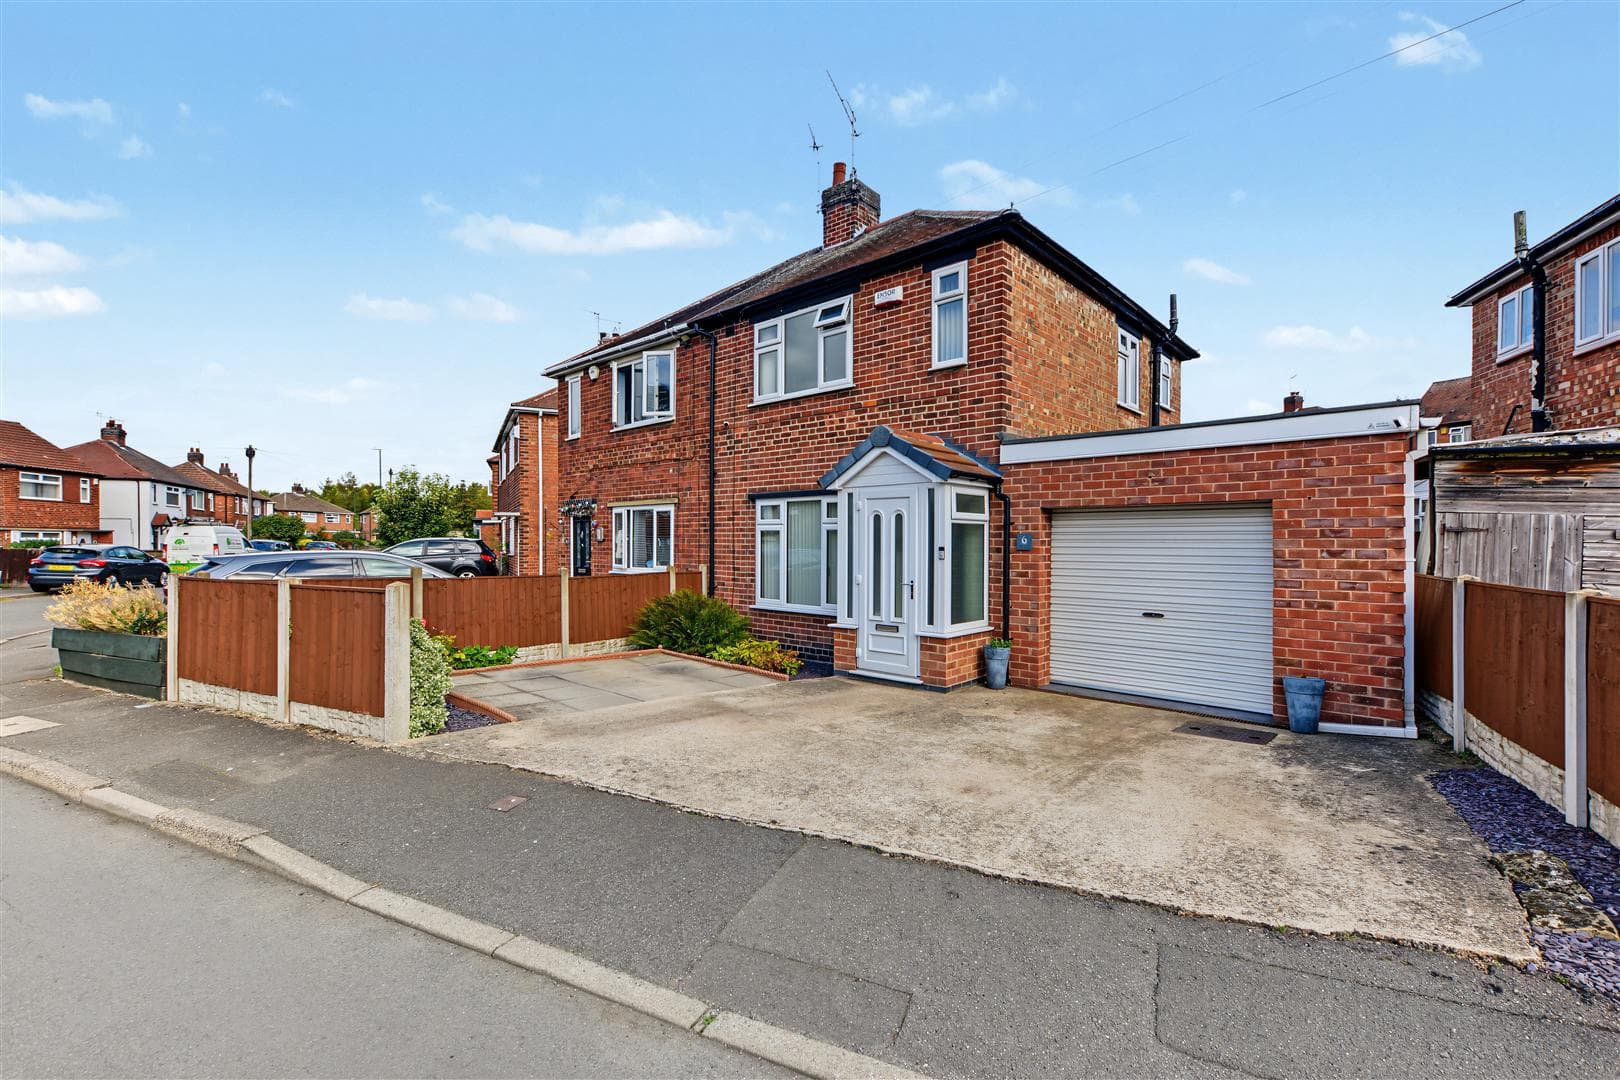
A immaculately presented and recently renovated two double bedroom mid-terrace house with the benefit of a generous rear garden, a range of modern fixtures and fittings throughout and a light and airy versatile living space, within walking distance of Beeston town centre and well placed for local shops, schools, transport links, The University of Nottingham and Queens Medical Centre.
This delightful mid-terrace house presents an excellent opportunity for both first-time buyers and investors alike. Recently renovated throughout, the property boasts a fresh and modern aesthetic, featuring a brand-new kitchen and bathroom that are sure to impress. The thoughtful updates also include a complete re-wire and a new boiler, ensuring peace of mind for the new occupants.
The house comprises two well-proportioned bedrooms, providing ample space for relaxation and rest. The inviting reception room serves as a perfect gathering space, ideal for entertaining guests or enjoying quiet evenings at home.
One of the standout features of this property is its chain-free status, allowing for a smooth and hassle-free transition for the new owner. With vacant possession, you can move in without delay and start enjoying your new home right away.
Situated in a desirable area, this property is conveniently located near local amenities, schools, and transport links, making it an ideal choice for those seeking a vibrant community atmosphere.
In summary, this beautifully renovated mid-terrace house on Robinet Road is a fantastic opportunity to acquire a modern and comfortable home in Beeston. Don't miss your chance to view this property and envision your future in this lovely setting.
Entrance Hall
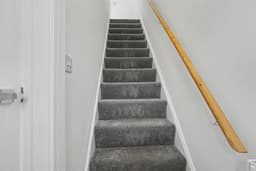
UPVC double glazed entrance door, radiator, stairs to the first floor and door to the lounge.
Lounge 3.97m x 3.96m (13'0" x 12'11" )
A carpeted reception room with UPVC double glazed bay window to the front, radiator and door to the kitchen diner.
Kitchen Diner 4.86m x 3.22m (15'11" x 10'6" )
Fitted with a range of modern wall, base and drawer units, work surfaces, sink with drainer and mixer tap, integrated electric oven with electric hob and air filter over, space for a fridge freezer, washing machine and dishwasher, understairs storage cupboard, UPVC double glazed window to the rear and UPVC double glazed door to the rear and radiator.
Landing
Loft hatch and doors to the bathroom and two bedrooms.
Bedroom One 4.92m x 3.37m (16'1" x 11'0" )
A carpeted double bedroom with UPVC double glazed window to the front and radiator.
Bedroom Two 3.08m x 2.76m (10'1" x 9'0" )
A carpeted double bedroom with UPVC double glazed window to the rear and radiator.
Bathroom
Incorporating a three-piece suite comprising panelled bath with mains control shower over, wash-hand basin inset into vanity unit, WC, laminate flooring, UPVC double glazed window to the rear and extractor fan.
Outside
Outside you will find a gravelled frontage and to the rear you find a generous garden with a concrete patio overlooking the lawn beyond and fence boundaries.
A Immaculately Presented and Recently Renovated Two-Double Bedroom Mid-Terrace House with the Benefit of a Generous Rear Garden.