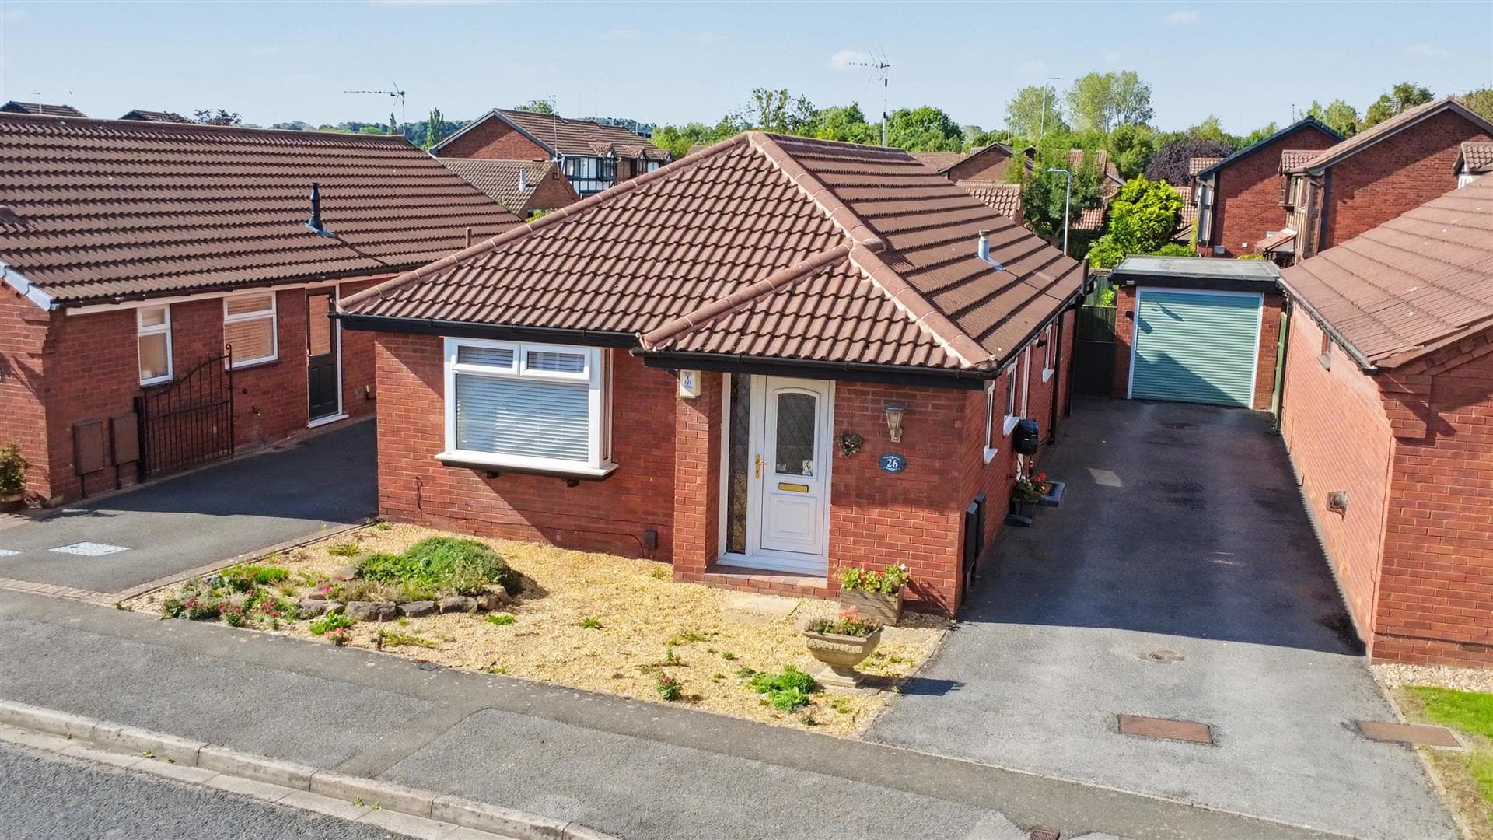
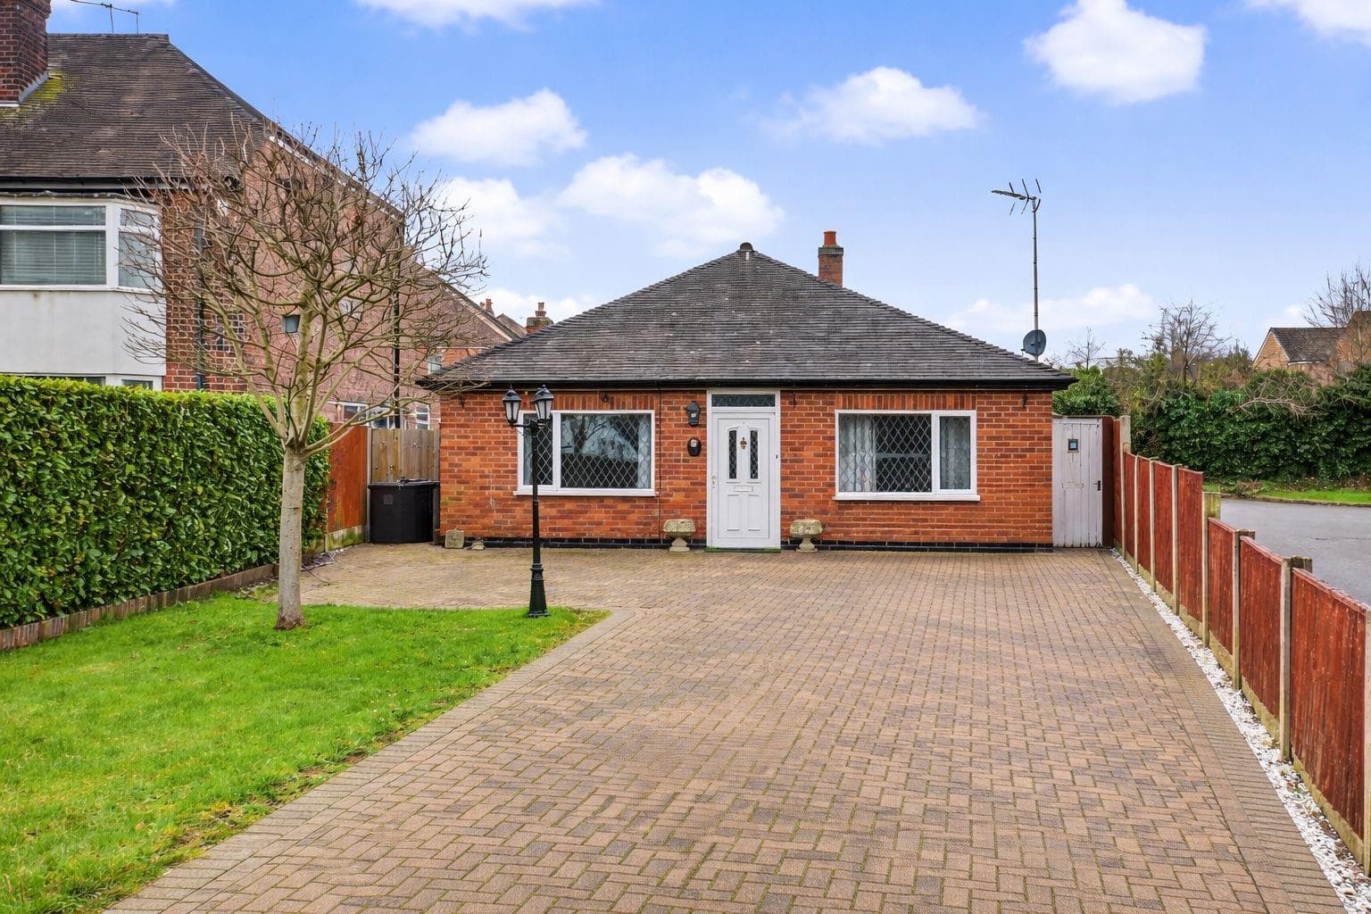
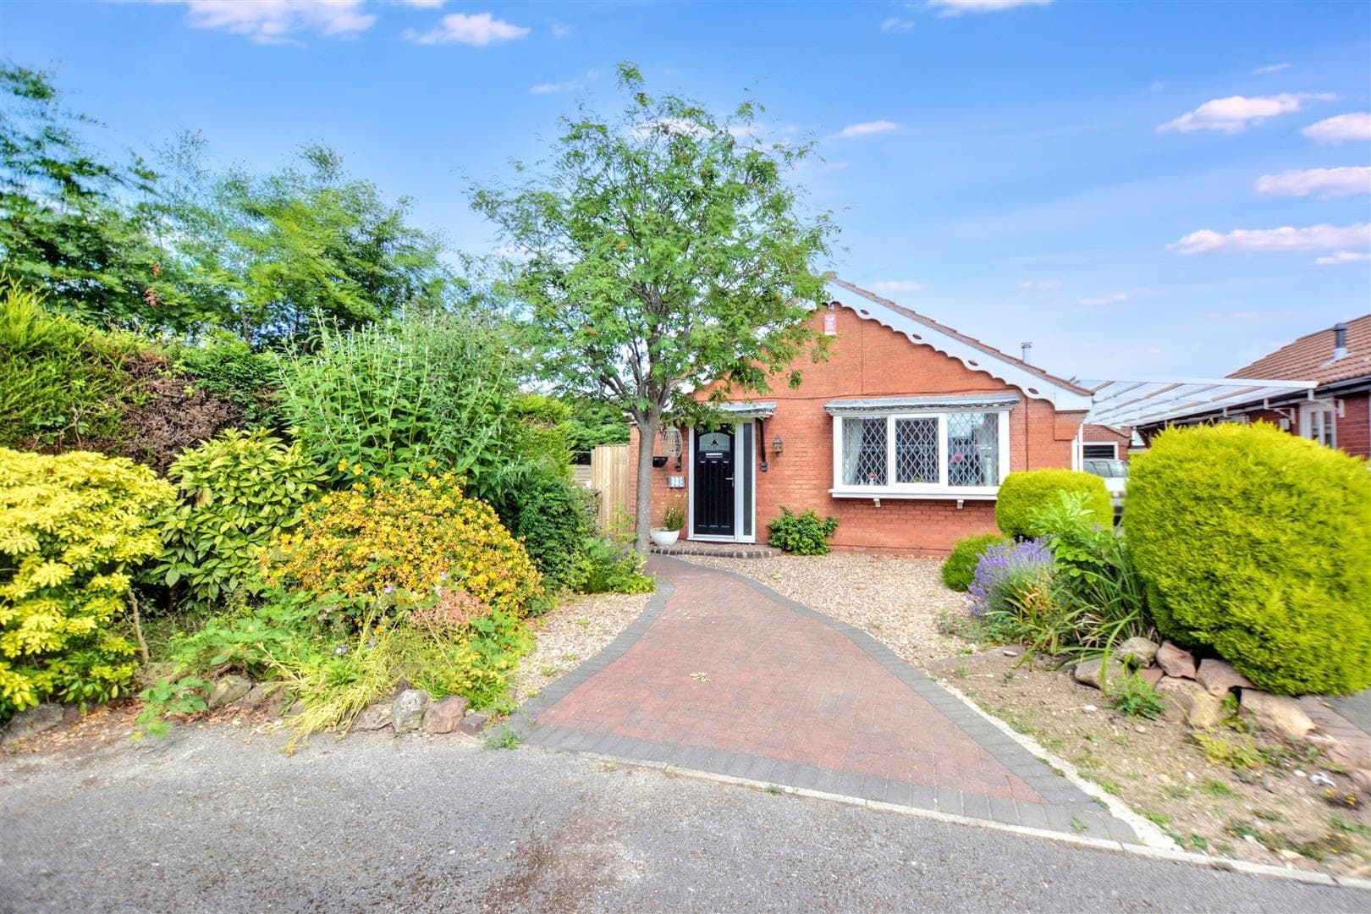
A surprisingly spacious three bedroom detached bungalow on a level garden plot in this popular residential suburb. Ideal for those looking to downsize without actually downsizing, ample off-street parking, detached garage, solar panelling improving the energy efficiency. Viewing recommended.
Surprisingly spacious and relatively modern three bedroom detached bungalow.
Situated in this popular and established residential suburb known as "Trowell Park" within the suburban village of Trowell which is nestled between the three larger towns of Stapleford, Beeston and Ilkeston and offers good transport links to the three towns, as well as Nottingham city centre.
Centrally heated and double glazed, the accommodation comprises entrance hall, cloakroom/WC, lounge/diner and fitted kitchen. An inner hallway provides access to three bedrooms and bathroom/WC. A driveway provides parking for several vehicles in tandem and leads to a detached brick built garage. The rear garden is fenced and enclosed with patio and lawn, and backs onto fields.
With a generous amount of space, this property is ideal for those looking for single storey living and wanting to downsize without actually downsizing.
ENTRANCE HALL
Double glazed front entrance door, doors to lounge/diner and cloaks/WC.
CLOAKS/WC
A two piece suite comprising wash hand basin and low flush WC. Double glazed window.
LOUNGE/DINER 7.86 x 3.69 (25'9" x 12'1")
A spacious reception room with two radiators, double glazed windows to the side and front. Doors to inner hallway and kitchen.
KITCHEN 3.67 x 2.45 increasing to 3.56 (12'0" x 8'0" incre
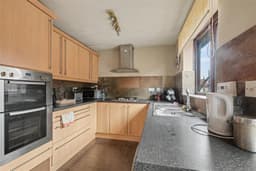
Range of fitted wall, base and drawer units with contrasting work surfacing and inset one and a half bowl stainless steel sink unit with single drainer. Built-in electric double oven, gas hob and extractor hood over. Plumbing and space for washing machine and dishwasher. Cupboard housing the gas boiler (for central heating and indirect feed hot water) and hot water cylinder. Double glazed window and door to the side.
INNER HALLWAY
Loft access, doors to bedrooms and bathroom.
BEDROOM ONE 3.92 x 2.95 (12'10" x 9'8")
Radiator and double glazed window to the rear.
BEDROOM TWO 3.08 reducing to 2.11 x 3.12 (10'1" reducing to 6'
Currently used as a second sitting room with radiator and double glazed patio doors opening to the rear garden.
BEDROOM THREE 2.87 x 2.38 (9'4" x 7'9")
Radiator and double glazed window to the side.
BATHROOM
Three piece suite comprising wash hand basin with vanity unit, low flush WC and bath with electric shower over. Radiator and double glazed window.
OUTSIDE
The property is set back from the road on a level garden plot with open plan garden to the front laid to lawn. There is a driveway at the front of the property providing off-street parking and a wrought iron gate opening to a further driveway with further off-street parking facility which in turn leads to the detached brick built garage. The rear garden is enclosed with patio and lawn, and also backs onto fields.
AGENTS NOTE
The property benefits from solar panelling and therefore the incoming buyer will benefit from cheaper electricity.
A THREE BEDROOOM DETACHED BUNGALOW.