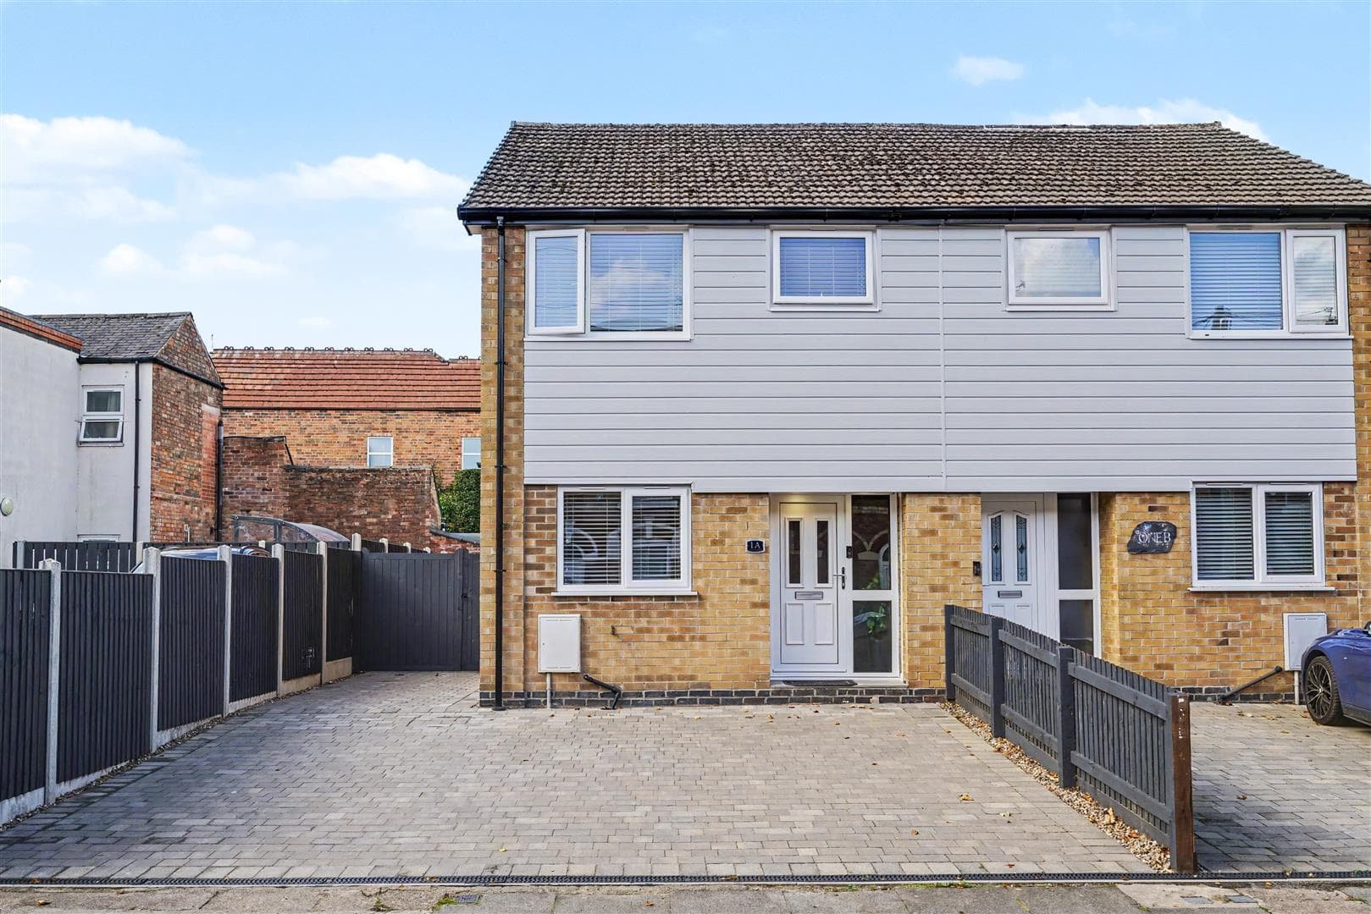
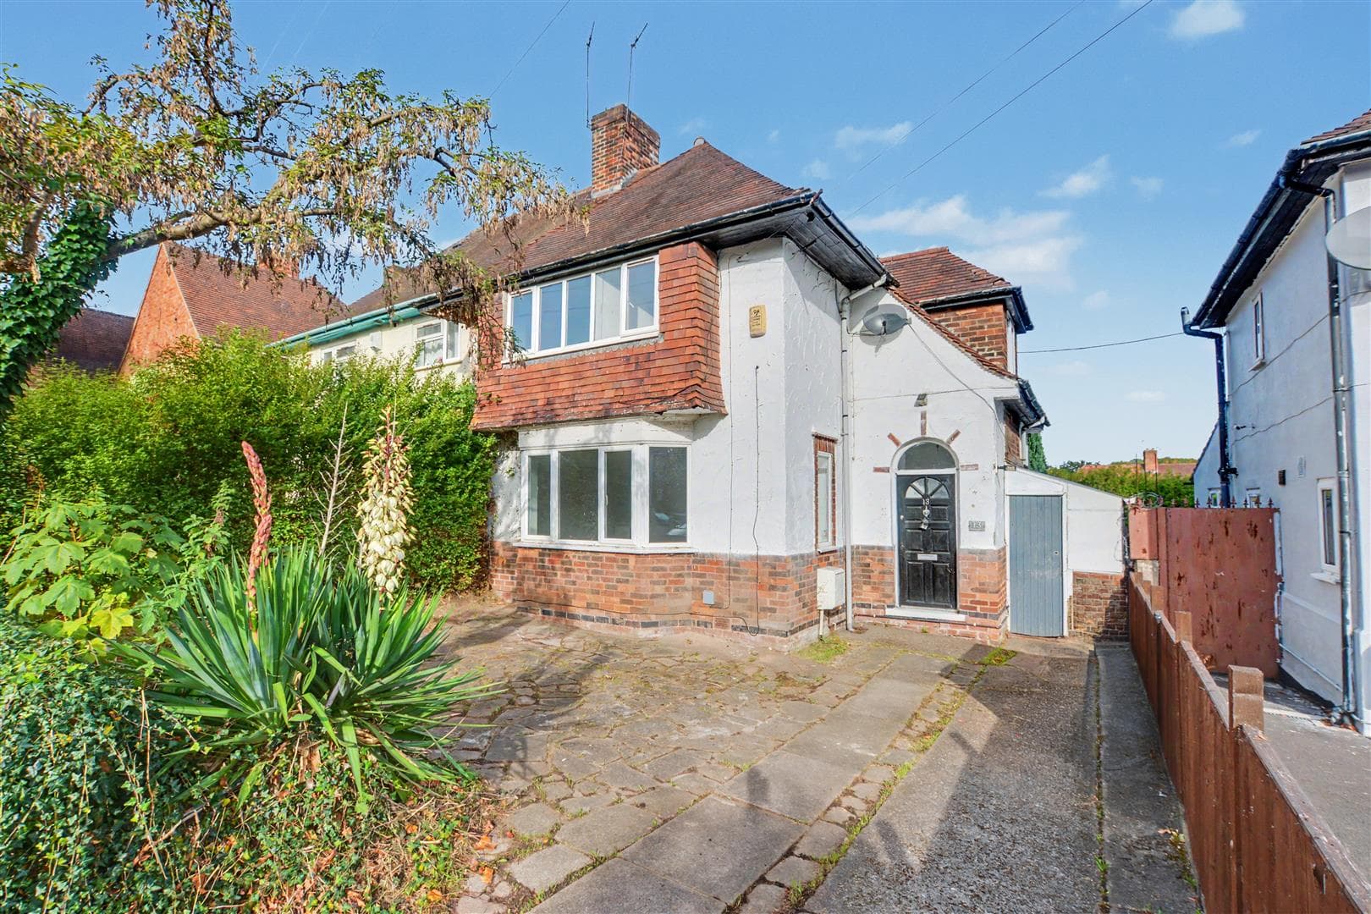
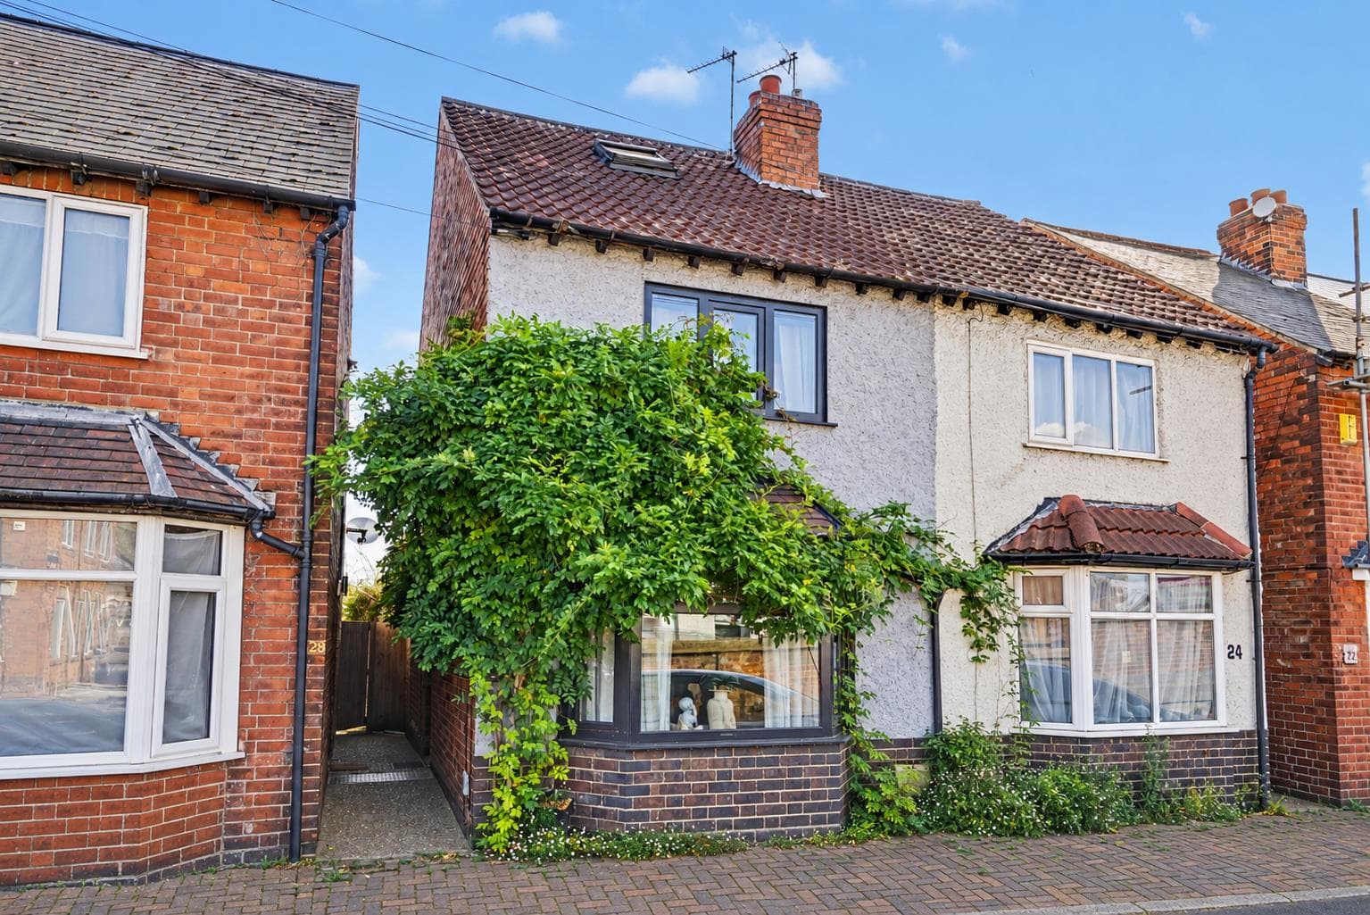
Robert Ellis Estate Agents are delighted to bring to the market this modern three-bedroom detached home, ideal for first-time buyers. The property features an open-plan kitchen/living area, two double bedrooms, a versatile third bedroom and family bathroom. Outside offers driveway parking, a garage and an enclosed rear garden.
Offering bright and contemporary accommodation arranged over two floors, this attractive three-bedroom detached home would make an excellent purchase for first-time buyers looking for a modern home with plenty of space to grow. Set within a popular residential development, the property is conveniently positioned for local schools, everyday amenities and excellent transport connections.
The ground floor begins with a welcoming entrance hall leading through to an impressive open-plan kitchen and living space. Designed for modern day-to-day living, this sociable room offers plenty of space for relaxing, dining and entertaining. The fitted kitchen provides generous worktop and storage space, while the adjoining living area features French doors opening directly onto the rear garden, allowing plenty of natural light into the room.
Upstairs are two well-proportioned double bedrooms together with a third single bedroom, which could also make an ideal home office, nursery or guest room. A contemporary family bathroom completes the first-floor accommodation.
Outside, the property benefits from a driveway providing off-street parking and access to the garage. To the rear is a private enclosed garden with a paved patio, lawn and established planting, creating an attractive and easy-to-enjoy outdoor space.
Entrance Hallway
UPVC double glazed door to the front elevation, laminate flooring, carpeted staircase to the first floor landing, wall mounted radiator, door leading through to the open plan living kitchen diner.
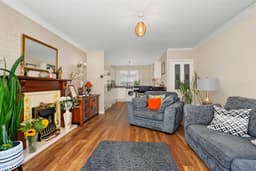
Living Kitchen Diner 7.92m x 3.66m approx (26'89 x 12'35 approx)
A range of wall and base units with worksurfaces over incorporating a sink and drainer with mixer tap, space and plumbing for a washing machine, integrated dishwasher, double oven, integrated fridge freezer, four ring gas hob with extractor hood above, tiled splashbacks, coving to the ceiling, electric fire with tiled hearth and wooden surround, understairs storage cupboard, laminate flooring, UPVC double glazed window to the front elevation, two wall mounted radiators, UPVC double glazed windows and French doors to the rear elevation leading out to the garden.
First Floor Landing
Carpeted flooring, loft access hatch, doors leading off to:
Loft
Part boarded loft.
Bedroom One 3.66m x 2.74m approx (12'47 x 9'36 approx)
Two UPVC double glazed windows to the front elevation, wall mounted radiator, laminate flooring, built-in wardrobe.
Bedroom Two 4.57m x 2.13m approx (15'53 x 7'54 approx )
UPVC double glazed windows to the front and rear elevations, wall mounted radiator, laminate flooring.
Bedroom Three 4.11m x 1.83m approx (13'06 x 6'61 approx )
UPVC double glazed window to the rear elevation, wall mounted radiator, laminate flooring.
Bathroom 3.30m x 1.52m approx (10'10 x 5'14 approx)
Vinyl flooring, tiled splashbacks, UPVC double glazed window to the rear elevation, heated towel rail, bath with mixer tap, vanity wash hand basin with mixer tap, WC, shower enclosure.
Outside
Front of Property
To the front of the property there is a driveway providing off the road parking, access to the garage, low maintenance front garden.
Rear of Property
To the rear of the property there is an enclosed rear garden with patio area, a range of plants and shrubbery planted throughout, laid to lawn, access to the garage, outdoor water tap, fencing to the boundaries.
Garage 4.88m x 2.13m approx (16'35 x 7'64 approx )
Up and over door to the front elevation, UPVC access door to the garden, power and lighting.
Agents Notes: Additional Information
Council Tax Band: C
Local Authority: Nottingham
Electricity: Mains supply
Water: Mains supply
Heating: Mains gas
Septic Tank : No
Broadband: BT, Sky, Virgin
Broadband Speed: Standard 9mbps Ultrafast 5500mbps
Phone Signal: 02, Vodafone, EE, Three
Sewage: Mains supply
Flood Risk: No flooding in the past 5 years
Flood Defences: No
Non-Standard Construction: No
Any Legal Restrictions: No
Other Material Issues: No
A WELL PRESENTED DETACHED HOME FOR SALE!