A truly impressive four/five bedroom, three bathroom, four toilet detached new build bungalow with accommodation exceeding 1700sqft. Offered for sale with NO UPWARD CHAIN. Positioned in this highly desirable Derbyshire village location. Air source heat pump, EV charging points, double glazing, off-street parking and generous gardens offering far reaching views over the neighbouring countryside. Situated in a secluded private spot, yet retaining access to excellent nearby amenities, schooling for all ages and transport links including the A52, M1, tram and train services. We would highly encourage an internal viewing to fully appreciate the size and specification throughout.
ROBERT ELLIS HAVE GREAT PLEASURE IN WELCOMING TO THE MARKET THIS TRULY IMPRESSIVE FOUR/FIVE BEDROOM, THREE BATHROOM NEW BUILD DETACHED BUNGALOW OFFERED FOR SALE WITH NO UPWARD CHAIN. POSITIONED IN THIS SECLUDED AND HIGHLY DESIRABLE DERBYSHIRE VILLAGE LOCATION OFFERING FANTASTIC FAR REACHING VIEWS OF THE SURROUNDING AREA YET RETAINING EASY ACCESS TO EXCELLENT TRANSPORT LINKS, INCLUDING THE A52 AND JUNCTION 25 OF THE M1 MOTORWAY.
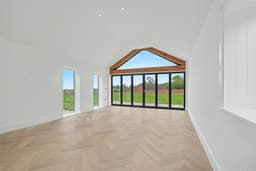
With expansive accommodation over one level exceeding 1700sqft comprising entrance hallway with bedroom off to the left and separate utility area then leading onto an impressive open plan dining kitchen with high specification fixtures and fittings, as well as feature bi-folding doors opening out onto the patio and garden which offer extensive views over the surrounding area. A further door leads off the dining kitchen into an impressive 13m long inner hallway which provides access to an expansive living space with feature vaulted ceiling, an abundance of natural light and solid herringbone flooring. The hallway continues to offer access to a separate two piece WC, three further double bedrooms (two with en-suite facilities) and a luxurious four piece bathroom with high quality fixtures and fittings throughout.
The property benefits from an air source heat pump system, double glazing and off-street parking to both the front and rear via a sloped tarmac driveway beyond the edge of the rear garden space.
The property is located in this highly desirable and sought after Derbyshire village location adjacent to the historic Maywood Golf Course which will eventually consist of six new build and converted dwellings at the end of a private driveway via Rushy Lane. Offering easy access to excellent schooling for all ages, including Risley School, Ladycross, Cloudside and Friesland, the property is also situated close to excellent transport links such as the A52 for Nottingham and Derby, Junction 25 of the M1 motorway and the Nottingham electric tram terminus situated at Bardills roundabout.
There is also easy access to a vast array of nearby shops, services and amenities in the neighbouring towns of Sandiacre, Stapleford and Long Eaton.
We believe the adaptability of the accommodation on offer will suit a wide variety of different buying types and we would highly encourage an internal viewing to fully appreciate the high specification and quality of craftmanship throughout.
ENTRANCE HALL 3.44 x 1.25 (11'3" x 4'1")
Feature panel and double glazed entrance door, solid herringbone wood flooring, semi-vaulted ceiling with LED spotlights, internal doors linking to bedroom four and utility room. Opening through to the dining kitchen.
UTILITY 2.40 x 1.72 (7'10" x 5'7")
Fitted matching self-closing base and wall storage cupboards, marble-style square edge work surfacing with matching upstands and inset one and a half bowl sink unit with swan-neck mixer tap. Space for fridge/freezer or kitchen appliance, double glazed window to the rear overlooking the rear garden, herringbone solid wood style flooring, push opening storage cupboards with shelving housing the electricity meter and internet points, semi-vaulted ceiling with spotlights.
BEDROOM FIVE/SNUG/OFFICE 3.28 x 2.81 (10'9" x 9'2")
Double glazed windows to the front and rear, vaulted ceiling with LED spotlights.
OPEN PLAN DINING KITCHEN 6.65 x 4.36 (21'9" x 14'3")
The kitchen comprises a contrasting range of high quality fitted soft-closing base and wall storage cupboards and drawers, with square edge work surfacing and matching upstands incorporating an inset Blanco sink unit with matching mixer tap, in-built kitchen appliances include a Siemens grill and oven beneath, integrated matching Siemens fridge/freezer, integrate Siemens dishwasher, pull-out bin store and inset Bora four ring induction hob with central inlay extractor unit. Double glazed windows sit to both the front and side, with feature double glazed bi-folding doors opening out into the rear garden patio. Vaulted ceiling to both side with LED spotlights, extractor fan and solid wood herringbone flooring throughout. Door to inner hallway.
INNER HALLWAY 13.10 x 0.93 (42'11" x 3'0")
Half-vaulted ceiling with LED spotlights throughout, decorative panelling to dado height, three double glazed windows to the side, solid wood herringbone flooring and doors to all bedrooms, bathroom, living space and WC.
SEPARATE WC 1.45 x 1.03 (4'9" x 3'4")
Modern white two piece suite comprising hidden cistern push flush WC and floating circular wash hand basin with tiled splashbacks, mixer tap and storage drawer beneath. Semi-vaulted ceiling with spotlights and extractor fan, tiled floor.
LIVING ROOM 7.15 x 4.63 (23'5" x 15'2")
Double glazed bi-folding doors opening out to the rear garden patio, double glazed windows to both sides, vaulted-style ceiling with LED spotlights, decorative exposed wooden beams, media points and solid wood herringbone flooring.
BEDROOM ONE 4.91 x 4.61 (16'1" x 15'1")
Double glazed window to the front (with fitted blinds) offering views over the adjacent countryside, vaulted ceiling with LED spotlights, decorative panelling to one wall with plug sockets incorporating USB charging points and two wall light points. Door to en-suite.
EN-SUITE 3.10 x 1.49 (10'2" x 4'10")
Modern three piece suite comprising walk-in shower cubicle with decorative panelling, tiling, glass shower screen and a dual attachment mains drench shower and handheld shower attachment, further wash hand basin with mixer tap and storage drawers beneath and hidden cistern push flush WC. Decorative and matching tiling to the floor and walls, wall mounted ladder towel radiator, vaulted ceiling with LED spotlights and Xpelair extractor fan. Wall mounted LED lit bathroom mirror.
GUEST BEDROOM TWO 3.46 x 2.98 (11'4" x 9'9")
Double glazed window to the rear, decorative panelling to the one wall, plus sockets with USB charging points, vaulted ceiling with LED spotlights. Door to en-suite.
EN-SUITE TWO 2.10 x 1.43 (6'10" x 4'8")
Modern three piece suite comprising walk-in tiled shower cubicle with glass screen and dual attachment mains shower with drench shower head and handheld shower attachment, wash hand basin with mixer tap and storage cabinet below, and hidden cistern push flush WC. Decorative tiling to the walls and floor, wall mounted ladder towel radiator, half-vaulted ceiling with Velux roof window, LED spotlights and Xpelair extractor fan.
BEDROOM THREE 3.46 x 2.54 (11'4" x 8'3")
Double glazed window to the rear, vaulted ceiling with LED spotlights, decorative panelling to one wall, inset plug sockets with USB charging points.
BEDROOM FOUR 3.44 x 2.13 (11'3" x 6'11")
Double glazed window to the rear, vaulted ceiling with LED spotlights and decorative panelling to one wall, inset plug sockets with USB charging points.
FAMILY BATHROOM 3.45 x 3.14 (11'3" x 10'3")
Luxurious four piece suite comprising a freestanding oval bathtub with floor swan-neck mixer tap with handheld shower attachment, walk-in shower cubicle with glass screen and dual attachment mains shower with drench shower head and handheld shower attachment, oversized wash hand basin with mixer tap and storage drawers beneath and hidden cistern push flush WC. Decorative tiling to dado height, ladder towel radiator, vaulted ceiling with Velux roof window, LED spotlights and extractor fan.
OUTSIDE
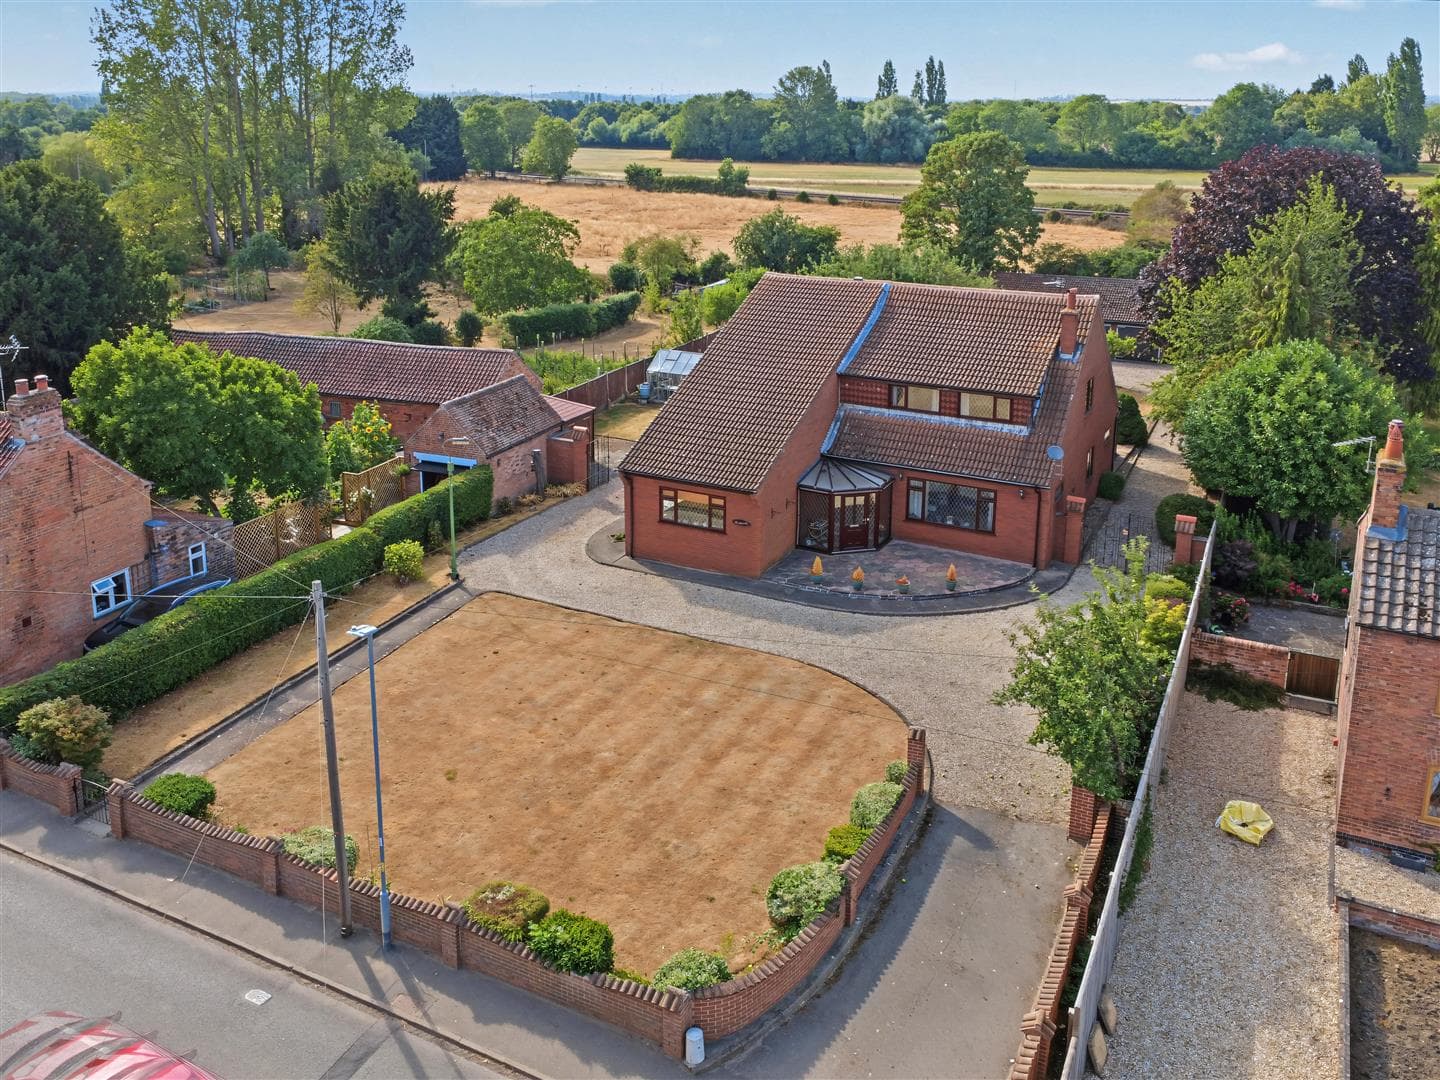
To the front, there is an open plan courtyard-style garden with a tarmac parking area and porcelain slab paved pathway providing access to the front entrance door and pedestrian gated access leading down the side into the rear garden. To the front, there is a small planted flowerbed housing a variety of bushes and shrubbery. To the rear, there is an expansive lawn with open slat fencing, making the most of the fantastic far reaching views beyond, L-shaped flagstone patio area (ideal for entertaining), pedestrian gated access leads back to the front of the property with external lighting points and power sockets. Beyond the main garden, there is a further sloped tarmac driveway with decorative brick wall to the boundary line providing further parking space for another two/three vehicles.
AGENTS NOTE
Some of the internal images have virtual staging to give an impression of how to furnish the property.
DIRECTIONS
From our Stapleford Branch on Derby Road, proceed in the direction of Sandiacre, crossing the bridge onto Station Road. At the traffic lights, continue straight over onto Derby Road Sandiacre and proceed up the hill in the direction of Risley. At the traffic lights, turn right onto Rushy Lane and at the bend in the road take a left hand turn identified on Google Maps as Rushy Paws and follow the private driveway initially to the left and then follow the bend to the right continuing along until reaching the development at the top of the driveway.
A TRULY IMPRESSIVE HIGH SPECIFICATION NEW BUILD FOUR/FIVE BEDROOM, THREE BATHROOM SINGLE LEVEL DETACHED BUNGALOW OFFERED FOR SALE WITH NO UPWARD CHAIN.