A two bedroom second floor flat in an exclusive development specifically for the over 55s, well placed for local doctors surgery, transport links and shops. This immaculate flat is well worthy of an early internal viewing in order to be fully appreciated.
Welcome to Sandby Court, a charming flat located in Chilwell. This delightful property is situated within an exclusive complex designed specifically for those aged over 55, offering a peaceful and secure environment for its residents.
The flat features a well-proportioned reception room, perfect for relaxing or entertaining guests. With two comfortable bedrooms, there is ample space for both rest and personalisation, making it an ideal home for individuals or couples seeking a tranquil lifestyle. The bathroom is conveniently located, ensuring ease of access for all residents.
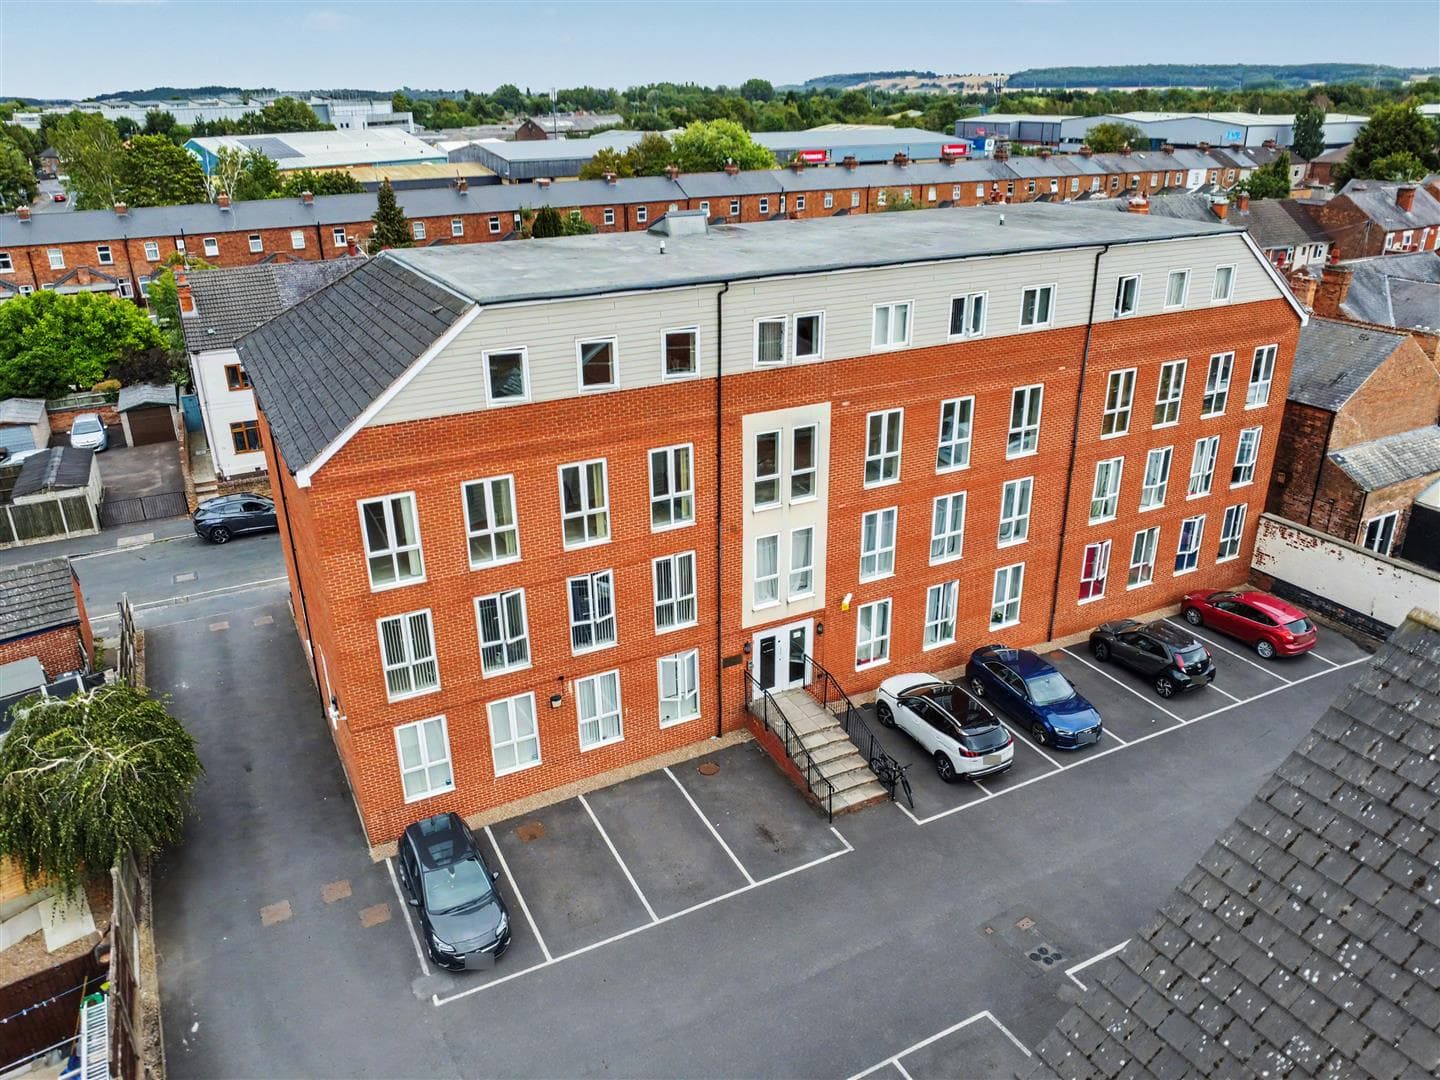
One of the notable advantages of this property is the dedicated parking space, providing added convenience for those who drive. The surrounding area of Beeston is known for its friendly community and excellent amenities, including shops, cafes, and parks, all within easy reach.
This flat at Sandby Court presents a wonderful opportunity for those looking to enjoy a vibrant yet serene living experience in a supportive community. If you are seeking a comfortable and secure home tailored for the over 55s, this property is certainly worth considering.
Entrance Hall
Entrance door, two storage cupboards, loft hatch, electric heater and doors to the bathroom, two bedrooms, kitchen and lounge diner.
Lounge Diner 6.8m x 2.93m (22'3" x 9'7" )
A carpeted reception room with electric radiator, UPVC triple glazed window.
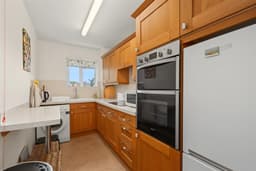
Kitchen 3.6m x 1.81m (11'9" x 5'11" )
Fitted with a range of wall, base and drawer units, work surfaces, one and half bowl sink with drainer and a mixer tap, integrated double electric oven, integrated electric hob with air filter over, plumbing for a washing machine, space for a fridge freezer, breakfast bar and UPVC triple glazed window.
Bedroom One 3.61m x 2.78 (11'10" x 9'1")
A carpeted double bedroom with built-in wardrobe, UPVC triple glazed window, and electric heater.
Bedroom Two 3.61m x 1.76m (11'10" x 5'9" )
A carpeted bedroom with UPVC double triple glazed window.
Shower Room
Incorporating a three-piece suite comprising corner shower, wash-hand basin inset into vanity unit, WC, tiled splashbacks, heated towel rail and extractor fan.
Outside
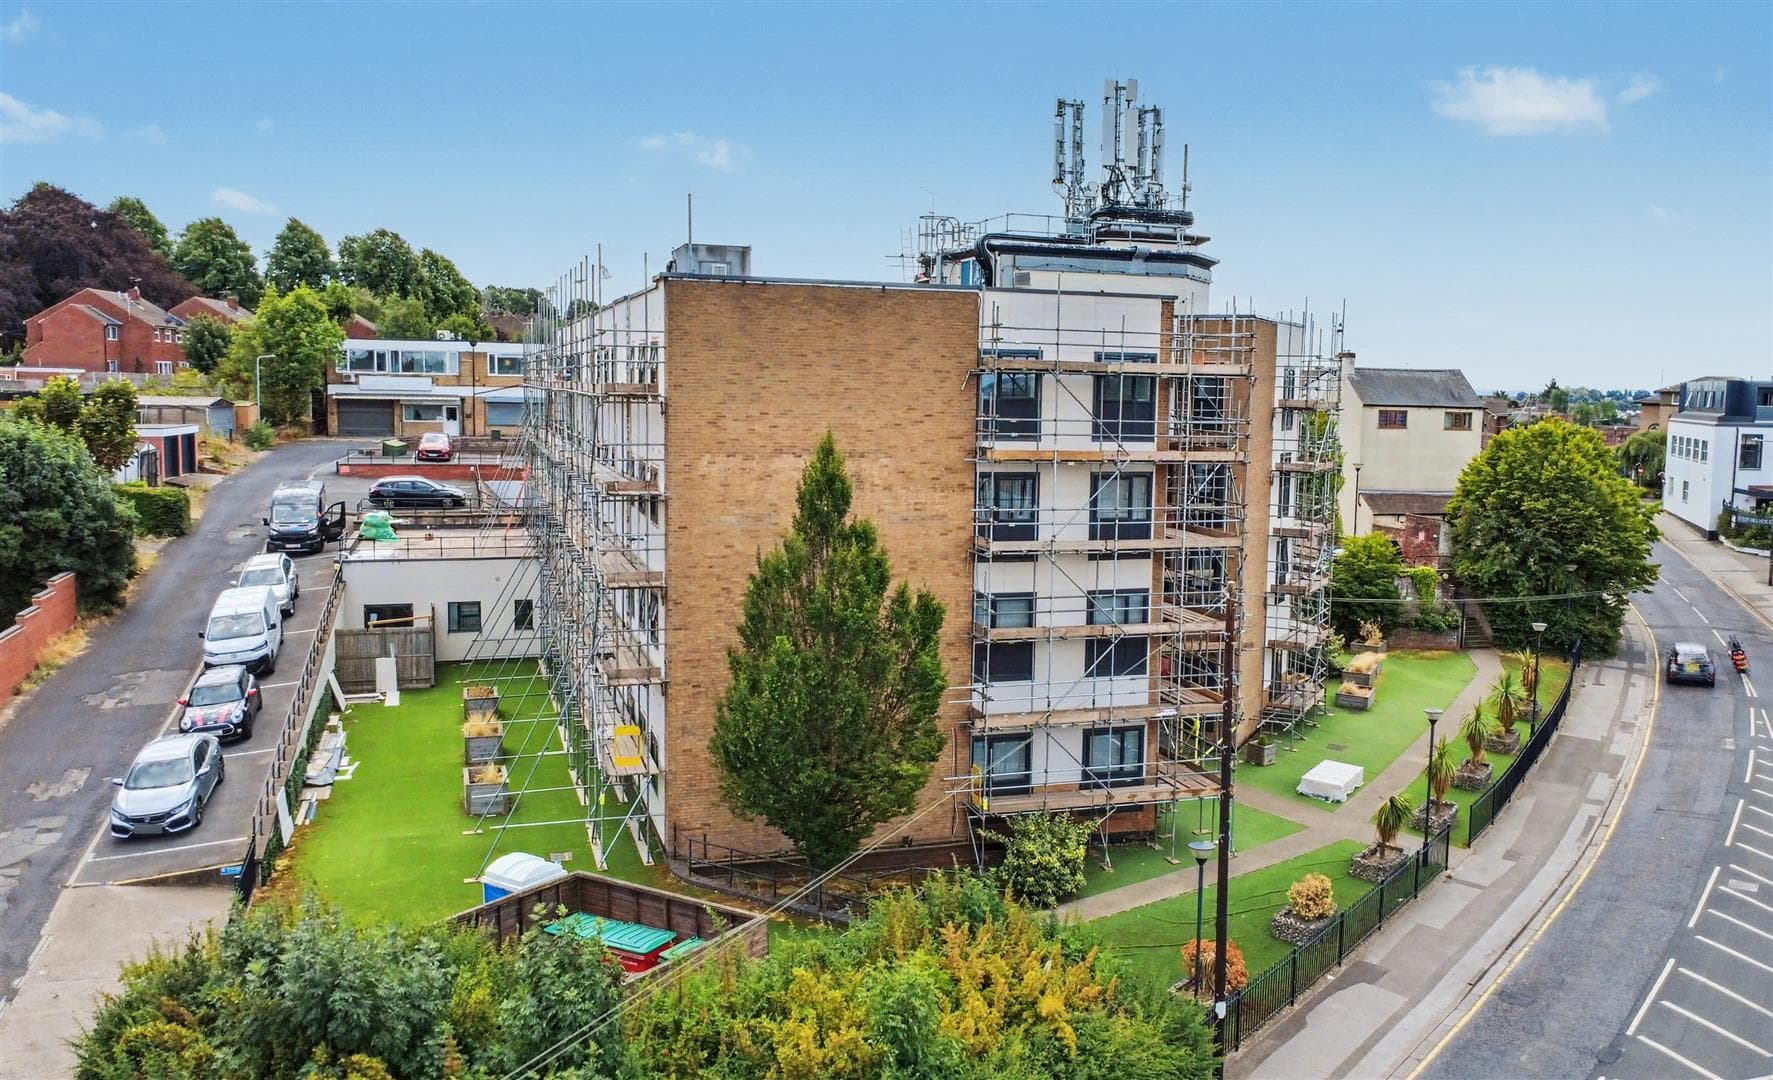
Outside there is parking to the front of the building and to the rear you will find a communal garden with a patio area and a range of mature trees and shrubs.
A Two Bedroom Second Floor Flat in an Exclusive Development Specifically for the Over 55s, Well Placed for Local Doctors Surgery, Transport Links and Shops.