A modern three bedroom detached house offering ready to move into accommodation. Open plan dining kitchen with built-in appliances and upgraded worktops, offering a great social and entertaining space. Separate utility, cloaks/WC and en-suite to principal bedroom. Good sized gardens. Located within this popular and now established residential development. Viewing recommended.
Built in 2020, we are pleased to offer for sale this three bedroom detached family home situated in this established residential suburb.
Located within the Elka Rise development, this property is well positioned within this now established development, not directly overlooked to the front and rear, with a small wooded area to the front and the house is slightly elevated allowing a view over surrounding area to the rear.
This modern, energy efficient home still has the feeling of being a new build and has upgraded features which can be seen in the kitchen where there is a range of high quality units with upgraded work surfacing and integrated appliances. The kitchen forms the centrepiece of this home with French doors opening to the rear garden and a generous open plan living/dining/kitchen space, great for families to socialise and also for entertaining.
Further features of this property include a separate utility room, useful cloaks/WC and the principal bedroom has an en-suite shower room.
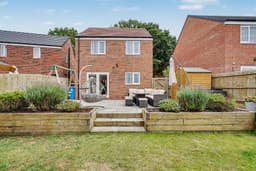
Off-street parking is provided for two cars to the side of the house and the property enjoys particularly good sized and attractively landscaped rear gardens, with patio, raised planters and lawn.
Elka Rise is situated on the outskirts of Ilkeston and conveniently situated within walking distance of Hallam Fields Junior School, as well as open space and countryside, with the Nutbrook Trail within easy reach. Ilkeston town centre has a good variety of shops and facilities, along side a number of supermarkets and its own train station linking Nottingham and Derby. Good road networks are also nearby.
We believe this property is ideal for couples and young families alike. It is ready to move into and an internal viewing is recommended.
ENTRANCE HALL
Composite double glazed front entrance door, stairs to the first floor with understairs store cupboard, radiator.
CLOAKS/WC
Housing a two piece suite comprising wash hand basin and low flush WC. Radiator, double glazed window.
LOUNGE 3.98 x 3.75 (13'0" x 12'3")
Radiator, double glazed window to the front.
DINING KITCHEN 5.53 x 2.83 (18'1" x 9'3")
A large social space where the kitchen area comprises a comprehensive range of fitted wall, base and drawer units with upgraded work surfacing and inset single bowl sink unit. Built-in electric oven, induction hob and extractor hood over. Integrated fridge, freezer and dishwasher. Radiator, double glazed windows and French doors opening to the rear garden. Door to utility room.
UTILITY ROOM 1.72 x 1.61 (5'7" x 5'3")
Work surfacing, plumbing and space for washing machine, wall mounted gas boiler (for central heating and hot water), double glazed door to the rear.
FIRST FLOOR LANDING
Doors to bedrooms and bathroom.
BEDROOM ONE 3.95 x 3.15 (12'11" x 10'4")
Radiator, double glazed window to the front. Door to en-suite.
EN-SUITE
Three piece suite comprising wash hand basin, low flush WC and shower cubicle with thermostatically controlled shower. Heated towel rail, double glazed window.
BEDROOM TWO 2.91 x 2.85 (9'6" x 9'4")
Radiator, double glazed window to the rear.
BEDROOM THREE 2.92 x 2.60 (9'6" x 8'6")
Radiator, double glazed window to the rear.
FAMILY BATHROOM 2.10 x 1.71 (6'10" x 5'7")
Three piece suite comprising wash hand basin, low flush WC and bath. Heated towel rail, double glazed window.
OUTSIDE
To the front is an open plan garden with shrub border. There is a driveway at the side of the house providing off-street parking for at least two vehicles in tandem and there is a gate leading to the rear gardens. The rear gardens are of a good size, fenced and enclosed comprising a patio area, raised planters and main section of garden laid to lawn, a pleasant aspect to the rear.
AGENTS NOTE
The property is freehold, subject to an estate/service charge for maintenance of the communal areas. We believe this to be approximately £150 per annum.
A THREE BEDROOM DETACHED FAMILY HOME.