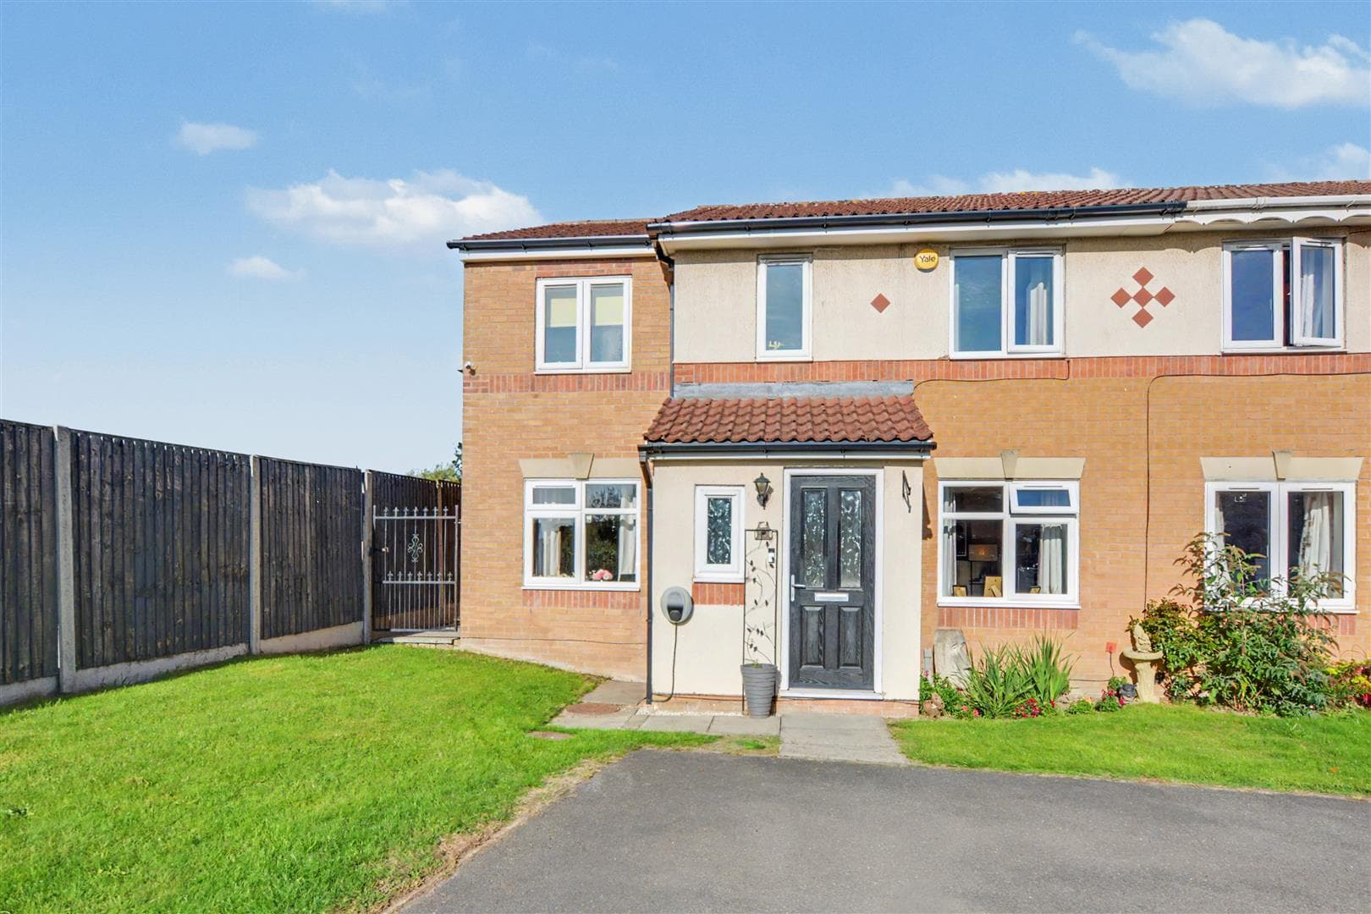
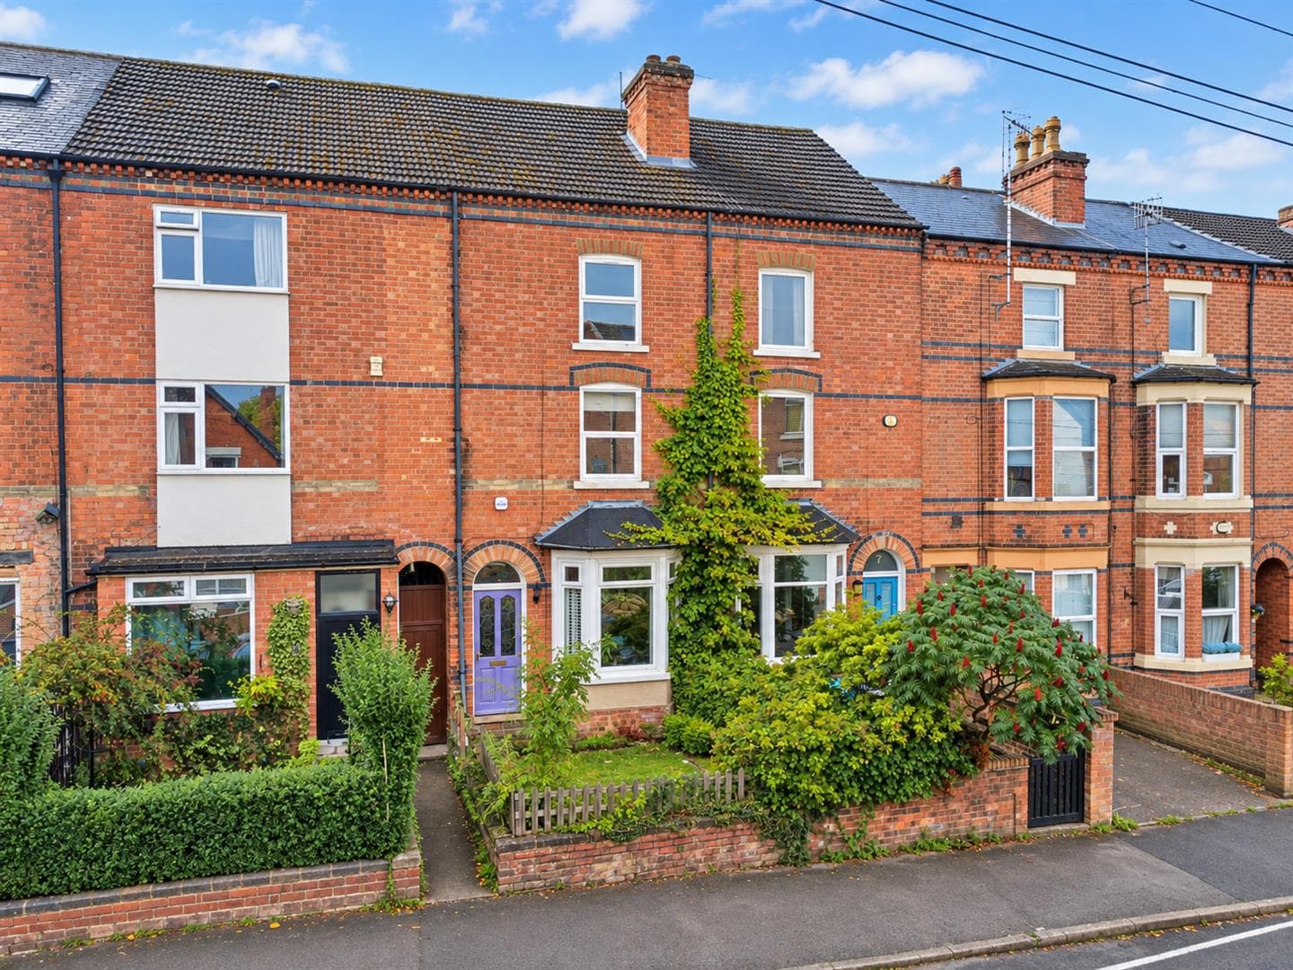
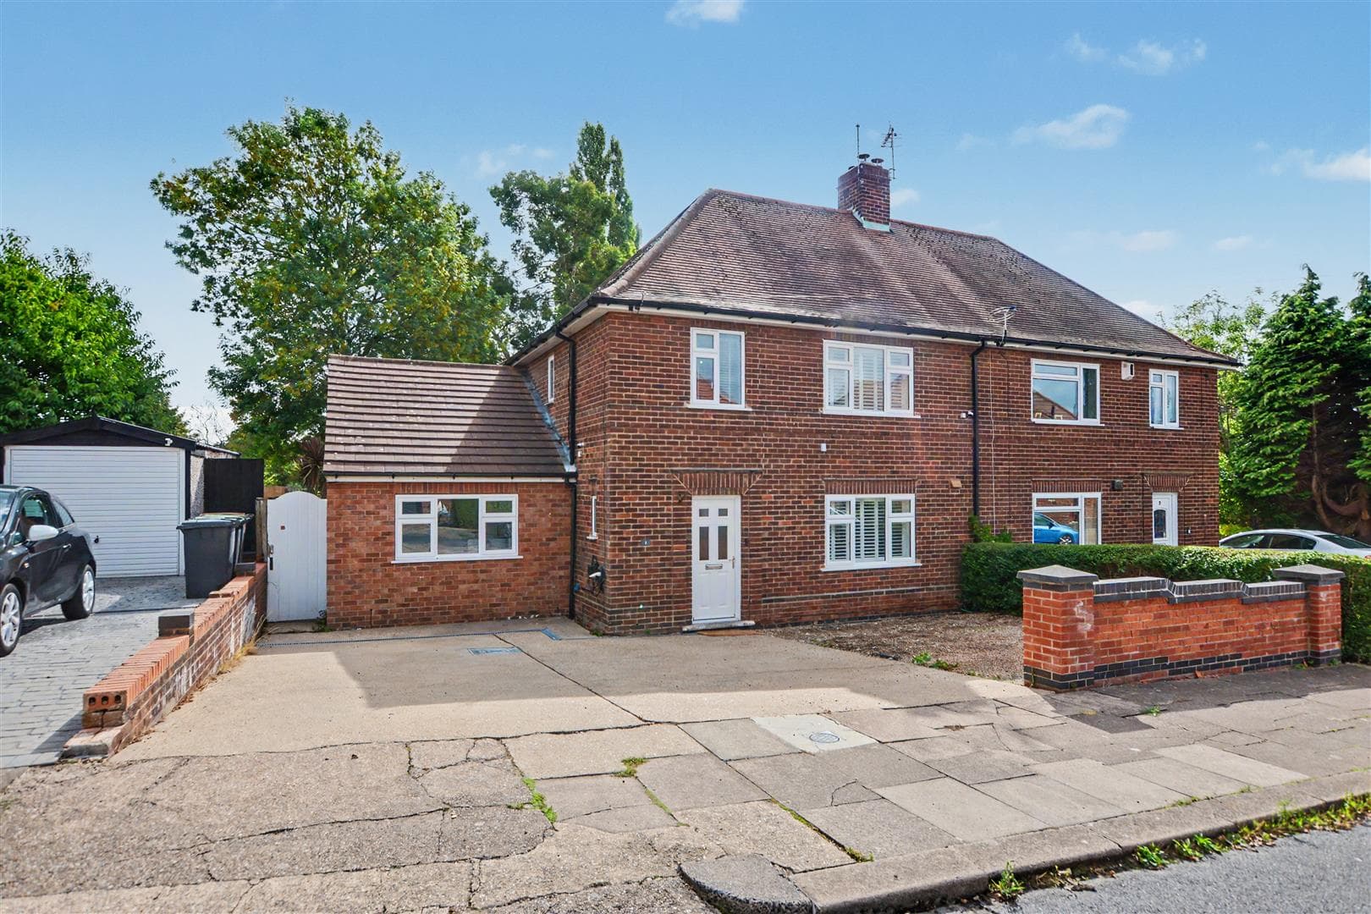
An extremely well presented extended, four bedroom, two bathroom, three toilet detached family house positioned at the head of this quiet residential cul-de-sac location. With gas central heating, double glazing, off-street parking, integral garage (with power and lighting) and an enclosed rear garden with views over the adjacent cricket/rugby field. The property offers easy access to the nearby town centre amenities, good transport links, schooling for all ages and ample outdoor space. Ideal long term family home. Viewing highly recommended.
ROBERT ELLIS ARE DELIGHTED TO OFFER FOR SALE THIS EXTREMELEY WELL PRESENTED AND EXTENDED FOUR BEDROOM, TWO BATHROOM, THREE TOILET DETACHED FAMILY HOUSE POSITIONED AT THE HEAD OF THIS WELL REGARDED CUL-DE-SAC WITH VIEWS OVER THE NEIGHBOURING CIRCKET/RUGBY FIELD.
With accommodation over two floors comprising entrance hall, ground floor WC, living room, dining kitchen and conservatory to the ground floor. The first floor landing then provides access to four bedrooms, principal bedroom with en-suite, and family bathroom.
Other benefits include gas fired central heating from a recently installed boiler, double glazing, off-street parking, integral garage (with power and lighting) and an enclosed rear garden overlooking the cricket/rugby field beyond.
The property is positioned at the head of this quiet residential cul-de-sac with views down the street. There is easy access to nearby shopping facilities, schooling and transport links in Ilkeston town centre. There is also easy access to ample green and outdoor countryside space including the Erewash Canal footpath, Nutbrook Trail and further afield towards Shipley Country Park.
We believe the property would make an ideal long term family home and we highly recommend an internal viewing.
ENTRANCE HALLWAY 1.31 x 1.12 (4'3" x 3'8")
Side entrance double glazed door, radiator, laminate flooring, doors to ground floor WC and living room.
GROUND FLOOR WC 1.44 x 1.12 (4'8" x 3'8")
Two piece suite comprising push flush WC and wash hand basin with tiled splashbacks. Double glazed window to the front (with fitted blind), radiator and laminate flooring.
LIVING ROOM 4.19 x 3.18 (13'8" x 10'5")
Double glazed windows to the front and side (with fitted blinds), media points, laminate flooring, open fireplace for electric or freestanding fire, turning staircase to the first floor with useful understairs storage space, two radiators and archway through to dining kitchen.
DINING KITCHEN 5.82 x 2.75 (19'1" x 9'0")
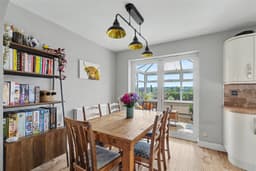
The kitchen area comprises a matching range of fitted base and wall storage cupboards and drawers, with curved cupboards and roll top work surfaces. Inset single sink and drainer with mixer tap and tiled splashbacks. Integrated dishwasher, washing machine, fridge and freezer. In-built four ring gas hob with extractor over and oven beneath. Double glazed window to the rear (with fitted blinds), plinth lighting, laminate flooring, ample space for dining table and chairs, radiator and double glazed French doors opening through to the conservatory.
CONSERVATORY 2.91 x 2.79 (9'6" x 9'1")
Brick and double glazed construction with pitched roof, laminate flooring, radiator and UPVC double glazed door opening into the garden.
FIRST FLOOR LANDING
With doors to all bedrooms and bathroom. Airing cupboard and loft access point to a semi-boarded loft space with power and insulation.
PRINCIPAL BEDROOM 5.42 reducing to 2.83 x 3.77 (17'9" reducing to 9'
Added as part of the extension with double glazed window to the front providing a street view (with fitted blind), radiator, TV point, laminate flooring and spotlights.
EN-SUITE SHOWER ROOM 2.01 x 1.67 (6'7" x 5'5")
Three piece suite comprising walk-in shower cubicle with electric shower, push flush WC and wash hand basin with mixer tap, storage cabinets beneath and tiled splashbacks. Double glazed window to the front, ladder towel radiator, shaver point, spotlights and extractor fan.
BEDROOM 2 3.20 x 2.93 (10'5" x 9'7")
Double glazed window (with fitted blind) to the rear with views over the cricket/rugby field and radiator.
BEDROOM 3 2.84 x 2.61 (9'3" x 8'6")
Double glazed window to the rear with views over the cricket/rugby field (with fitted blind) and radiator.
BEDROOM 4 2.75 x 2.55 (9'0" x 8'4")
Double glazed window to the side, radiator and laminate flooring.
BATHROOM 2.01 x 1.67 (6'7" x 5'5")
Three piece suite comprising panel bath with mixer tap and handheld shower attachment, wash hand basin and low flush WC. Double glazed window to the side, radiator, part tiled walls, extractor fan and wall mounted mirror fronted bathroom cabinet.
OUTSIDE
To the front of the property, there is off-street parking leading to the integral garage. Front lawn and recently laid dual pathway providing access to the front entrance door and continuing down the left hand side of the property. The property has dual access down both sides leading into the rear garden via a recently laid limestone pathway. The right hand side entrance through the pedestrian gate then offers access to the garage via a side entrance door. To the rear garden, there is a good size entertaining space being enclosed and enjoying views of the cricket/rugby field with a wild planted flower garden/orchard, raised planters and flowerbeds. External lighting point and dual side access leading back to the front.
GARAGE
With up and over door to the front, side door, power, lighting and water tap. The garage also houses the gas fired central heating boiler (installed 2024) and electric consumer unit.
DIRECTIONS
Enter Ilkeston via Ilkeston Road, Trowell and follow the bend round onto Nottingham Road, Ilkeston. Turn left after the bridge onto Thurman Street and continue onto Corporation Road. At the ''T'' junction, turn left onto Longfield Lane and take the second right onto Somerleyton Drive. The property can then be found at the head of the cul-de-sac, identified by our For Sale board.
AN EXTENDED FOUR BEDROOM DETACHED FAMILY HOUSE.