Get a Valuation
    Register
    LogoLogo
    • Properties to Buy
    • Properties to Rent
    • New Homes
    • Commercial Properties
    • Sell with us
    • Guide to selling
    • Professional Property Valuations
    • Conveyancing
    • Properties to rent
    • Tenant Information
    • Landlords
    • Landlord Fees
    • Property Management Services
    • Mortgages
    • Land & New Homes
    • Commercial
    • Auctions
    • About Robert Ellis
    • Why Choose Us
    • Awards
    • Meet the team
    • Testimonials
    • Branch Finder
    • Area Guides
    • Town Guides
    • FAQs
    • News
    • Contact
    Get a Valuation
    Logo
    News
    Contact
    Register
    Get a Valuation
    LogoLogo
    Get a Valuation

    Our Branches

    Arnold Sales

    78 Front Street, Arnold, Nottingham, NG5 7EJ

    Telephone: 0115 648 5485
    Email: arnold@robertellis.co.uk

    Stapleford Sales

    30 – 32 Derby Road, Stapleford, Nottingham, NG9 7AA

    Telephone: 0115 949 0044
    Email: stapleford@robertellis.co.uk

    Professional & Commercial Department

    30 – 32 Derby Road, Stapleford, Nottingham, NG9 7AA,

    Telephone: 0115 949 0044
    Email: survey@robertellis.co.uk

    Arnold Lettings

    78 Front Street, Arnold, Nottingham, NG5 7EJ

    Telephone: 0115 648 5495
    Email: letting@robertellis.co.uk

    Stapleford Lettings

    30 – 32 Derby Road, Stapleford, Nottingham, NG9 7AA

    Telephone: 0115 949 6740
    Email: staplefordlets@robertellis.co.uk

    The Mortgage Company

    50 – 52 Market Place, Long Eaton, Nottingham, NG10 1LT

    Telephone: 0115 951 8898
    Email: enquiries@themortgagecom.co.uk

    Beeston Sales

    12 High Road, Beeston, Nottingham, NG9 2JP

    Telephone: 0115 922 0888
    Email: beeston@robertellis.co.uk

    Long Eaton Estate Agents

    5 Derby Road, Long Eaton, Nottingham, NG10 1LU,

    Telephone: 0115 946 1818
    Email: longeaton@robertellis.co.uk

    Nottingham

    Nottingham Sales
    Nottingham Lettings

    Beeston Lettings

    130 High Road, Beeston, Nottingham, NG9 2LN

    Telephone: 0115 922 9090
    Email: letting@robertellis.co.uk

    Long Eaton Lettings

    11 Derby Road, Long Eaton, Nottingham, NG10 1LU

    Telephone: 0115 946 6946
    Email: longeatonlets@robertellis.co.uk


    Stafford Street, Long Eaton

    £485,000Freehold

    422
    Property preview
    Brochure
    Back to Listings

    Property Calculators

    For further mortgage advice call TMC on 0115 647 3842.

    Mortgage

    Estimated Monthly Mortgage Payment:
    £2,304 /mo.25 Years, 4% Interest
    Loan
    £436,500
    Total Repay
    £691,202

    Stamp Duty

    You’ll have to pay the stamp duty of:
    £14,250
    0% up to £125,000
    2% from £125,000 to £250,000
    5% from £250,000 to £485,000
    Your effective stamp duty rate is 2.94%

    Register for Property Alerts

    Register for Property Alerts

    Register for Property Alerts

    We tailor every marketing campaign to a customer’s requirements and we have access to quality marketing tools such as professional photography, video walk-throughs, drone video footage, distinctive floorplans which brings a property to life, right off of the screen.

    Register for Alerts
    Back to Home

    Town Guides 

    Arnold Town Guide 
    Beeston Town Guide 
    Long Eaton Town Guide 
    Nottingham Town Guide 
    Stapleford Town Guide


    Area Guides

    Arnold
    Attenborough
    Beeston Rylands
    Borrowash
    Bramcote
    Breaston
    Bulwell
    Calverton
    Castle Donington

    Area Guides 

    Clifton
    Draycott
    Hucknall
    Ilkeston
    Kimberley
    Melbourne
    Ockbrook
    Ruddington
    Sandiacre
    Sawley
    Sherwood
    Spondon
    The Park
    Toton
    West Bridgford
    Wollaton

    Additional Services 

    Mortgages
    Commercial
    Land and New Homes
    Conveyancing
    Valuations


    Property Search By Area

    Property for Sale in Arnold
    Property for Sale in Beeston
    Property for Sale in Calverton
    Property for Sale in Long Eaton
    Property for Sale in Stapleford
    Property for Sale in Nottingham
    Property for Sale in Derbyshire
    Property for Sale in Castle Donington
    Property for Sale in Borrowash
    Property for Sale in Ockbrook

    ARLA
    NAEA
    OnTheMarket
    PrimeLocation
    RightMove
    Zoopla
    Logo
    Logo
    Logo
    Logo
    © 2026 Robert Ellis
    Privacy Policy|Terms & Conditions|Cookie Policy|Complaints Procedure|Client Money Handling Procedures|Client Money Protection|TDS Certificate
    Powered by

    Stafford Street, Long Eaton

    £485,000

    Detached house
    4 Bedrooms2 Bathrooms2 Receptions

    Key Information

    Tenure:Freehold
    Council tax band:E
    Broadband:up to 1800Mbps

    Key Features

    Impressive four-bedroom detached family home.
    Beautifully presented throughout with contemporary styling.
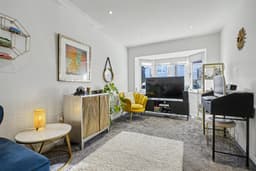
    Spacious and welcoming living room with bay window.
    Stunning open-plan kitchen/diner with central island.
    Bi-folding doors opening onto the rear garden.
    Separate utility room and ground floor WC.
    Principal bedroom with modern en-suite shower room.
    Stylish family bathroom with freestanding bath.
    Landscaped rear garden with patio and seating areas.
    Generous driveway parking and integral garage.

    Description

    An impressive four bedroom detached house offering a perfect blend of space and comfort. With a generous area of 1,657 square feet, this property is ideal for families seeking a welcoming home. With the entrance hall having doors to a ground floor w.c., lounge/dining room, open plan living/dining kitchen and utility. To the first floor are four bedrooms, en-suite to master and family bathroom. Off road parking, garage and enclosed garden to the rear.

    A FOUR BEDROOM DETACHED FAMILY HOME WITH A LARGE OPEN PLAN LIVING/DINING KITCHEN.

    This property offers everything a growing family needs, being contemporary decorated throughout, a particular feature is the open plan living/dining kitchen which has a lovely grey marble effect fitted kitchen with built-in appliances. There are bi-fold doors onto the rear garden and two roof lantern windows which makes this room light and airy. There are four good size bedrooms, the master situated at the rear of the property which also benefits from an en-suite shower room. An internal viewing is highly recommended to fully appreciate the accommodation on offer.

    The property is constructed of brick to the external elevations all under a tiled roof and derives the benefit of modern conveniences such as gas central heating and double glazing. In brief the accommodation comprises of a spacious entrance hall with a large storage cupboard, ground floor w.c., lounge with bay window to the front and to the rear is the open plan living/dining kitchen with bi-fold doors onto the rear garden and a door to a large separate utility room with a rear exit door. To the first floor there are four bedrooms, the master benefiting from an en-suite shower room and a separate family bathroom. To the front of the property there is off the road parking and an integral garage with access to the side leading to the privately enclosed landscaped rear garden which has a gate leading onto Grange Park.

    The property is found within walking distance of the Asda and Tesco superstores along with numerous other retail outlets found along the high street, there are schools for all ages within walking distance including The Grange Primary School, healthcare and sports facilities including West Park Leisure Centre and the excellent transport links include J25 of the M1, Long Eaton station, East Midlands Airport and the A52 providing direct access to Derby and Nottingham.

    Entrance Hallway
    Composite front entrance door, black modern vertical radiator, stairs to the first floor with a balustrade staircase, door to a large storage cupboard and door to:

    Ground Floor w.c.
    Having a low flush w.c., wash hand basin with vanity cupboard under, radiator, tiled floor and spotlights.

    Lounge/Dining Room 5.94m x 2.84m approx (19'6 x 9'4 approx)
    UPVC double glazed bay window to the front, two radiators and spotlighs.

    Open Plan Living/Dining Kitchen 7.32m x 4.83m approx (24'0 x 15'10 approx)
    Wall, base and drawer units with work surface over, sink and drainer with mixer tap, built-in fridge and freezer, eye level Siemens double oven, built-in dishwasher, island unit with drawers, induction hob with extractor hood over, tiled floor, three black modern vertical radiators, two UPVC double glazed window to the rear, four door bi-folding door to the rear, spotlights and two ceiling window lanterns.

    Utility Room 2.84m x 2.77m approx (9'4 x 9'1 approx)
    Wall and base units with marble effect work surface, sink with swan neck mixer tap over, spotlights, radiator, plumbing for automatic washing machine, tiled floor, UPVC double glazed window and rear exit door.

    First Floor Landing
    Doors to:

    Bedroom 1 5.03m x 3.15m approx (16'6 x 10'4 approx)
    Two UPVC double glazed windows to the rear, two radiators and door to:

    En-Suite Shower Room 2.97m x 1.19m approx (9'9 x 3'11 approx)
    Walk-in shower cubicle with shower from the mains with a waterfall shower head, low flush w.c., wash hand basin with vanity cupboard under, radiator, tiled floor, fully tiled walls and splashbacks, spotlights and UPVC double glazed window to the side.

    Bedroom 2 3.58m x 2.84m approx (11'9 x 9'4 approx)
    UPVC double glazed window to the front and radiator.

    Bedroom 3 3.58m x 2.84m approx (11'9 x 9'4 approx)
    UPVC double glazed window to the rear and radiator.

    Bedroom 4 2.97m x 2.01m approx (9'9 x 6'7 approx)
    UPVC double glazed window to the front and radiator.

    Bathroom 2.97m x 1.70m approx (9'9 x 5'7 approx)
    Free standing bath with mixer tap and hand held shower, low flush w.c., wash hand basin with vanity cupboard, under, tiled walls and splashbacks, heated towel rail, spotlights and UPVC double glazed window to the side.

    Outside
    There is a driveway to the front of the property offering off the road parking and leading to the integral garage. There is side access leading to the landscaped rear garden where there is an Indian sandstone patio area immediate to the property having sleeper and gravel borders, steps down leading to the lawn, gravelled area to the right with an apple tree and the garden is privately enclosed with fenced boundaries.

    Gargage 6.99m x 2.84m approx (22'11 x 9'4 approx)

    Directions
    Proceed out of Long Eaton along Nottingham Road and turn right into Grange Road. At the T junction turn right into Station Road and Stafford Street can be found as a turning on the left with the property identified by our for sale board on the left.
    9634JM

    Council Tax
    Erewash Borough Council Band E

    Additional Information
    Electricity – Mains supply
    Water – Mains supply
    Heating – Gas central heating
    Septic Tank – No
    Broadband – BT, Sky, Virgin
    Broadband Speed - Standard 15mbps Superfast 52mbps Ultrafast 1800mbps
    Phone Signal – EE, 02, Three, Vodafone
    Sewage – Mains supply
    Flood Risk – No flooding in the past 5 years
    Flood Defenses – No
    Non-Standard Construction – No
    Any Legal Restrictions – No
    Other Material Issues – No

    A FOUR BEDROOM DETACHED HOME WITH AN EN-SUITE TO THE MASTER BEDROOM, OFF ROAD PARKING AND A GARAGE


    Long Eaton Branch

    t: 0115 946 1818
    More properties in Long Eaton
    Brackenfield Special School
    (0.58 miles)
    Good
    Number of pupils: 283
    Age Range: 3 - 18
    Brooklands Primary School
    (0.68 miles)
    Good
    Number of pupils: 365
    Age Range: 3 - 11
    Toton Banks Road Infant and Nursery School
    (0.71 miles)
    Good
    Number of pupils: 153
    Age Range: 3 - 7
    St Laurence CofE Primary School
    (0.73 miles)
    Good
    Number of pupils: 171
    Age Range: 4 - 11
    Chetwynd Spencer Academy
    (0.82 miles)
    Outstanding
    Number of pupils: 418
    Age Range: 5 - 11
    Bispham Spencer Academy
    (0.97 miles)
    Number of pupils: 210
    Age Range: 7 - 11
    Longmoor Primary School
    (1 miles)
    Good
    Number of pupils: 410
    Age Range: 3 - 11
    OneSchool Global Uk Nottingham Campus
    (1 miles)
    Number of pupils: 140
    Age Range: 7 - 18
    Trent College
    (1 miles)
    Number of pupils: 990
    Age Range: 3 - 19
    Parklands Infant and Nursery School
    (1 miles)
    Good
    Number of pupils: 205
    Age Range: 3 - 7

    View Similar Properties

    Wynwood Close, Toton

    £475,000Freehold

    Detached house

    Wynwood Close, Toton

    422
    View Details
    NEW LISTING - added last Tuesday
    Add to Favourites
    Coventry Lane, Bramcote

    £465,000Freehold

    Detached house

    Coventry Lane, Bramcote

    422
    View Details
    NEW LISTING - added 12/11/2026
    New Home
    Add to Favourites
    Cedar Avenue, Beeston, Nottingham

    £495,000Freehold

    Detached house

    Cedar Avenue, Beeston, Nottingham

    421
    View Details
    NEW LISTING - added 12/11/2026
    Add to Favourites
    More properties from the area