*** CASH BUYERS ONLY***
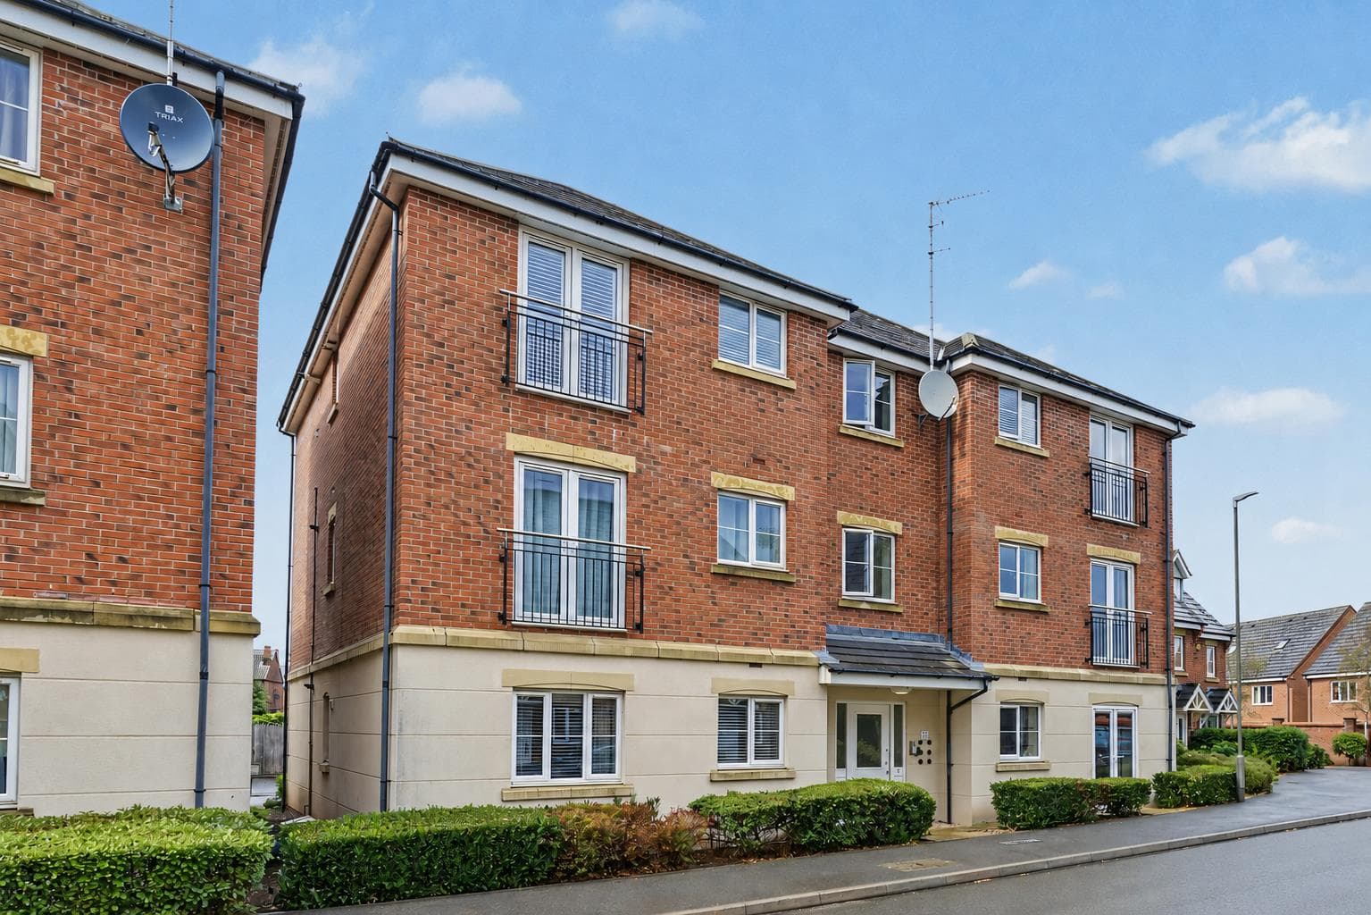
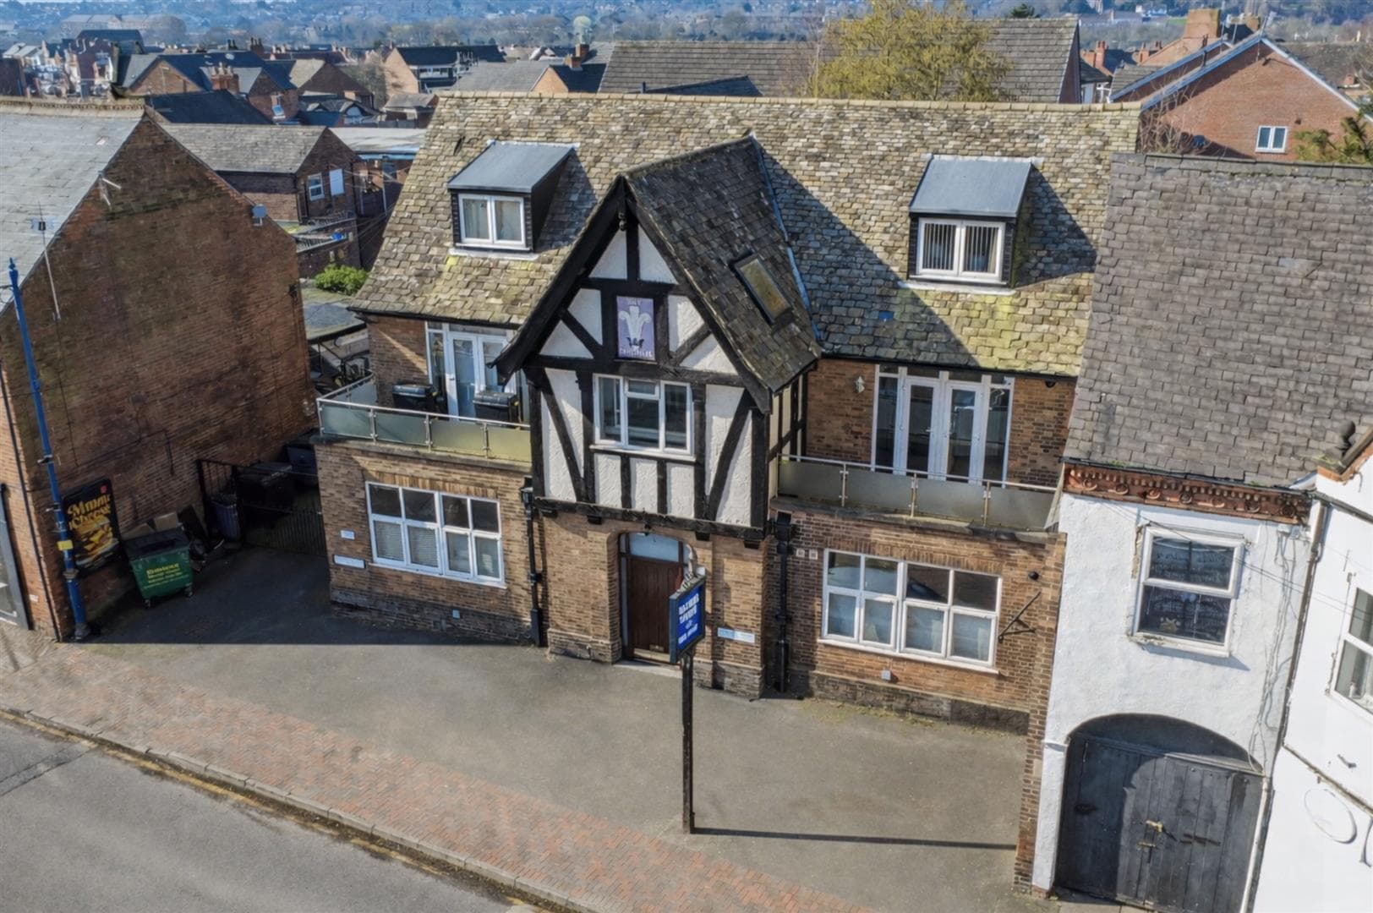
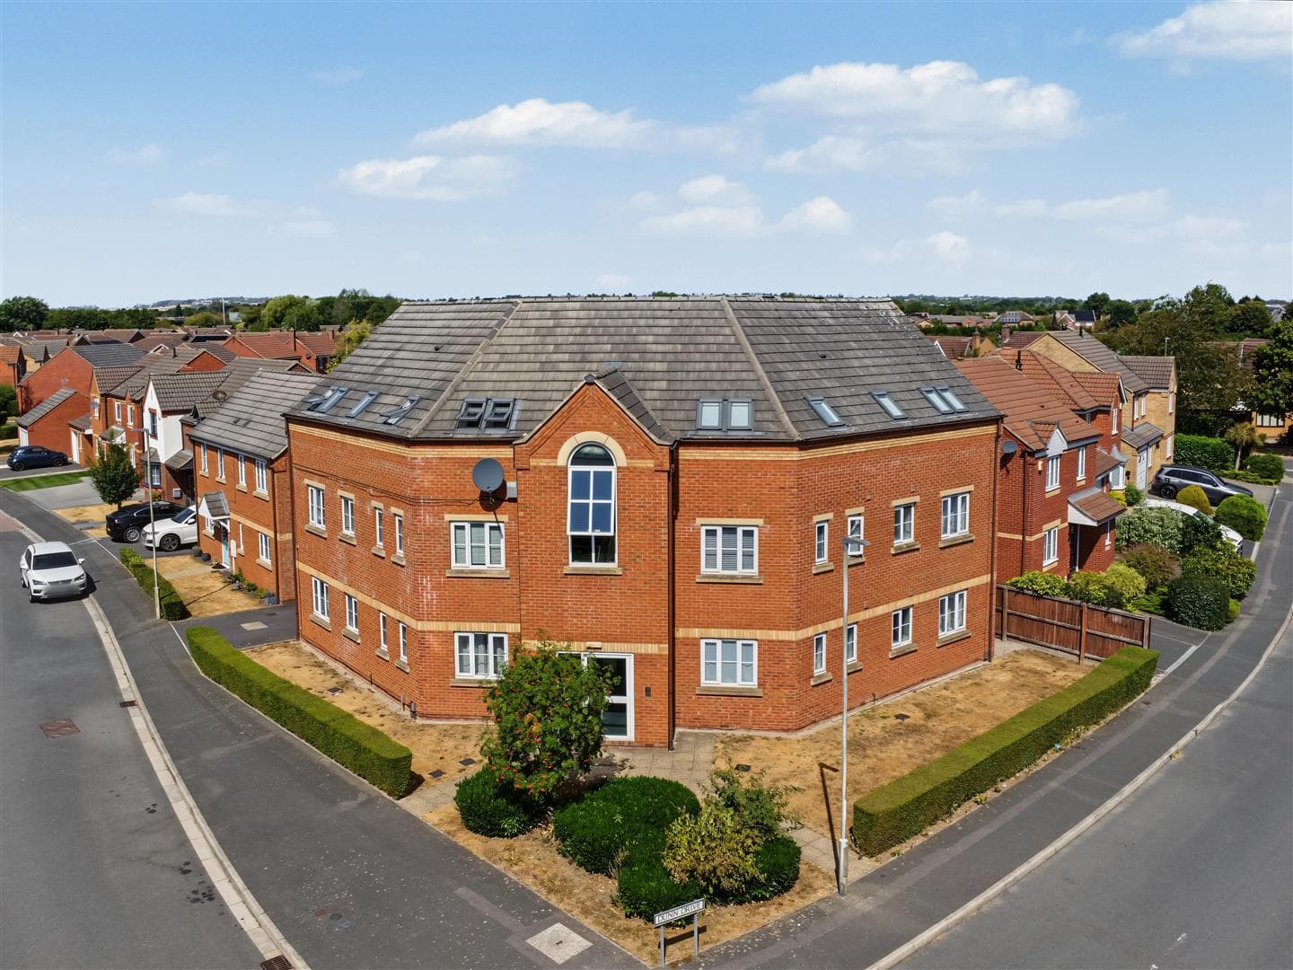
A well-proportioned two-bedroom maisonette, with the benefit of ample off-road parking, a garage and a open plan living space, well placed for local shops, schools and transport links. This great property is considered an ideal opportunity for investors and young professionals.
Welcome to this maisonette located on Staindale Drive. This delightful property offers a perfect blend of comfort and convenience, making it an ideal choice for first-time buyers or those looking to downsize.
Upon entering, you will find a welcoming reception room that provides a warm and inviting space for relaxation or entertaining guests. The layout is thoughtfully designed, ensuring that every corner of the home is utilised effectively.
The maisonette features two well-proportioned bedrooms, each offering a peaceful retreat for rest and relaxation. These rooms are filled with natural light, creating a bright and airy atmosphere. The property also includes a bathroom, equipped with essential amenities to cater to your daily needs.
One of the standout features of this property is the parking space , providing added convenience in this bustling area.
Situated in a friendly neighbourhood, this maisonette is close to local amenities, including shops, schools, and parks, making it an excellent choice for families and professionals alike.
In summary, this maisonette on Staindale Drive presents a wonderful opportunity to own a comfortable home in a popular location. With its appealing features and practical layout, it is sure to attract interest. Do not miss the chance to make this lovely property your own.
Entrance Hall
UPVC double glazed entrance door and stairs leading up to the landing.
Landing
Loft-hatch, useful storage cupboard and doors to the two-bedrooms, bathroom and lounge diner.
Lounge Diner 4.84m x 3.55m (15'10" x 11'7")
A carpeted reception room with built-in storage cupboard, gas-fire with Adam-style mantle, UPVC double glazed window to the front, radiator and opening into the kitchen.
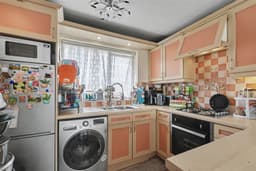
Kitchen 2.69m x 2.04m (8'9" x 6'8")
Fitted with range of wall, base and drawer units, work surfaces, one and half bowl sink with drainer and mixer tap, integrated electric oven with gas hob and air filter over, tiled splashbacks, space for a fridge freezer, plumbing for a washing machine and UPVC double glazed window to the rear.
Bedroom One 4.02m x 3.23m (13'2" x 10'7")
A carpeted double bedroom with fitted wardrobe, UPVC double glazed window to the front and radiator.
Bedroom Two 2.88m x 2.27m (9'5" x 7'5")
A carpeted bedroom with fitted wardrobe, built-in storage cupboard, UPVC double glazed window to the rear and radiator.
Bathroom
Incorporating a three-piece suite comprising panelled bath with shower over, pedestal wash-hand basin, tiled walls, radiator and UPVC double glazed window to the rear.
Outside
To the front of the property you will find a blocked paved driveway with off road parking for three-vehicles and to the rear you will find a single garage with an up and over door.
A well-proportioned two-bedroom maisonette, with the benefit of ample off-road parking, a garage and a open plan living space.