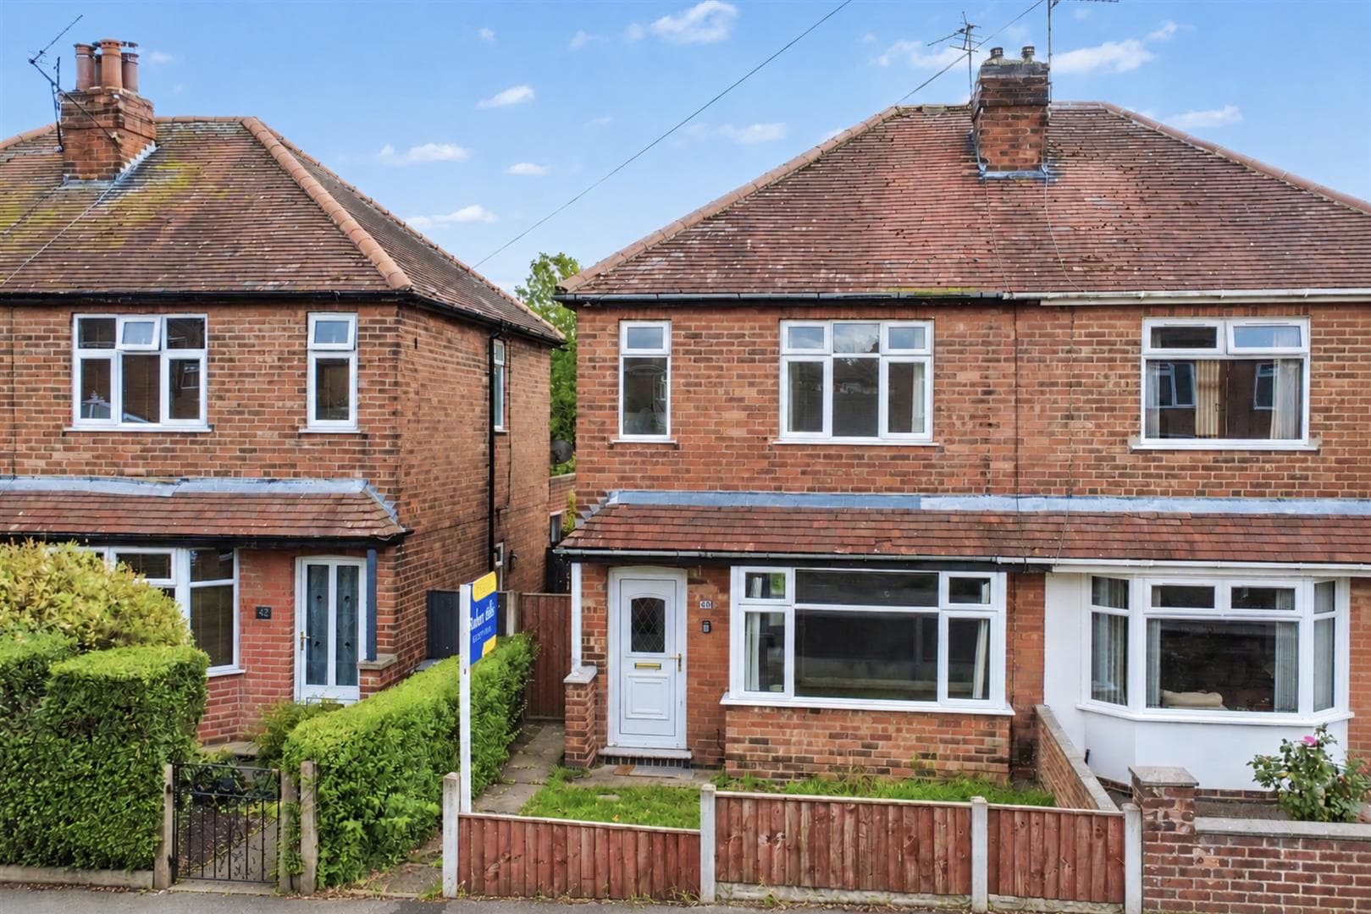
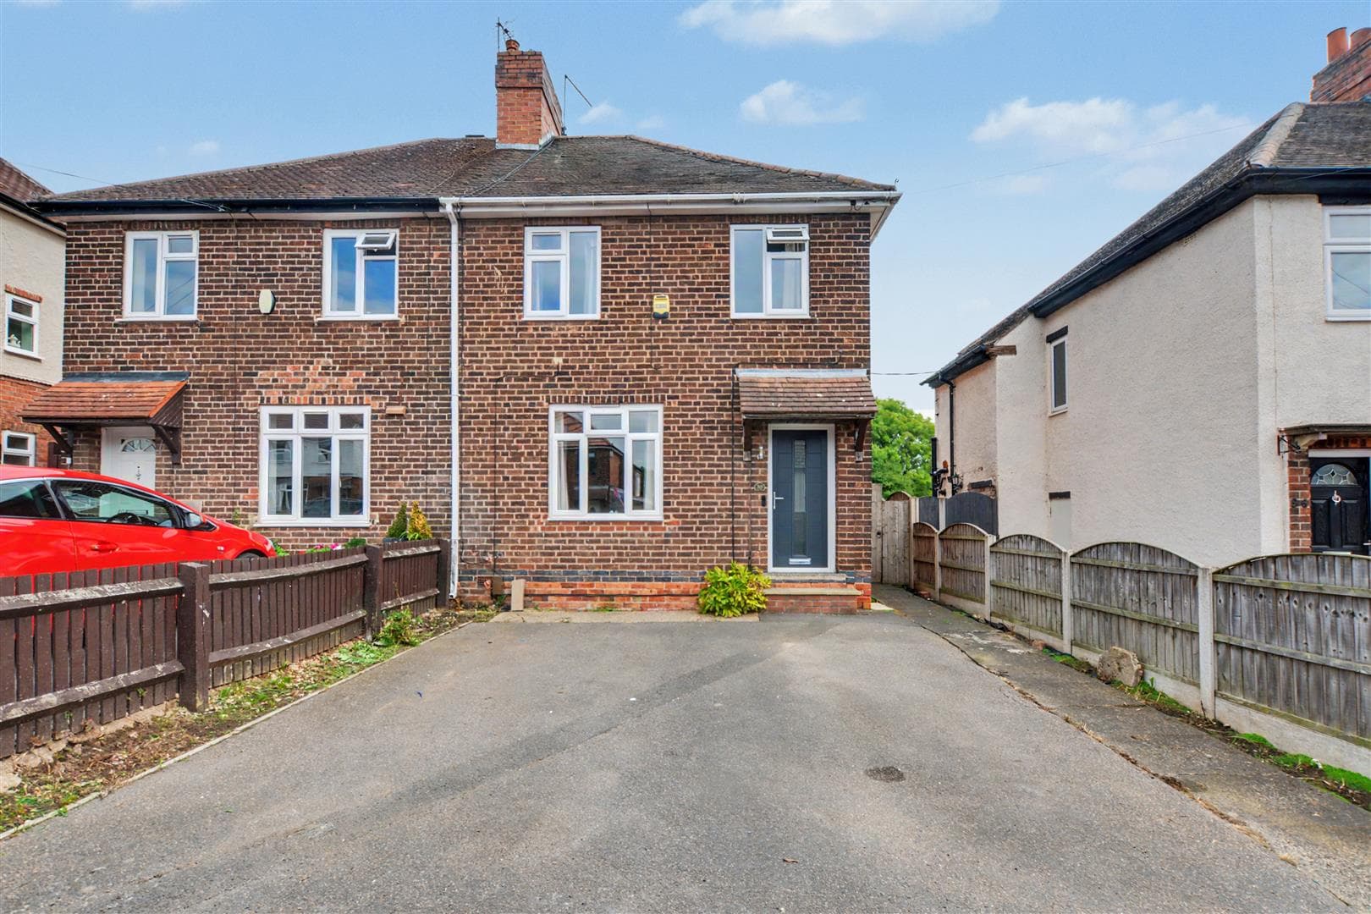
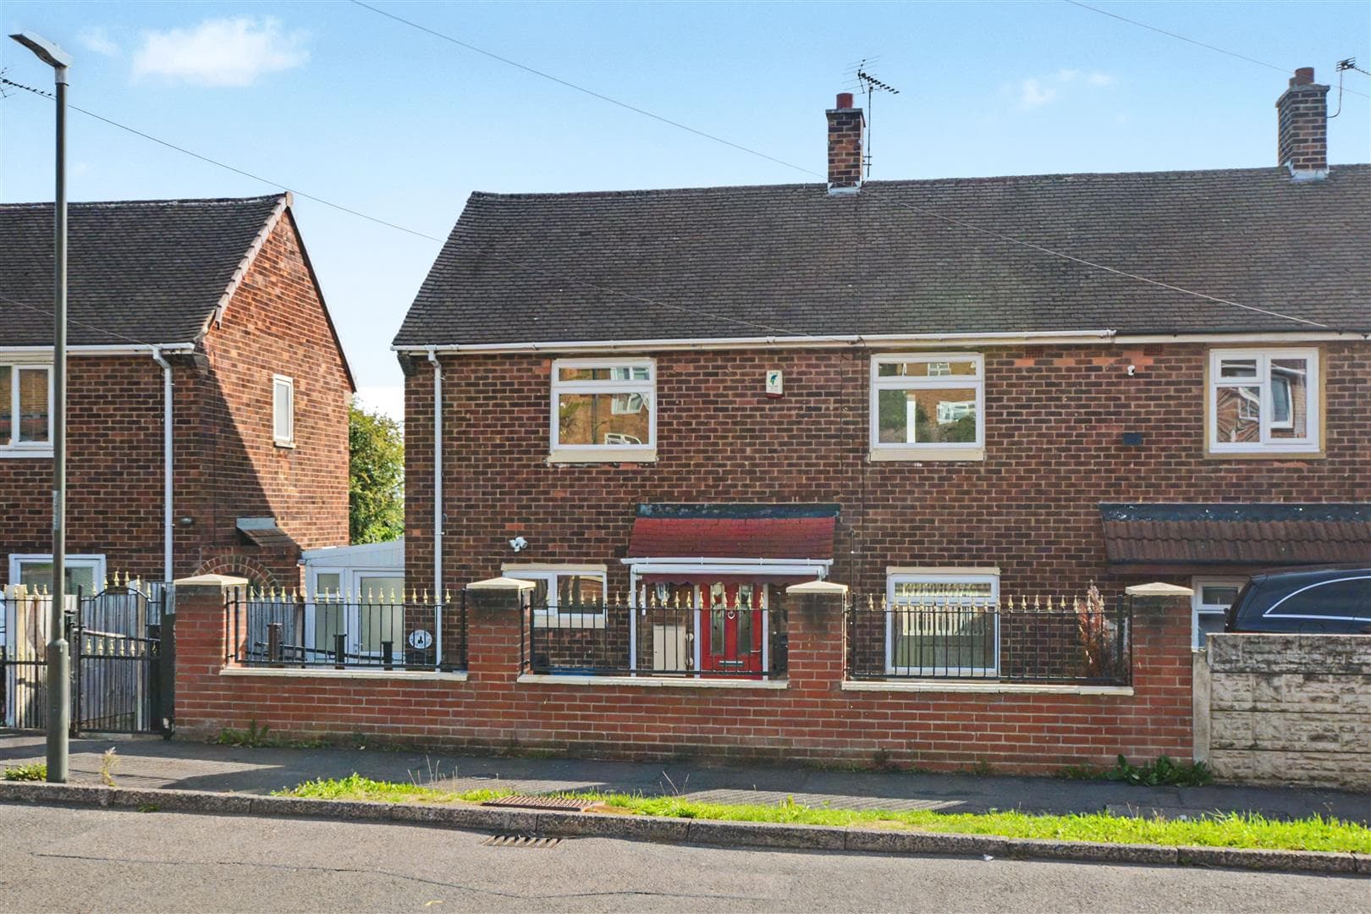
THIS IS A TASTEFULLY UPDATED THREE BEDROOM VICTORIAN SEMI DETACHED HOUSE WHICH IS SITUATED ON THIS QUIET ROAD CLOSE TO THE HEART OF LONG EATON TOWN CENTRE – This lovely property provides spacious accommodation and includes an open porch, reception hall, lounge, a separate dining/sitting room and a well fitted kitchen. To the first floor the landing leads to the three good size bedrooms and the bathroom which has a shower over the bath. Outside there is on the road parking at the front and a private, landscaped rear garden where there is also an outside w.c. and two brick internal stores.
THIS IS A THREE BEDROOM VICTORIAN SEMI DETACHED HOUSE SITUATED ON A QUIET ROAD, WITH THE PROPERTY BEING ONLY A FEW MINUTES WALK AWAY FROM THE TOWN CENTRE.
Being located on Stanhope Street on the outskirts of Long Eaton town centre, this three bedroom property provides a lovely home which will suit a whole range of buyers, from people buying their first property through to families who are looking for a three bedroom house which is close to the excellent local amenities and facilities provided by Long Eaton and for the size and layout of the accommodation and privacy of the rear garden to be appreciated, we recommend that interested parties take a full inspection so they can see all that is included in this lovely home for themselves.
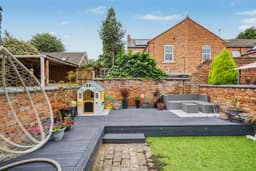
The property is constructed of brick to the external elevations under a pitched tiled roof and the well proportioned and tastefully finished accommodation derives all the benefits from having gas central heating and double glazing. Being entered through an open porch, the accommodation includes a reception hall, from which stairs take you to the first floor and doors lead into the lounge which is positioned at the front of the house and has double opening, glazed doors leading into the separate dining/sitting room and beyond this second reception room is the well fitted kitchen. To the first floor the landing leads to three good size bedrooms, with the master bedroom having a walk-in wardrobe/store and the bathroom has a white suite with a shower over the bath. Outside there is on the road parking at the front and a path runs down the left hand side of the house to a gate, which provides access to the private rear garden with the garden having block paving, an L shaped decked area, walls to the boundaries and there are two most useful outside stores and an outside w.c.
The property is only a few minutes walk away from Long Eaton town centre where there are Asda, Tesco, Lidl and Aldi stores as well as many other retail outlets, there are schools for all ages within walking distance of the property, healthcare and sports facilities including the West Park Leisure Centre and adjoining playing fields, with the park providing a lovely place to walk and the excellent transport links include J25 of the M1, East Midlands Airport, stations at Long Eaton and East Midlands Parkway and the A52 and other main roads provide good access to Nottingham, Derby and other East Midlands towns and cities.
Porch
Open porch with original glazed tiles to either side, Minton tiled floor an a UPVC door with inset opaque double glazed panels leading into:
Reception Hall
Stairs with a wooden hand rail leading to the first floor, wood panelled doors leading to the lounge and dining/sitting room,. cornice to the wall and ceiling and a plaster archway, radiator and vinyl floor covering.
Lounge 3.66m x 3.51m approx (12' x 11'6 approx)
Double glazed window with a fitted blind to the front, feature recess in the chimney breast with shelving one side, cornice to the wall and ceiling, radiator, carpeted flooring and there are double opening glazed doors leading to the dining/sitting room.
Dining/Sitting Room 4.11m x 3.48m approx (13'6 x 11'5 approx)
Double glazed window with a fitted blind to the rear, radiator, Karndean style flooring, cornice to the wall and ceiling and an archway leading through into the kitchen.
Kitchen 3.40m x 2.87m approx (11'2 x 9'5 approx)
The kitchen has white finished units with brushed stainless steel fittings and includes a 1½ bowl sink with a mixer tap and a four ring gas hob set in a work surface which extends to three sides with spaces for an automatic washing machine and dishwasher, cupboards, oven and drawers beneath, matching eye level wall cupboards, tiling to the walls by the work surface areas and a hood over the cooking area, an Ideal classic 2 boiler is housed in a matching eye level wall cupboard, space for an upright fridge freezer, double glazed window with fitted blind to the side, UPVC door with an inset opaque double glazed panel leading out to the garden, tiled flooring and a door with two inset etched glazed panels leading into an understairs storage area.
First Floor Landing
There is a balustrade on the landing and doors lead to the three bedrooms and bathroom.
Bedroom 1 4.57m x 3.66m approx (15' x 12' approx)
Two double glazed windows with fitted blinds to the front, a radiator and a built-in storage wardrobe.
Bedroom 2 4.11m x 2.69m approx (13'6 x 8'10 approx)
Double glazed window with fitted blinds to the rear and a radiator.
Bedroom 3 3.33m to 2.44m x 2.95m approx (10'11 to 8' x 9'8 a
Double glazed window with fitted blind to the rear, hatch to the loft, cornice to the wall and ceiling and a radiator.
Bathroom
The bathroom has a white suite and includes a panelled bath with chrome hand rails and a mixer tap/shower with tiling to three walls and a protective glazed screen, pedestal wash hand basin with a mixer tap and a mirror to the wall above and a low flush w.c., tiling to the walls by the sink and w.c. areas, radiator, opaque double glazed window, chrome ladder towel radiator and a wall cabinet with mirrored sliding doors.
Outside
To the rear of the property there is a block paved area and raised decking with LED lighting extending around the edges, an astroturf lawn, walls to the three boundaries, a gate provides access down the side of the house and there is an outside water supply is provided.
Brick Store 1 1.96m x 1.27m approx (6'5 x 4'2 approx)
Having a light and shelving and a secure entry door.
Brick Store 2 2.41m x 0.89m approx (7'11 x 2'11 approx)
Outside w.c.
Having a low flush w.c., a light and vinyl floor covering.
Directions
Proceed out of Long Eaton along Derby Road continuing over the canal bridge. Take the second left turning into Stanhope Street where the property can be found on the right hand side.
9528MP
Council Tax
Erewash Borough Council Band A
Additional Information
Electricity – Mains supply
Water – Mains supply
Heating – Gas central heating
Septic Tank – No
Broadband – BT, Sky, Virgin
Broadband Speed - Standard 17mbps Superfast 80mbps Ultrafast 1800mbps
Phone Signal – EE, 02, Three, Vodafone
Sewage – Mains supply
Flood Risk – No flooding in the past 5 years
Flood Defenses – No
Non-Standard Construction – No
Any Legal Restrictions – No
Other Material Issues – No
A THREE BEDROOM VICTORIAN SEMI DETACHED HOUSE OFFERING SPACIOUS ACCOMMODATION