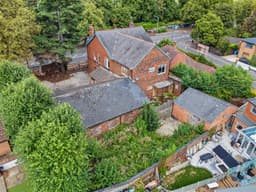
THIS IS A SUBSTANTIAL DETACHED BUILDING WHICH WAS PREVIOUSLY USED AS A CARE HOME AND IS NOW IN NEED OF A FULL UPGRADE AND IMPROVEMENT PROGRAM - Being situated on the outskirts of Long Eaton, this large building was extended at the side and rear and provides 14 bedrooms, a large kitchen/living area, several bathrooms and toilets arranged on the ground and first floor. At the rear, there is a separate detached annex building. We are in search of a buyer who is looking to purchase a property to use as some form of home which now needs a complete fit-out in the spacious accommodation provided. Outside, there is a car park area at the front and a private paved garden area at the rear which will also need attention.
THIS IS A SUBSTANTIAL DETACHED BUILDING WHICH HAS BEEN PREVIOUSLY USED AS A CARE HOME, WHICH NOW NEEDS A FULL UPGRADE PROGRAMME AND PROVIDES THE POTENTIAL TO BE USED AS A CARE HOME OR BE TURNED INTO RESIDENTIAL ACCOMMODATION.
The original property was extended to the side and rear to create the 14 individual rooms, two kitchen facilities and several separate w.c.’s and bath/shower rooms. As people will see when they view the building, it now needs to be totally refurbished and upgraded due to the damage caused since the existing owners purchased the building. There is parking at the front, a separate annex and a courtyard garden at the rear.
The main building was a Victorian house and several years back it was extended to the side and rear to create the accommodation required for it to be used as a care home. The current accommodation includes a reception hall, from which the main flight of stairs lead to the first floor, there are two large rooms at the front and double doors lead to the hallway which provides access to the main kitchen, two w.c.’s and a large room which we have shown as room 3 on the floor plan. There is the rear hall, from which a second flight of stairs also take you to the first floor and a door leads to a hall in the newer part of the building which leads to four further double bedrooms and a kitchen/living area which has a double bedroom off. To the first floor the landing leads through to two double bedrooms at the front of the building, there are three bathroom/w.c. facilities and four further double rooms. Outside there is a separate one bedroom annex, car parking at the front and a private courtyard garden at the rear.
The property is situated within a mile of Long Eaton town centre where there are Asda, Tesco, Lidl and Aldi stores as well as many other retail outlets, Long Eaton station is within walking distance of the property and other transport links include junctions 24 and 25 of the M1, East Midlands Airport, which can be reached via the Skylink bus and the A52 and other main roads provide good access to Nottingham, Derby and other East Midlands towns and cities.
Porch
The porch currently has a security door at the front and has Minton tiled flooring, glazed tiling to the walls and a door with inset glazed panel and matching side panels leading to:
Hall 6.40m plus staircase x 2.01m approx (21' plus stai
The hall has laminate flooring, a radiator, cornice to the wall and ceiling, stairs with a balustrade leading to the first floor, understairs storage and doors leading to:
Understairs Storage
Window to the rear, the electricity meter and consumer unit are housed in a double fitted cupboard, hand basin with tiled splashback and a radiator.
Room 1 4.78m x 3.66m plus bay approx (15'8 x 12' plus bay
Bay window to the front which is currently boarded and a window to the side which is also boarded, radiator, cornice to the wall and ceiling, dado rail to the walls and two wall lights.
Room 2 4.83m x 4.11m plus bay approx (15'10 x 13'6 plus b
Bay window to the front, cornice to the wall and ceiling, radiator, feature fireplace, dado rail, picture rail and two wall lights.
Inner Hall
There are double opening doors from the main hall to the inner hall which has a radiator and doors to the other rooms and kitchen area to the ground floor, there is a double built-in cupboard with cupboards above and an internal door leading to the stairs which take you to the first floor and a door leading to further accommodation.
Room 3 6.91m x 4.98m to 3.84m approx (22'8 x 16'4 to 12'7
Windows to the front and side, two radiators, open fireplace, cornice to the wall and ceiling and two doors to the hallways. Note: In the previous care home this room was probably used as a lounge.
Ground Floor w.c.
Having a coloured low flush w.c., pedestal wash hand basin with a tiled splashback and a radiator.
Utility Room 3.84m x 2.57m approx (12'7 x 8'5 approx)
Having a work surface with cupboards below and shelves to the wall above, a gas fired boiler (not in working order) is housed in this room and there is a stainless steel sink with a shelf below and space and plumbing for an automatic washing machine.
Second Ground Floor w.c.
Having a white low flush w.c. and a pedestal wash hand basin with a mixer tap and a radiator.
Kitchen 5.41m x 3.81m approx (17'9 x 12'6 approx)
The kitchen is fitted with wood grain finished units and includes a 1½ bowl stainless steel sink with a mixer tap set in a work surface with cupboards, drawers and space for a dishwasher below, five ring cooking Range with a back plate and hood over, further worksurface which extends to two walls with cupboards and space for appliances below with a further sink with a mixer tap set in this work surface, there is a central island with cupboards and drawers below, matching eye level wall units, a window which is presently boarded to the rear and a half glazed door leads to:
Rear Hall
Door leading to the outside.
Third Ground Floor w.c.
Having a white low flush w.c., pedestal wash hand basin with a tiled splashback and a radiator.
Store Room
There is a store room beneath the stairs.
Ground Floor Shower Room
Having a walk-in shower with a mains flow shower system and tiling to three walls, a low flush w.c. and pedestal wash hand basin with a tiled splashback, electric shaver point, wall mounted water heater and a radiator.
Room 4 4.09m x 2.31m approx (13'5 x 7'7 approx)
Window, which is currently boarded, to the front and a radiator.
Room 5 4.85m x 4.19m approx (15'11 x 13'9 approx)
Two windows, which are currently boarded, to the rear, two radiators, TV aerial and power point for a wall mounted TV and a wall light.
Room 6 4.22m x 2.31m approx (13'10 x 7'7 approx)
Window, which is currently boarded, to the rear and a radiator.
Room 7 4.09m x 2.31m approx (13'5 x 7'7 approx)
Window, which is currently boarded, to the front, radiator and a TV aerial point and power point for a TV.
Dining Room with Kitchen Area 9.65m to 5.18m x 5.00m to 2.29m overall (31'8 to 1
Two windows, which are currently boarded, to the front, two radiators and in the kitchen area there is a sink set in a surface with double cupboard and space for appliances below and there is a window, which is currently boarded, to the rear, a radiator and a door with an inset security glazed panel leading to outside.
Room 8 4.04m x 2.46m approx (13'3 x 8'1 approx)
Window, which is currently boarded, to the rear and a radiator.
First Floor Landing
There are two staircases leading to the first floor, one from the main hallway and the other from a rear hall. At the top of the main staircase there is a security glazed door and matching side panels leading from the stairs onto the landing, a radiator, cornice to the wall and ceiling and doors leading to the rooms off the landing.
At the top of the second flight of stairs there is a radiator and doors lead to the rooms on the first floor.
Room 9 4.83m x 4.04m approx (15'10 x 13'3 approx)
Two double glazed windows to the front, radiator and picture rail to the walls.
Room 10 3.66m x 3.66m approx (12' x 12' approx)
Two double glazed windows to the front and a second double glazed window to the side, a radiator, two wall lights and picture rail to the walls.
Shower Room
Having a walk-in shower with a mains flow shower system, tiling to three walls, a low flush w.c., pedestal wash hand basin, radiator, half tiled walls and a hatch to the loft space.
Store Room 2.57m x 1.45m approx (8'5 x 4'9 approx)
Double glazed window to the side and built-in storage cupboards which need attention.
Room 11 5.44m x 3.15m and 2.18m x 1.70m approx (17'10 x 10
Double glazed window to the rear, radiator and there is a short flight of stairs leading to a further room with a double glazed window to the rear.
Bathroom
A panelled bath with chrome hand rails, a mains flow shower over and tiling to three walls, low flush w.c. and a pedetsal wash hand basin, the walls are half tiled and there is a radiator.
Room 12 3.86m x 3.12m max approx (12'8 x 10'3 max approx)
Two double glazed windows overlooking the courtyard at the side of the building, a radiator and a picture rail to the walls.
Room 13 3.81m x 2.72m approx (12'6 x 8'11 approx)
Window, which is currently boarded, to the side, a radiator and hand basin with a tiled splashback (not working).
Separate w.c.
Having a white low flush w.c. and a hand basin (not working) with a tiled splashback and radiator.
Outside
At the front of the property there are double gates which are currently boarded and walls and fencing to the front and side boundaries, there is a car park area to the side of the building and there is a gate which provides access to the rear.
At the rear of the property there is a courtyard with fencing limiting access to the land behind the main building.
Separate Annex
At the rear of the building is a separate self contained building.
Kitchen 2.92m x 2.18m approx (9'7 x 7'2 approx)
Double glazed window to the front, range of matching wall and base units incorporating laminate work surface over, stainless steel sink with hot and cold taps above, wall mounted radiator, loft access hatch, ceiling light point, space and point for automatic washing machine, panelled doorway through to:
Living Room 4.19m x 3.84m approx (13'9 x 12'7 approx)
Shower Room 1.93m x 1.80m approx (6'4 x 5'11 approx)
Low flush w.c., pedestal wash hand basin, walk-in shower enclosure with electric 'Triton' shower over, wall mounted radiator, ceiling light point and extractor fan.
Bedroom 4.27m x 3.30m approx (14' x 10'10 approx)
Double glazed window to the front, wall mounted radiator, coving to the ceiling and ceiling light point.
Note
When preparing the sales details we were not able to inspect the annex so the room details and measurements have been taken from the previous sales details.
The internal photos are from when the property was previously sold and are not current photos.
Directions
Proceed out of Long Eaton along Tamworth Road and the property can be found on the left just prior to the canal bridge.
9497MP
Council Tax
Erewash Borough Council Band G
Additional Information
Electricity – Mains supply
Water – Mains supply
Heating – Gas central heating
Septic Tank – No
Broadband – BT, Sky, Virgin
Broadband Speed - Standard 13mbps Superfast 80mbps Ultrafast 1800mbps
Phone Signal – EE, 02, Three, Vodafone
Sewage – Mains supply
Flood Risk – No flooding in the past 5 years
Flood Defenses – No
Non-Standard Construction – No
Any Legal Restrictions – No
Other Material Issues – No
A SUBSTANTIAL DETACHED BUILDING WITH 14 INDIVIDUAL ROOMS WHICH HAS PREVIOUSLY BEEN USED AS A CARE HOME