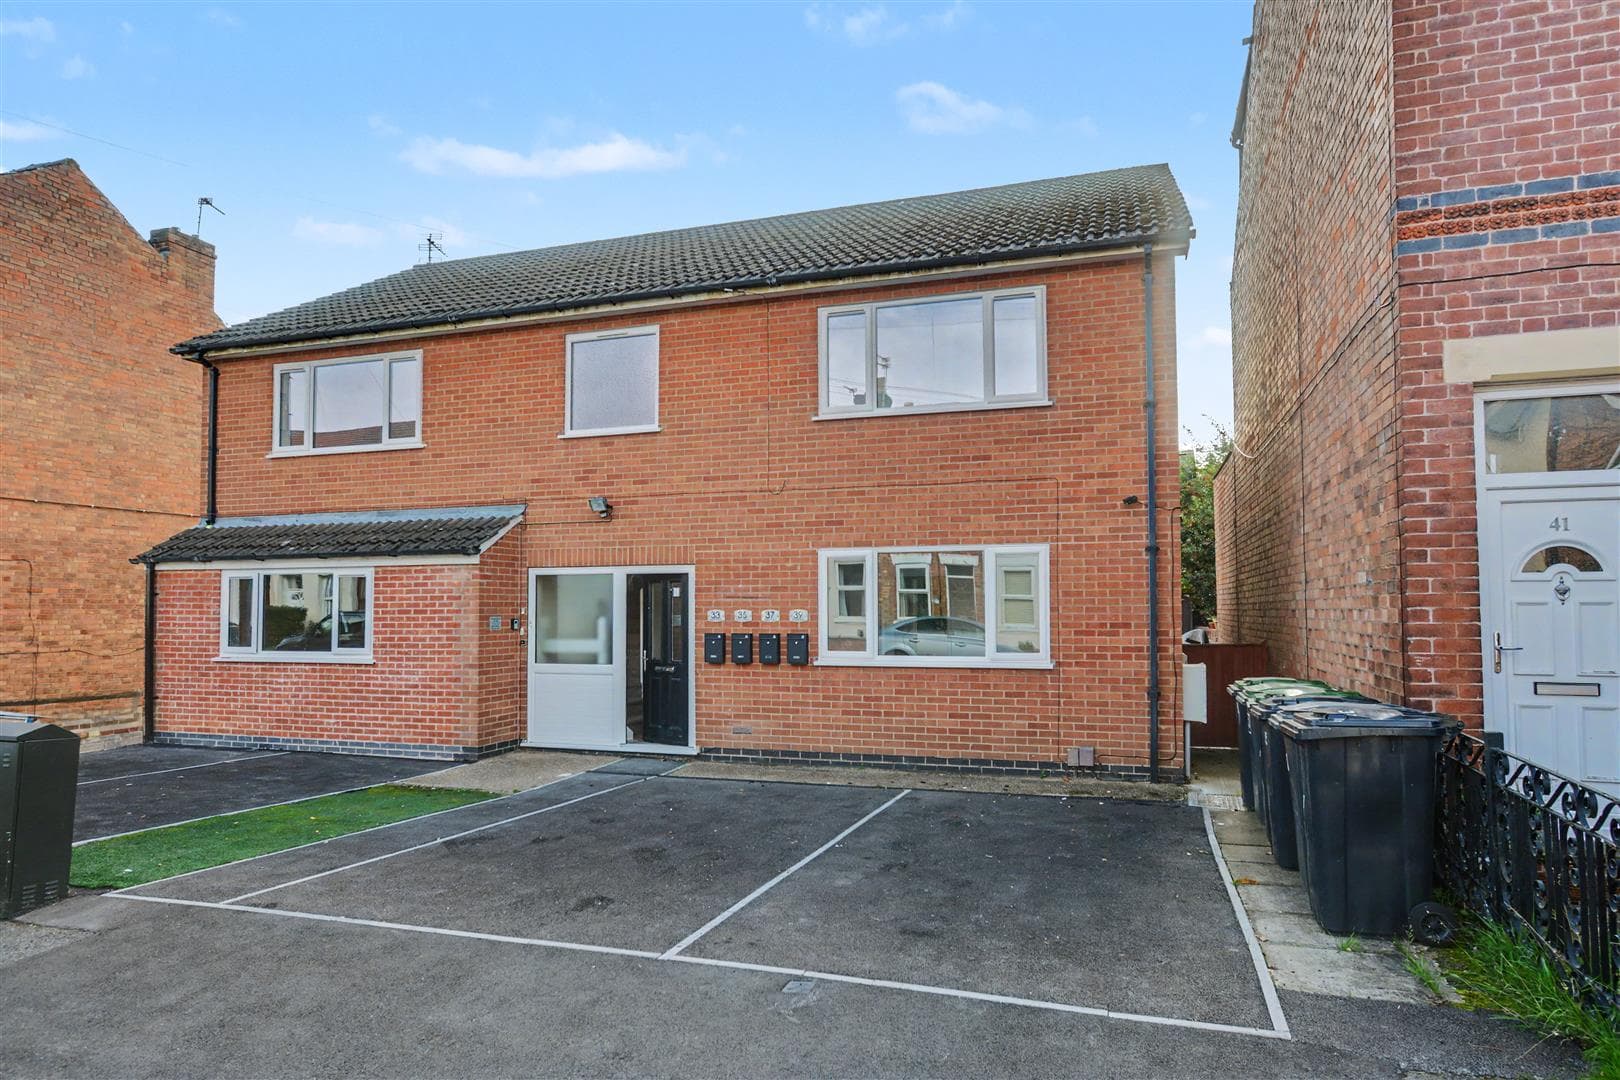
RETIREMENT LIVING IN A POPULR PURPOSE BUILT DEVELOPMENT. The property briefly comprises of a lounge diner, kitchen with integral appliances, bedroom and shower room. The communal areas include lounge area, kitchen, gardens, laundry room and a guest suite. Viewings are highly recommended.
IMMACULATELY PRESENTED FIRST FLOOR ONE BEDROOM APARTMENT WITH CANAL VIEWS.
The entrance into Brooklands Court is secure and has an intercom and fob system. The ground floor has the communal lounge and kitchen with access to the laundry room and guest suite. There is lift access to all floors and the apartment for sale is located on the first floor.
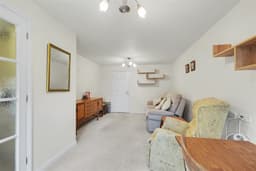
The door to the apartment opens into the entrance hallway with doors to the lounge diner, bedroom, shower room and the storage cupboard which has shelves and the hot water cylinder. The lounge diner is a good size and there are patio doors that open onto the Juliet balcony with views over the canal and open playing fields at the rear. The kitchen is modern fitted with integral appliances and window overlooking the communal gardens. The bedroom is a good size and has fitted wardrobes. The modern fitted shower room has a double size shower enclosure. The communal gardens are well maintained with multiple seating areas. This would appeal to buyers looking to downsize and looking for a sociable community living environment.
The property can be found a few minutes walk away from Long Eaton town centre where there are Asda, Tesco, Lidl and Aldi stores as well as many other retail outlets, healthcare and sports facilities with West Park Leisure Centre being only a stones throw away, with the park providing a lovely area to walk and the excellent transport links include junctions 24 and 25 of the M1, East Midlands Airport which can be reached via the Skylink bus, stations at Long Eaton and East Midlands Parkway and the A52 and other main roads provide good access to Nottingham, Derby and other East Midlands towns and cities.
Entrance
Buzzer system into the property and the apartment has lift access to the first floor.
Hallway
Front entrance door, storage cupboard housing the hot water cylinder and providing plenty of storage, doors to the lounge/diner, bedroom and shower room.
Lounge/Diner 5.76m x 2.47m to 3.22m max approx (18'10" x 8'1" t
UPVC double glazed French doors with Juliet balcony overlooking the canal, wall mounted electric heater, glazed doors to:
Kitchen 2.51m x 1.62m approx (8'2" x 5'3" approx)
UPVC double glazed window to the rear overlooking the communal gardens and canal. Wall, base and drawer units with laminate work surface over, tiled splashbacks, stainless steel sink and drainer with chrome mixer tap, integrated electric hob with extractor over, integrated single electric oven, integrated freezer, integrated fridge, under cabinet lights, vinyl flooring.
Bedroom 2.58m x 4.05m approx (8'5" x 13'3" approx)
UPVC double glazed window to the rear overlooking the canal, wall mounted electric heater, fitted wardrobes with shelving and hanging rails.
Shower Room 1.96m x 1.56m approx (6'5" x 5'1" approx)
White three piece suite comprising of a low flush w.c., wash hand basin with storage under, large wall cabinet, walk-in shower cubicle with mains fed shower having aqua board splashbacks, tiled walls and floor, electric towel rail, wall mounted electric Dimplex heater.
Communal Lounge/Laundry Room/Guest Suite/Store
There is a communal lounge positioned on the ground floor which is adjacent to the main entrance door of the building which has a sliding main entrance door, a laundry facility provided on the ground floor for residents to use and there is a storage area at the side of the building for mobility scooters to be parked. There is a guest suite that can be booked for family members and friends to stay overnight and a resident manager who has an office off the lounge.
Directions
Proceed out of Long Eaton along Tamworth Road and the development can be found on the right hand side after passing the library.
9606MH
Agents Notes
The property is leasehold with a 125 year lease which commenced 1st January 2009.
There is a service charge of £2,766.63 p.a. and a ground rent of £763 p.a.
Council Tax
Erewash Borough Council Band A
Additional Information
Electricity – Mains supply
Water – Mains supply
Heating – Electric
Septic Tank – No
Broadband – BT, Sky
Broadband Speed - Standard 15mbps Superfast 80mbps Ultrafast 1800mbps
Phone Signal – Vodafone, 02, Three, EE
Sewage – Mains supply
Flood Risk – No flooding in the past 5 years
Flood Defenses – No
Non-Standard Construction – No
Any Legal Restrictions – No
Other Material Issues – No
A ONE BEDROOM OVER 60'S APARTMENT LOCATED AT BROOKLANDS COURT