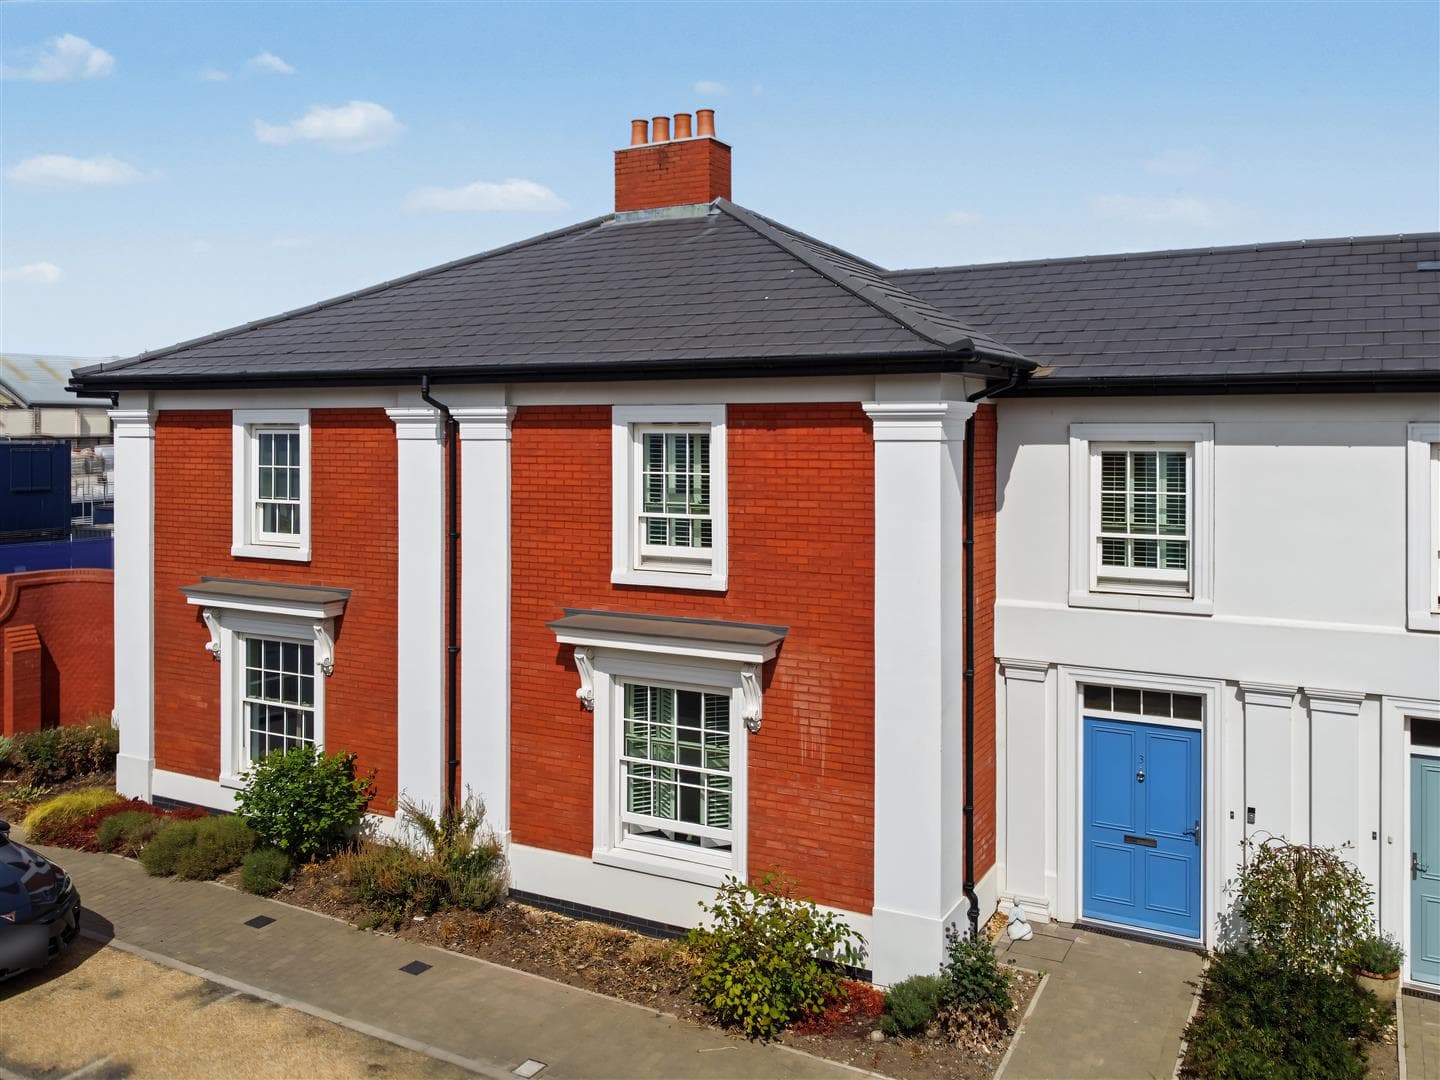
A three bedroom semi detached cottage offered for sale with NO UPWARD CHAIN situated within the historical grounds of Stanton Hall set within this picturesque Derbyshire village location and Conservation Area.
With gas central heating from combination boiler, double glazing, off-street parking being located in the heart of the village, offering easy access to nearby transport links, as well as open countryside and nearby shops, services and amenities. We highly recommend an internal viewing.
ROBERT ELLIS ARE DELIGHTED TO WELCOME TO THE MARKET A RARE OPPORTUNITY TO ACQUIRE THIS LATE 1700'S THREE BEDROOM SEMI DETACHED COTTAGE SITUATED WITHIN THE GROUNDS OF THE HISTORIC STANTON HALL LOCATED WITHIN THIS PRESTIGIOUS AND HIGHLY REGARDED DERBYSHIRE VILLAGE LOCATION.
With accommodation over two floors, the ground floor comprises entrance hall with useful understairs storage cupboard, ground floor WC, farmhouse style kitchen, spacious living room with separate sitting area, and additional ground floor snug/study. The first floor landing then provides access to a useful double storage cupboard, mezzanine style bedroom with built-in furniture and wash hand basin, single room to the left hand side of the landing. To the right hand side there is a four piece family bathroom suite, as well as the principal bedroom which also has the benefit of fitted wardrobes and an en-suite shower room.
The property also benefits from gas fired central heating from a combination boiler, double glazing, ample off-street parking to the front of the cottage along with a front courtyard garden,
There is the option to aquire a garden and orchard located just up the lane from the property separately.
The property is located within the historic grounds of Stanton Hall which is situated in this desirable Derbyshire village location which offers easy access to great nearby transport links, such as the A52 for Nottingham/Derby, Junction 25 of the M1 motorway and the Nottingham electric tram terminus situated at Bardills roundabout.
There is also easy access to ample outdoor countryside space literally on the doorstep, as well as nearby shops, services and amenities in the neighbouring towns of Ilkeston, Long Eaton and Stapleford.
We believe the property lends itself to a variety of different buying types and due to this extremely rare opportunity, we highly recommend an early internal viewing.
GARDEN AND ORCHARD
In addition to purchasing the cottage itself, the garden and orchard located along the lane from the property can also be purchased separately. For more information please contact the office on 0115 9490044.
ENTRANCE HALL 3.63 x 3.57 (11'10" x 11'8")
Panel front entrance door with hardwood frame double glazed window above the door, additional hardwood frame double glazed window to the side of the door. Radiator, feature tiled flooring, beamed ceiling, turning staircase rising to the first floor with decorative wood spindle balustrade, useful understairs storage cupboard with coat pegs and lighting, as well as a continuation of the tiled floor in the hallway, wall light points. Doors to kitchen, living room and ground floor WC.
GROUND FLOOR WC 1.47 x 0.89 (4'9" x 2'11")
Two piece suite comprising a hidden cistern push flush WC, wash hand basin. Decorative panelling, boiler cupboard housing the 'Baxi' gas fired combination boiler for central heating and hot water purposes. A continuation of the tiled floor from the entrance hall, spotlights.
BREAKFAST KITCHEN 4.28 x 3.75 (14'0" x 12'3")
The kitchen comprises a horseshoe style range of fitted base and wall storage cupboards with solid granite work surfaces with fitted Belfast sink unit with swan neck mixer tap and draining boards cut into the work surfaces either side, Aga range-style cooker with tile surround, in-built oven, hob and extractor fan. Fitted fridge/freezer and integrated dishwasher. Two hardwood frame double glazed windows to the front (with fitted roller blinds), radiator, tiled floor, additional double glazed window to the rear, beamed ceiling, spotlights.
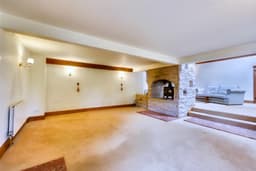
LIVING ROOM 6.04 x 4.61 (19'9" x 15'1")
Two further double glazed Georgian-style sash windows to the front (both with fitted blinds), two radiators, wall light points, feature central decorated chimney breast with in/out multi-fuel burning stove. Open access then leads through to the dining area/sitting room.
DINING ROOM/SITTING ROOM 6.10 x 4.67 (20'0" x 15'3")
Two further Georgian-style double glazed hardwood frame sash windows to the front (both with fitted blinds), two radiators, vaulted ceiling with Velux roof window, feature window with decorative exposed brickwork, wall light points, exposed brickwork to one wall, decorative brick fireplace with access to the in/out multi-fuel burning stove. Further door to the study/snug.
STUDY/SNUG 4.81 x 3.03 (15'9" x 9'11")
Georgian-style double glazed window to the front, feature York stone tiled floor, central chimney breast with display brickwork and wooden hearth, media points, wall light points, vaulted beamed ceiling.
SPLIT FIRST FLOOR LANDING
Radiator, spotlights, decorative wood spindle balustrade, useful double storage cupboard. Doors to all bedrooms and bathroom.
BEDROOM ONE 4.41 x 3.40 (14'5" x 11'1")
Hardwood frame double glazed window to the front, radiator, a range of fitted bedroom furniture including bedside wardrobes, storage cupboards, overhead cupboards to match. Fitted matching drawer unit, loft access point via pulldown loft ladders. Door to en-suite.
EN-SUITE 1.70 x 1.57 (5'6" x 5'1")
Three piece suite comprising corner tiled and enclosed shower cubicle with dual head mains shower, glass screen and sliding door. Wash hand basin with mixer tap with storage cupboards beneath, push flush WC. Extractor fan, radiator, spotlights and tiled floor.
MEZZANINE STYLE BEDROOM TWO
Two Velux windows to the front, radiator, wall light points, fitted wardrobes and cabinets, feature countertop marble-style wash hand basin with mixer tap.
BEDROOM THREE 3.04 x 1.97 (9'11" x 6'5")
Velux roof window to the rear, radiator, wall light point, decorative wood spindle balustrade, overlooking the living/dining space.
FAMILY BATHROOM 3.52 x 1.80 (11'6" x 5'10")
Four piece suite comprising bath, separate shower cubicle with glass screen and mains shower, wash hand basin with mixer tap and storage cupboard beneath, hidden cistern push flush WC. Hardwood frame Georgian-style double glazed window to the front, wall mounted in-built bathroom mirror, wall mounted chrome ladder towel radiator, spotlights, extractor fan, electrically operated underfloor heating and internal in-built radio system.
OUTSIDE
To the front of the property there are two paved parking areas providing off-street parking with pathways providing access to the front entrance door. There are raised and planted flowerbeds housing a wide variety of bushes, shrubs, trees and plants. External lighting point and water tap.
DIRECTIONAL NOTE
Enter Stanton by Dale via Rushy Lane (coming from Sandiacre), follow the bend in the road to the left onto Main Street. Via left through the pedestrian gate and the cottage can be found along the driveway on the right hand side opposite Stanton Hall.
AGENTS NOTE
The hall and surrounding buildings and village (as a whole) is situated within a Conservation Area. Therefore, any potential alterations or development would need to be approved by Erewash Borough Council. There is current, ongoing plans to develop Stanton Hall itself, along with the workers cottages situated within the grounds. Current planning permission documents can be found via the Erewash Planning Portal with the Reference Number 1125/0016.
AGENTS NOTE
The approximate measurements for the three separate areas are ORCHARD 0.55 hectare (1.35 acres) GARDEN 0.145 acres HOUSE & ASSOCIATED COURTYARD 0.09 acres.
AGENTS NOTE
It is understood that the house, garden and orchard are on three current separate freehold title plans, something which the purchaser's solicitors would need to be made aware of during the legal process.
GRADE II LISTED THREE BEDROOM SEMI DETACHED COTTAGE SITUATED WITHIN THE GROUNDS OF THE HISTORIC STANTON HALL IN THIS PICTURESQUE DERBYSHIRE VILLAGE LOCATION. OFFERED FOR SALE WITH NO UPWARD CHAIN.