Nestled within the heart of Attenborough can be found this individually designed and built three-bedroom detached bungalow situated on a private and generous garden plot of just under a fifth of an acre. Ample parking and double garage, ideal for those looking to downsize without compromise but also has potential to extend and remodel to suit buyers needs. Walking distance of the nature reserve as well as train station, a once in a generation opportunity. Viewing Recommended.
Situated on a generous private garden plot in the heart of Attenborough village is this three-bedroom detached bungalow.
The paddock is a small little known cul-de-sac of five individually designed and built properties, nestled in the heart of the sought-after village of Attenborough. South of the railway line and a short stroll to Attenborough nature reserve as well as the local crickets and tennis clubs, the epitome of village life. Far from being isolated this suburban village has its own train station which has a direct link to London St Pancras as well as Nottingham, and the vibrant market town centre of Beeston is no more than two miles away, which offers a fantastic range of national and independent retailers, various supermarkets and an array of restaurants, bistro's, bars and coffee house for all tastes.
This well laid out bungalow provides for flexible accommodation, offering a light and airy living and dining space, and a central hallway gives access to the fitted kitchen, three well-proportioned bedrooms, bathroom and useful separate cloaks/WC. Double glazed throughout the accommodation is heated by gas fire ducted warm air central heating system.
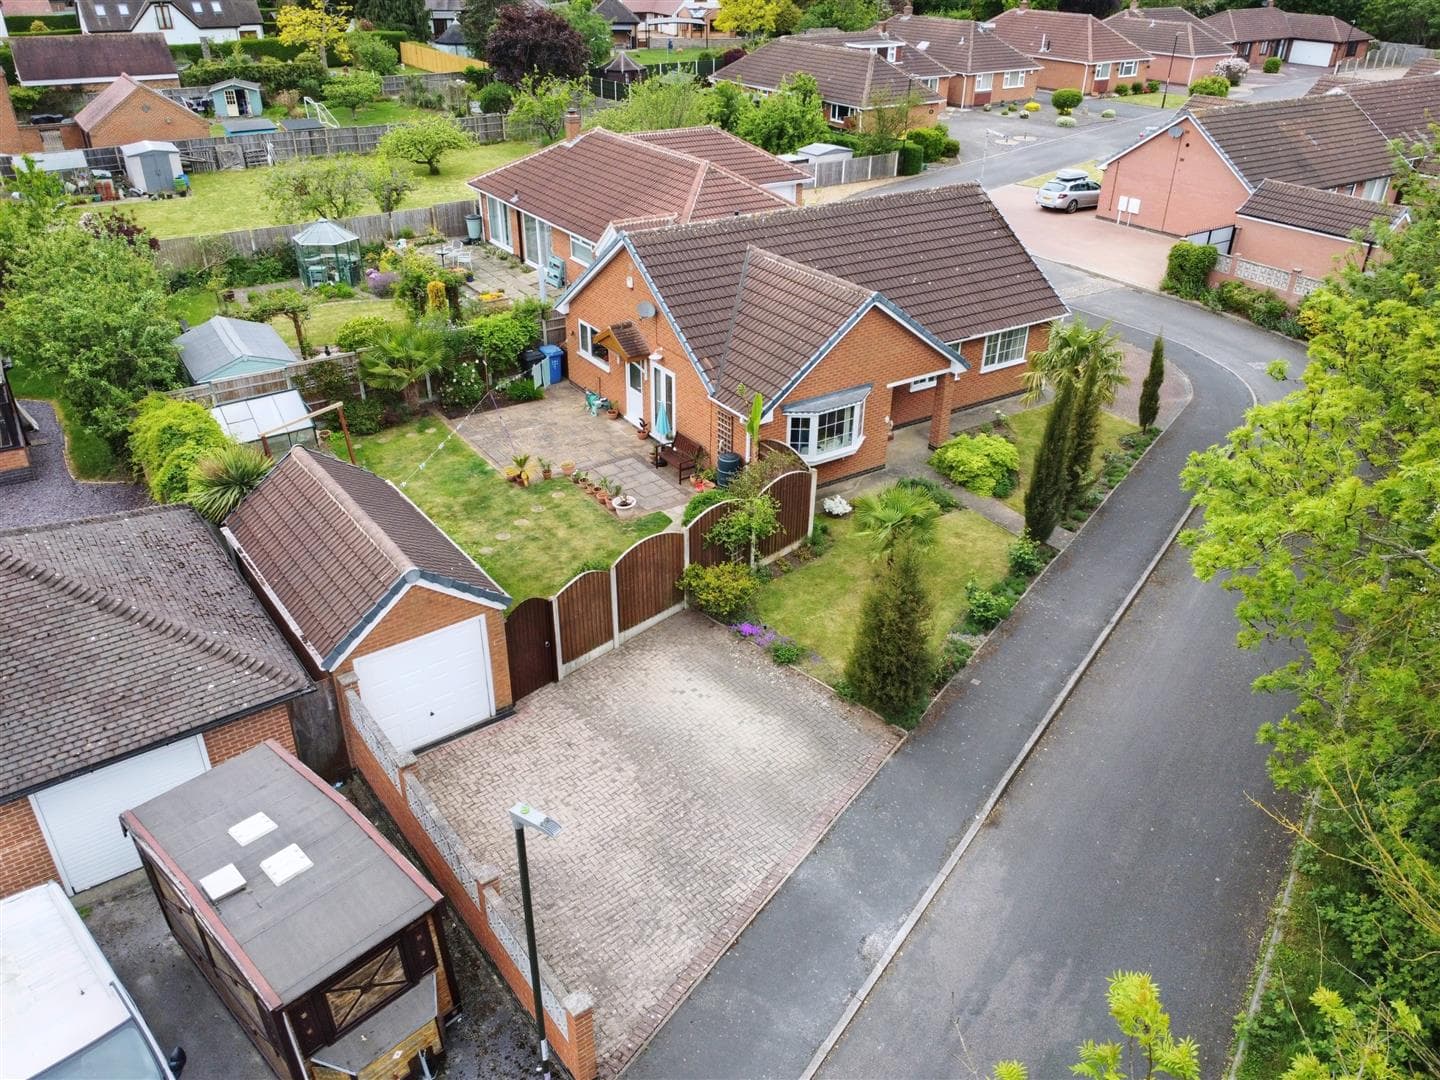
The gardens are a particular feature which wrap around the property and offer a fantastic degree of privacy and are well tended with lawns, a number of attractive trees and shrubs including fruit trees. The gated driveway and forecourt provides ample off-road parking and there is a useful double garage. There is a large amount of storage space both to the attic above the garage an main property.
As well as being ideal for those looking for single storey living, this property also has the potential for extending and remodelling with the possibility of introducing a first floor, creating a bespoke family home. (subject to usual consents etc)
Offered for sale with no-upward chain, and the anticipated strong demand for this property and therefore recommend an early internal viewing to avoid disappointed.
Reception Hallway 3.16m x 2.27m (10'4" x 7'5" )
Opaque glazed front entrance door and side window, double glazed window to the side, double glazed patio doors to the rear and opening into the L-shaped lounge diner.
Lounge Diner 5.86m reducing to 2.98m x 6.78m reducing to 3.29 (
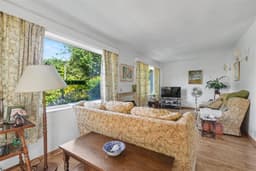
A light and spacious living room with focal point flame effect gas fire and surround, two large double glazed windows to the front and double glazed window to the side elevation. Door to hallway.
Hallway 1.52m increasing to 5.83m x 2.79m reducing to 1.11
Hatch and ladder to loft space, which is boarded and offers a generous space for storage. Doors to bedrooms, bathroom, WC and kitchen.
Kitchen 3.30m x 2.68m increasing to 3.71m (10'9" x 8'9" i
Fitted range of wall, base and drawer units with work surfacing and inset stainless steel sink unit with single drainer. Gas cooker point, space for washing machine. Under counter space for fridge and freezer, serving hatch to dining area, cupboard housing boiler and mechanics for blown air central heating system, double glazed window and door to the side.
Bedroom One 4.55m reducing to 2.89m x 3.30m (14'11" reducing
Two double glazed windows to the rear.
Bedroom Two 3.26m x 2.69m (10'8" x 8'9" )
Wardrobe recess, double glazed window to the rear.
Bedroom Three 2.02m x 2.74m (6'7" x 8'11" )
Built-in wardrobe.
Bathroom 2.48m x 2.01m (8'1" x 6'7" )
Three-piece suite comprising wash-hand basin inset into vanity unit, low-flush WC and spa bath with mixer shower attachment and thermostatic controlled shower over. Heated towel rail, built-in airing cupboard, underfloor heating and wall-mounted gas boiler. Double glazed window.
Cloaks/WC
Two-piece suite comprising wall-mounted wash-hand basin and low flush WC. Double glazed window.
Outside
The property is situated on an enclosed level and generous garden plot, enclosed to all sides with some fencing, brick wall and natural hedge, enhancing privacy. The property is approached by a gated driveway providing parking for several vehicles and leading to the integral garage, the current owners use the kitchen door as the main access point and there is a pathway running to the front, and the front entrance door. The front gardens are set to lawn with the attractive and well attended bedding with shrubs and specimen trees. The pathway runs along to the main gardens found at the far side of the property, where there is an attractive raised patio area with pergola and mature gardens centres around lawns with flower and shrub borders and a variety of trees. To the rear elevation is a further garden area laid to lawn with shrub beds and there is a useful garden shed and storage area behind the garage.
Garage 5.78m x 4.64m (18'11" x 15'2" )
Light and power and EV charging point. Currently with a ladder style staircase leading mezzanine storage which is boarded and panelled and also gives crawl access to main loft space.
A Three Bedroom Detached Bungalow in the Heart of Attenborough Enjoying a Generous Plot.