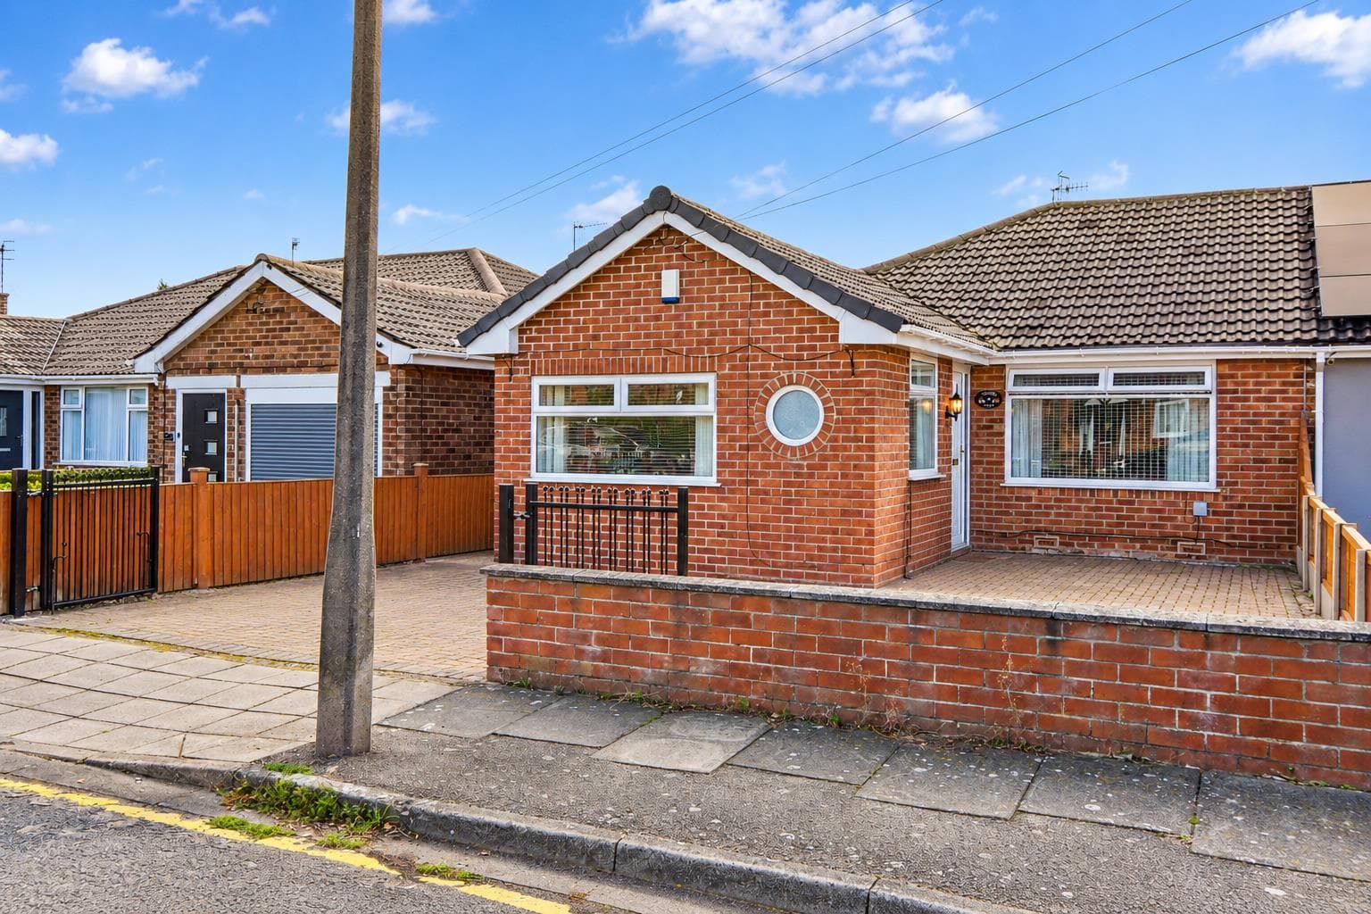
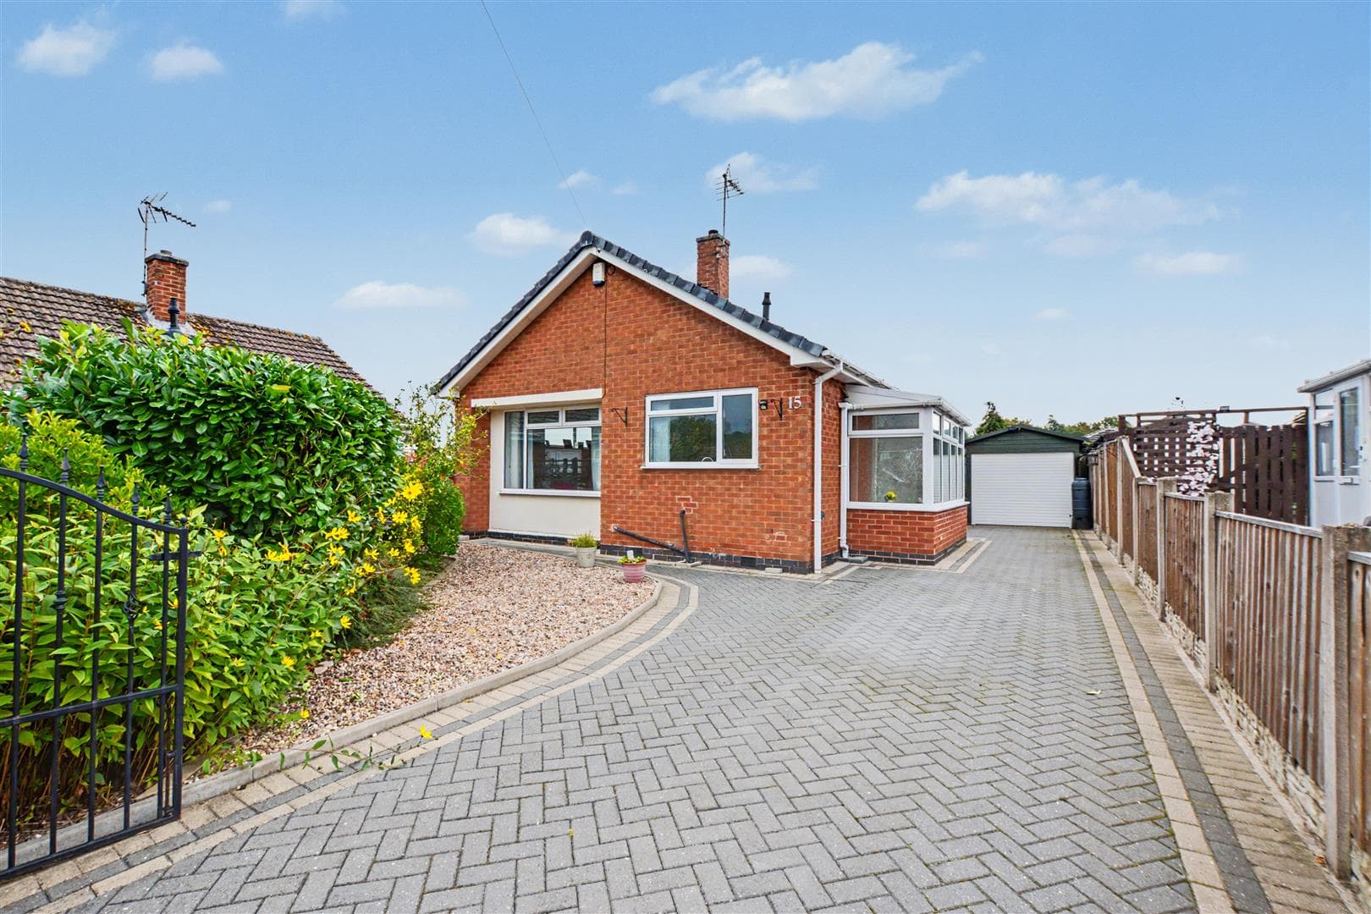
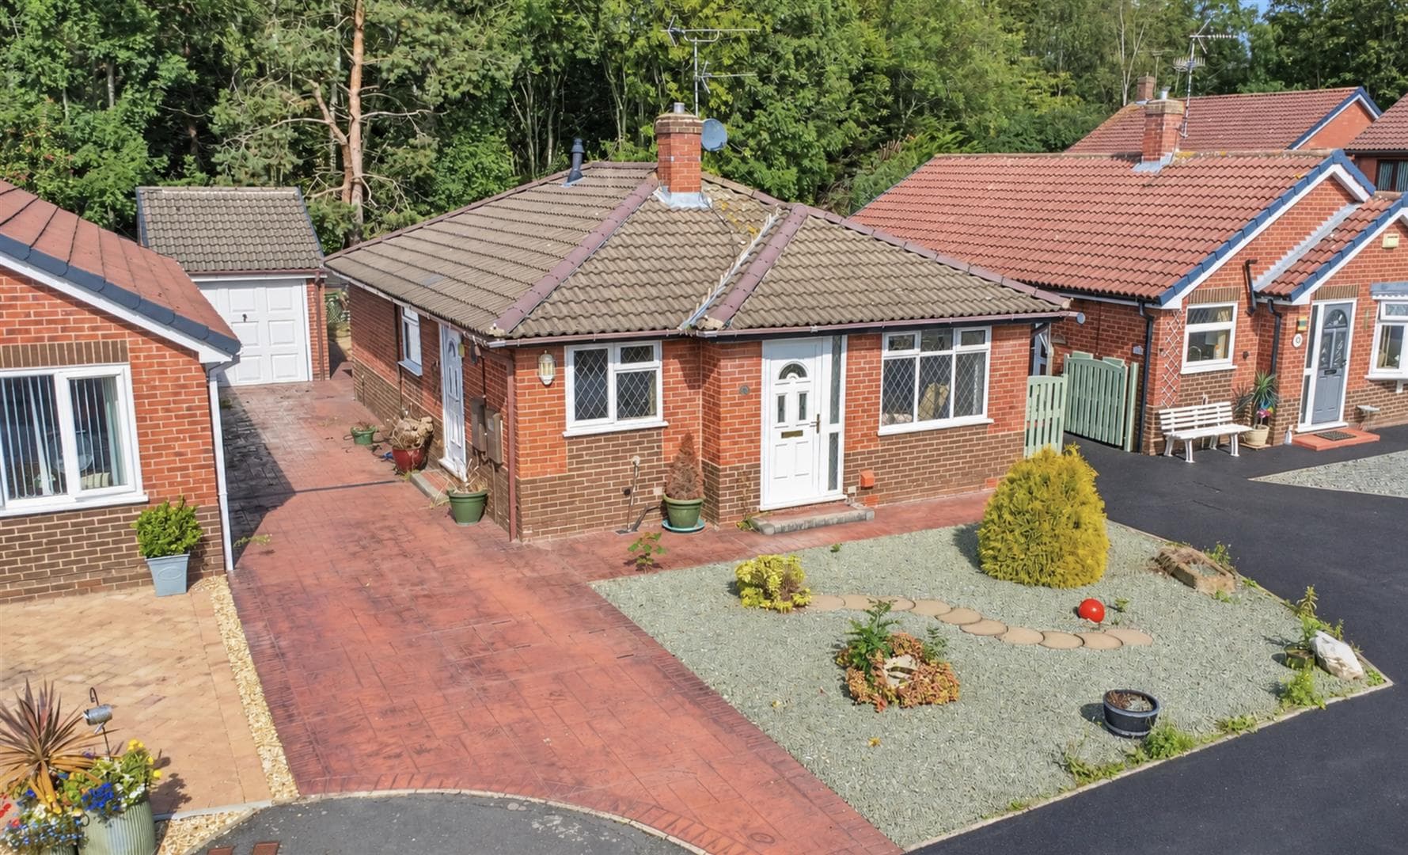
WELL PRESENTED SEMI DETACHAED BUNGALOW. The property briefly comprises of an entrance porch, inner hallway, lounge diner, kitchen, two bedrooms and shower room. There is a front garden and driveway leading to the single detached garage and enclosed garden to the rear.
VIEWINGS ARE HIGHLY RECOMMENDED FOR THIS TWO BEDROOM BUNGALOW THAT IS LOCATED ON A QUIET CUL DE SAC AND BEING OFFERED FOR SALE WITH NO ONWARD CHAIN.
The entrance porch is on the side elevation and has doors leading to the rear garden and into the property. The inner hallway has a storage cupboard. loft access and doors to all rooms. The lounge diner is a good size and has a sliding patio door leading to the rear garden. The kitchen has wall and base units and a window overlooking the garden. There are two bedrooms and a modern fitted shower room.
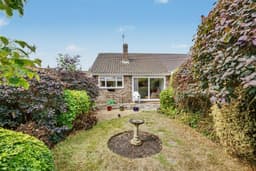
The rear garden is fully enclosed and offers excellent privacy and is well established with mature planting. To the front there is a well presented garden and a driveway providing off road parking and access to the single detached garage.
Located in the popular residential village of Draycott, close to a wide range of local schools, parks, farm shops and other amenities. The property is within a 10 minute drive from Long Eaton town centre where further shops, supermarkets and healthcare facilities can be found. There are fantastic transport links easily accessible such as nearby bus stops and major road links including the M1, A50 and A52 to both Nottingham and Derby with East Midlands Airport and Long Eaton train station being just a short drive away.
Entrance Porch 1.1m x 4m approx (3'7" x 13'1" approx)
UPVC panel and double glazed doors to the front and rear, polycarbonate roof, vinyl flooring and UPVC double glazed door to:
Inner Hallway
Wood effect laminate flooring, loft access hatch, storage cupboard, radiator, doors to:
Lounge/Dining Room 5.02m x 3.22m approx (16'5" x 10'6" approx)
UPVC double glazed sliding patio door to the rear, coving, wood effect laminate flooring, radiator, electric fire.
Kitchen 2.65m x 3.01m approx (8'8" x 9'10" approx)
UPVC double glazed window to the rear, Shaker style wall, base and drawer units with wood effect laminate work surface over, tiled splashback, stainless steel sink and drainer with chrome mixer tap, space for under-counter fridge and freezer, space for a gas cooker, plumbing and space for a washing machine, wood panelled walls, wall mounted central heating boiler, wood effect laminate flooring.
Bedroom 1 4.13m x 3.25m approx (13'6" x 10'7" approx)
UPVC double glazed window to the front, coving, radiator.
Bedroom 2 3.01m x 2.68m approx (9'10" x 8'9" approx)
UPVC double glazed window to the front, coving, radiator.
Shower Room 1.69m x 1.92m approx (5'6" x 6'3" approx)
Obscure UPVC double glazed window to the side, modern fitted suite having a shower cubicle with mains fed shower having a rainwater shower head and hand held shower, glass splashback, low flush w.c., vanity wash hand basin with chrome mixer tap, chrome heated towel rail, ceiling spotlights, grey wood effect LVT flooring, tiled walls.
Outside
There is a well established garden to the front, lawned garden with rose bushes and shrubs, driveway providing off road parking and giving access to the garage.
The rear garden is enclosed with fencing to the boundaries, paved patio area, lawned garden, well established and mature bushes and trees, pebbled areas, composite storage shed and outside tap.
Single Detached Garage 2.31m x 4.83m approx (7'6" x 15'10" approx)
Single up and over door, personnel door.
Directions
Proceed out of Long Eaton along Derby Road and at the traffic island continue straight over and through the village of Breaston and into Draycott. Continue to the centre of Draycott and turn left into Cleveland Avenue, right into Lime Grove and right again into Thoresby Crescent where the property can be found on the left.
9521MH
Council Tax
Erewash Borough Council Band B
Additional Information
Electricity – Mains supply
Water – Mains supply
Heating – Gas central heating
Septic Tank – No
Broadband – BT, Sky, Virgin
Broadband Speed - Standard 15mbps Superfast 47mbps Ultrafast 10000mbps
Phone Signal – 02, Three, EE, Vodafone
Sewage – Mains supply
Flood Risk – No flooding in the past 5 years
Flood Defenses – No
Non-Standard Construction – No
Any Legal Restrictions – No
Other Material Issues – No
WELL PRESENTED TWO BEDROOM SEMI DETACHED BUNGALOW BEING SOLD WITH NO ONWARD CHAIN