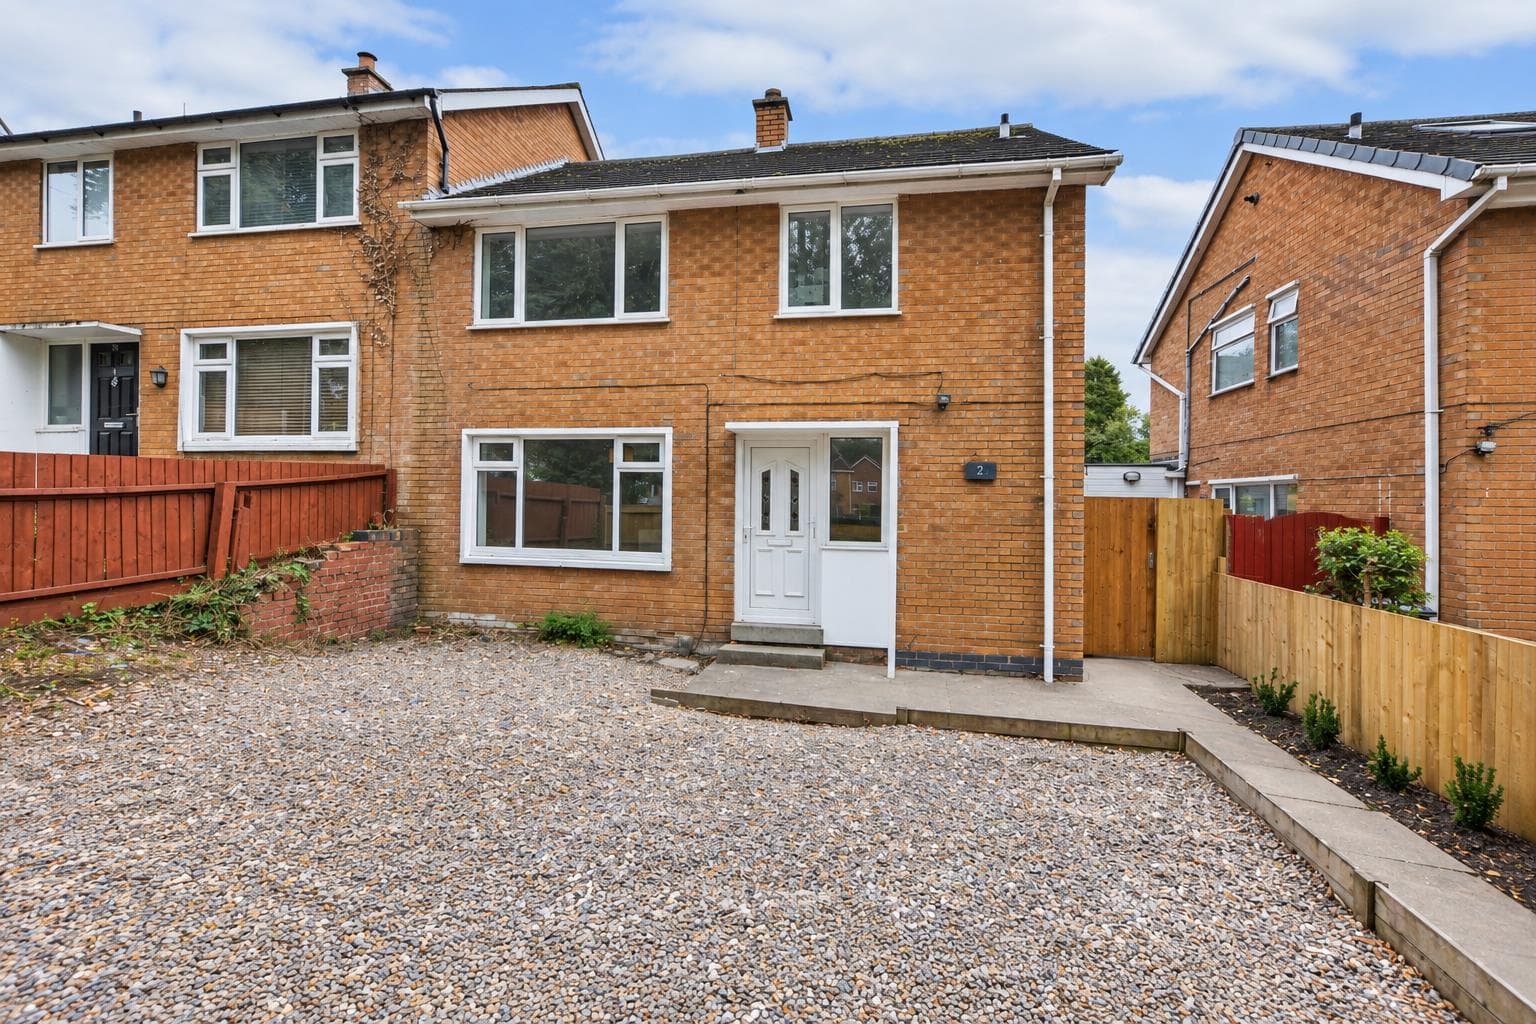
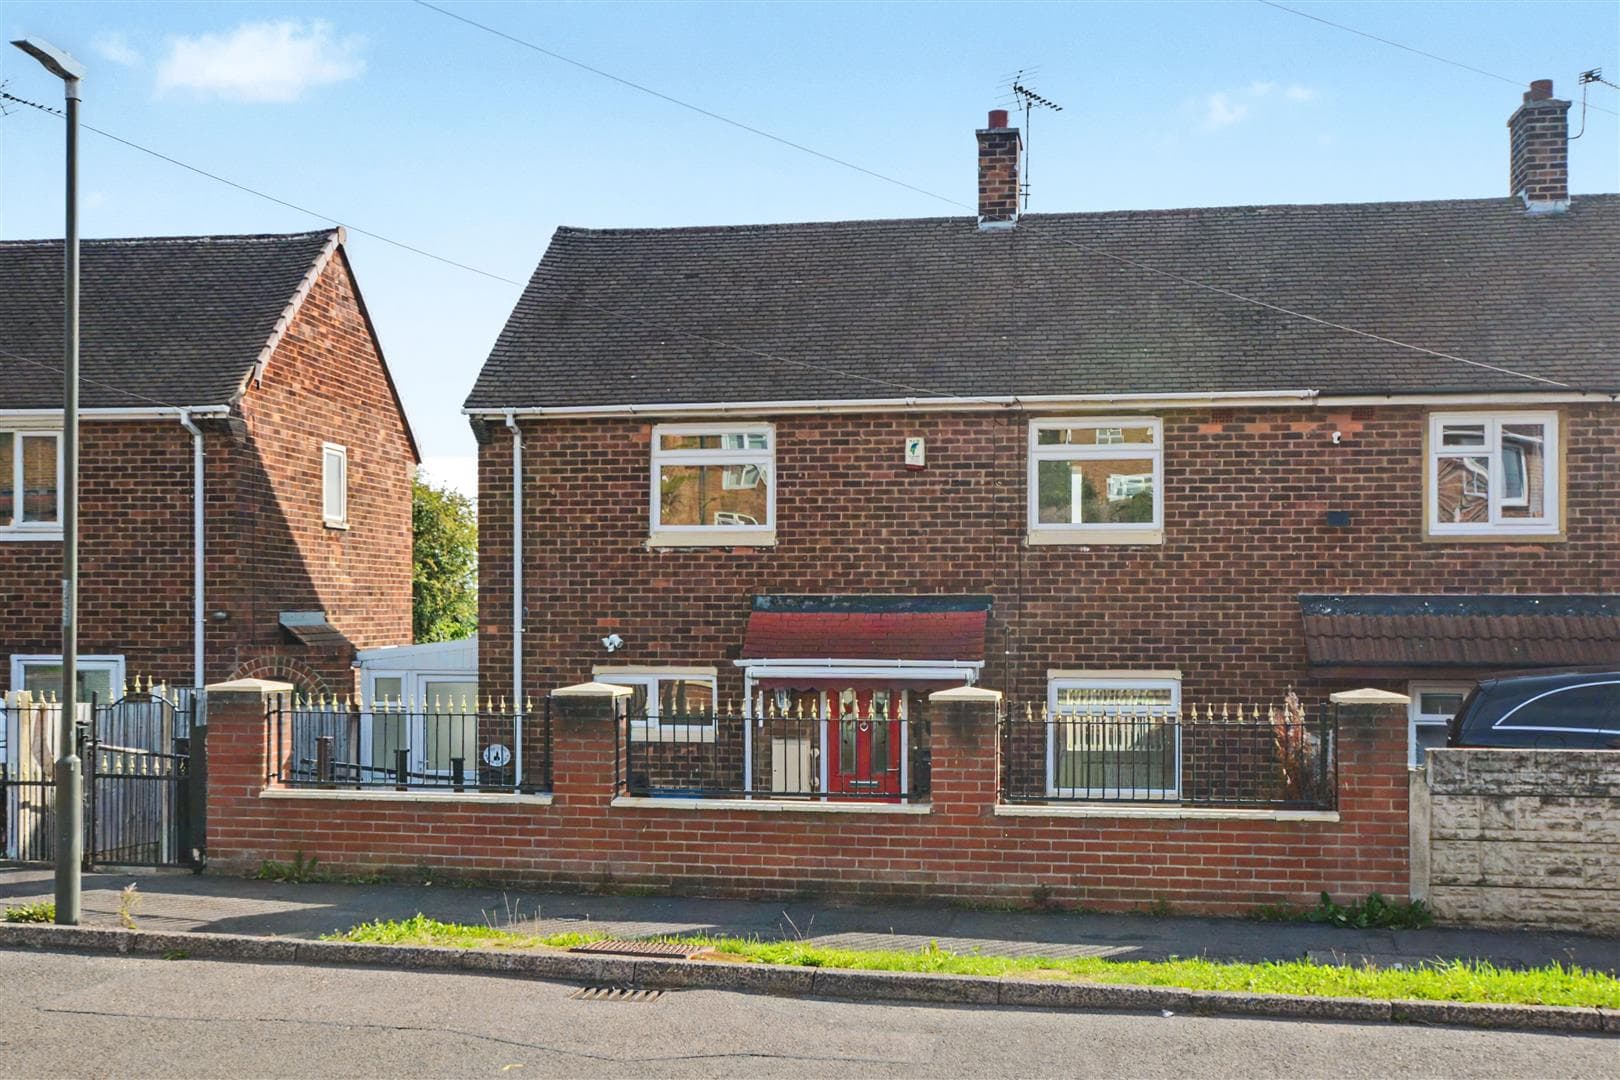
A beautifully presented and traditionally styled three-bedroom end-terrace house.
Comprehensively renovated to a good standard by the current vendor, this fabulous property now offers a stylish and contemporary living space with good quality fixtures and fittings throughout.
In brief the internal accommodation comprises entrance hall, sitting room and kitchen diner, rising to the first floor are three bedrooms and bathroom.
Outside the property has enclosed front garden with a hedge boundary and to the rear there is a private and primarily lawned garden with stocked beds and borders and patio.
Occupying an established an sought-after residential location, conveniently situated for Beeston canal and train station and readily accessible for local schools, shops, parks and Beeston town centre.
Entrance Hallway
A composite double glazed entrance door, tiled flooring and stairs off to the first floor landing.
Sitting Room 4.13m x 3.76m (13'6" x 12'4" )
UPVC double glazed bay window to the front with fitted shutters and a radiator.
Kitchen Diner 4.67m x 2.76m (15'3" x 9'0" )
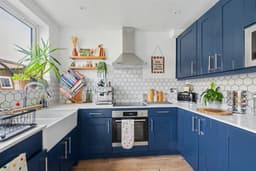
With a good range of quality modern fitted wall and base units, quartz work surfacing with tiled splashback, a double Belfast-style sink with mixer tap, inset electric hob with air filter above and electric oven below, integrated fridge, freezer, washing machine and dishwasher, UPVC double glazed window, aluminium double glazed bi-fold doors leading to the rear garden, radiator and understairs cupboard housing the boiler.
First Floor Landing
With loft-hatch and UPVC double glazed window.
Bedroom One 3.62m x 2.79m (11'10" x 9'1" )
UPVC double glazed window and radiator.
Bedroom Two 2.78m x 2.20m plus recess (9'1" x 7'2" plus reces
UPVC double glazed window, radiator and feature panelled wall.
Bedroom Three 2.42m x 1.91m (7'11" x 6'3" )
UPVC double glazed window and radiator.
Bathroom
With modern fitments comprising WC, wash-hand basin inset to vanity unit, bath with mains controlled over head shower and further shower handset, part tiled walls, tiled flooring, extra fan, wall-mounted heated towel rail and fitted cupboards.
Outside
To the front the property has a garden with a hedge boundary and gated access to the rear garden. To the rear the property has an enclosed garden with a patio, outside tap, primarily lawned garden with stocked beds and borders and a timber shed.
A stylish three-bedroom end-terrace house offering ready to move into accommodation that will doubtless be of appeal to a variety of potential purchasers.